Loading property details...
2173 Austin Way, Fruitland, ID 83619
$419,000
Pending
MLS® 98974239
Single Family Home
PendingMLS® 98974239
Loading property images...
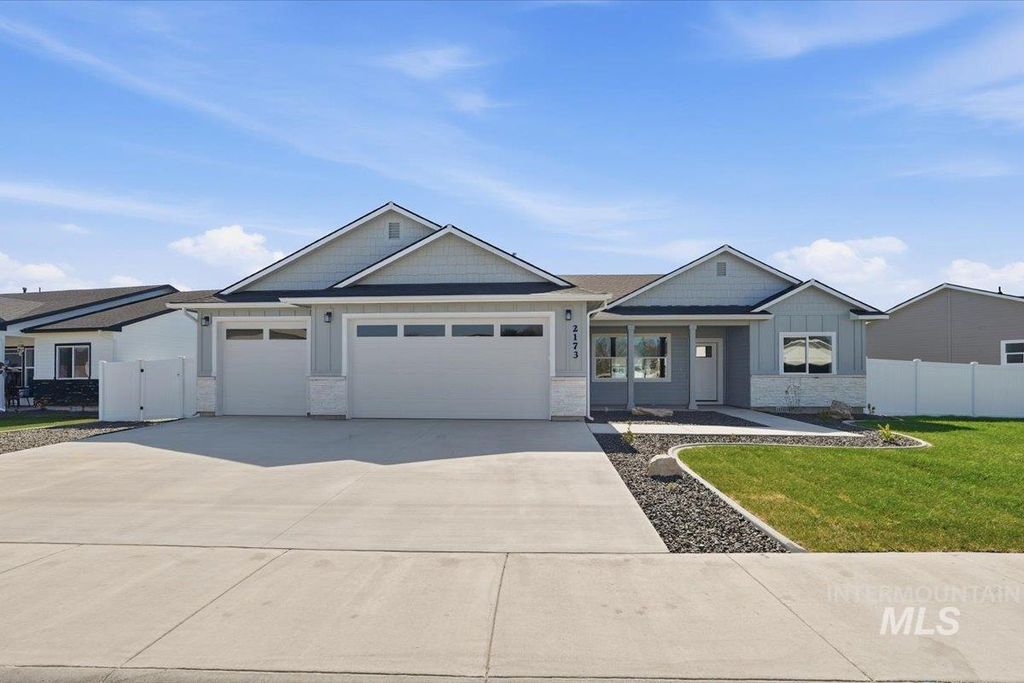
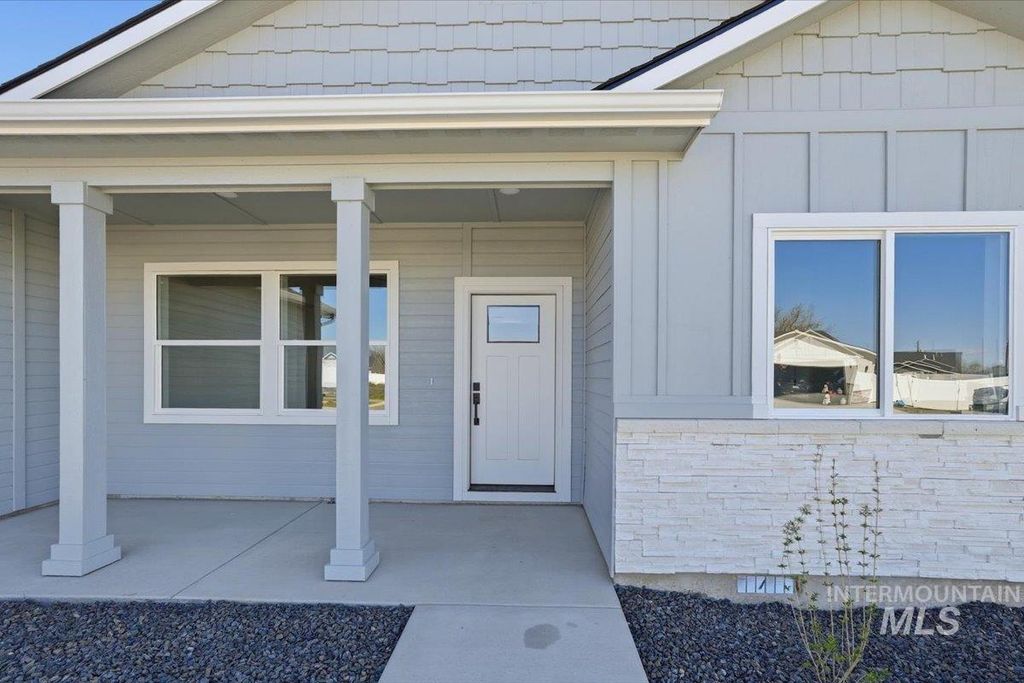
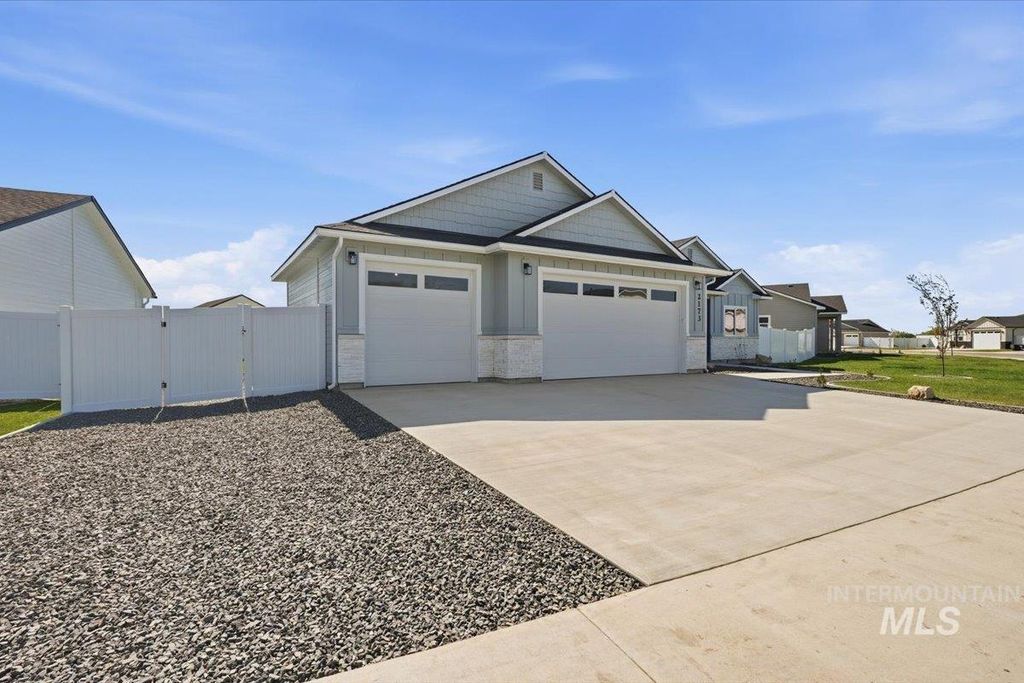
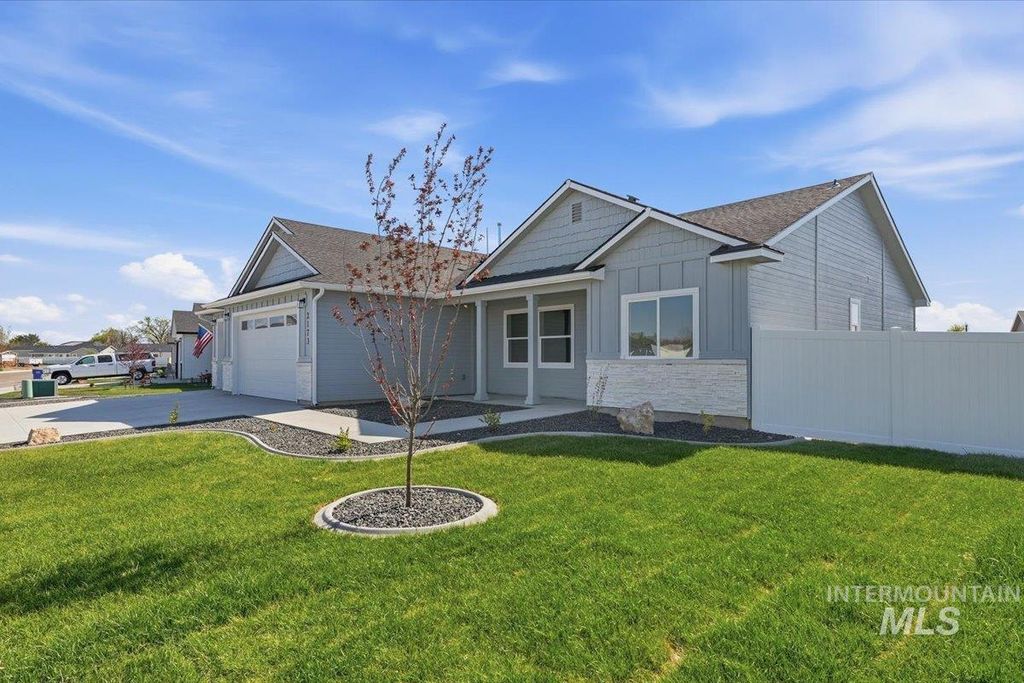
Single Family Home
MLS® 98974239
$419,000
2173 Austin Way, Fruitland, ID 83619
3
Beds
2
Baths
0.25
Acres
1,569
Sq.Ft.
Built 2026
Description
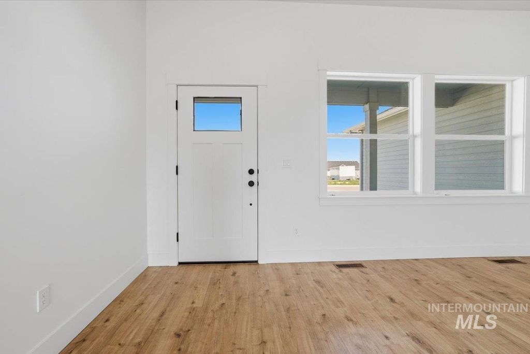
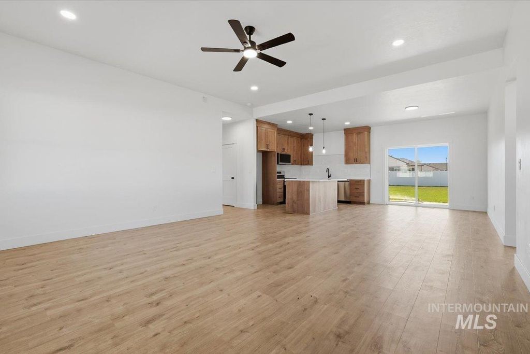
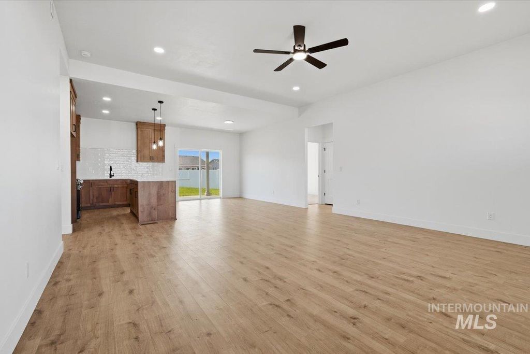
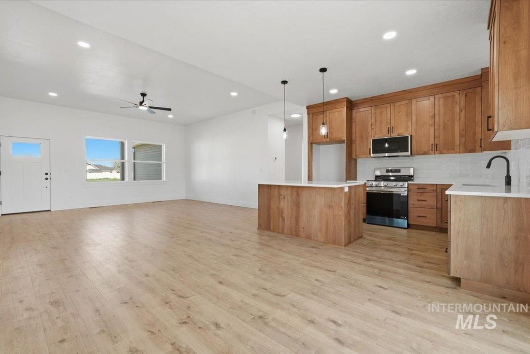
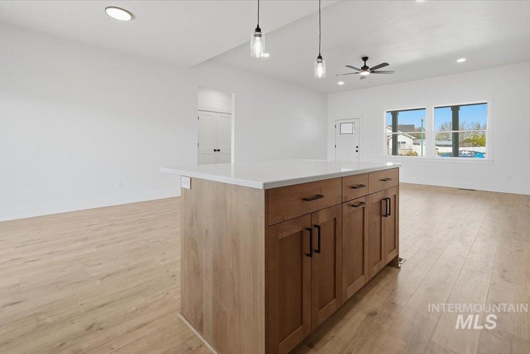
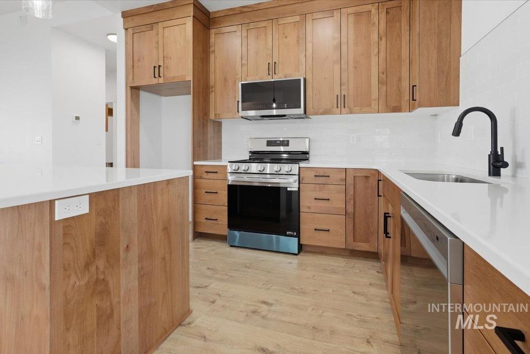
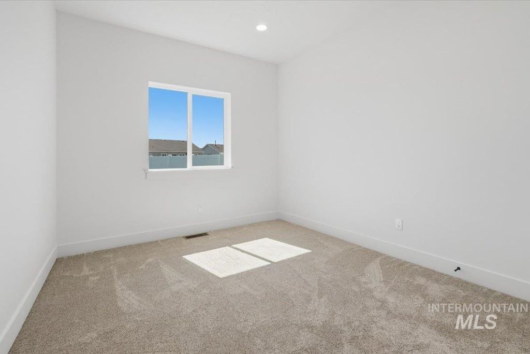
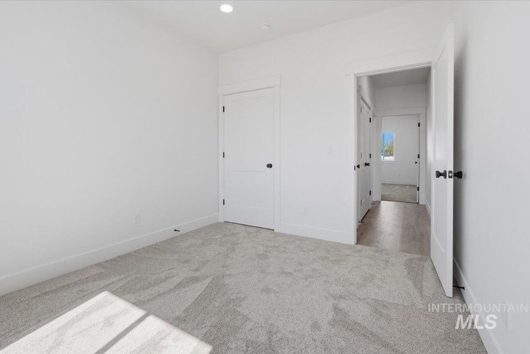
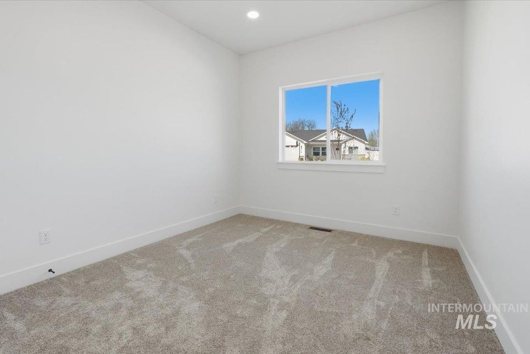
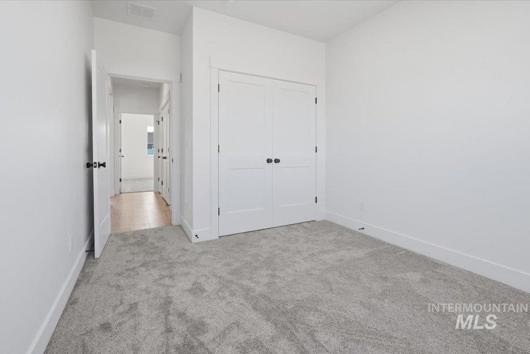
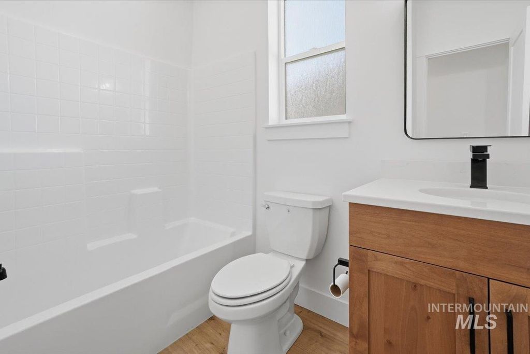
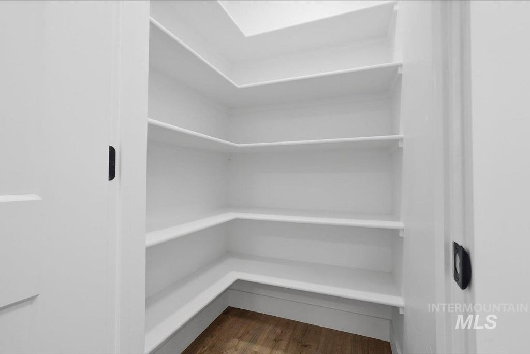
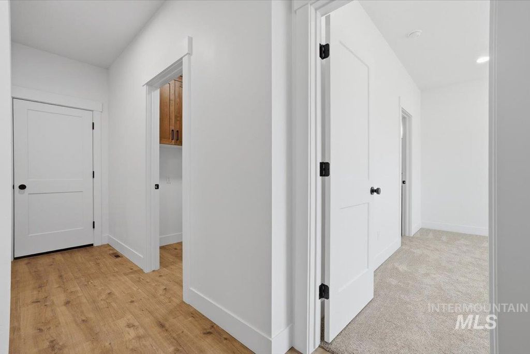
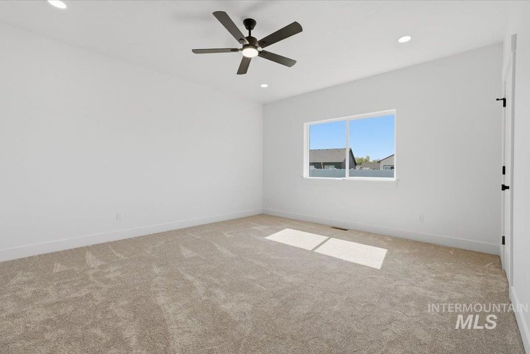
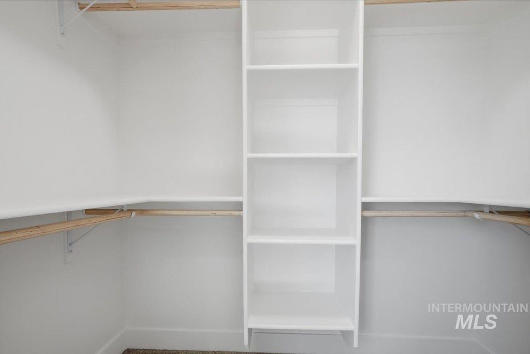
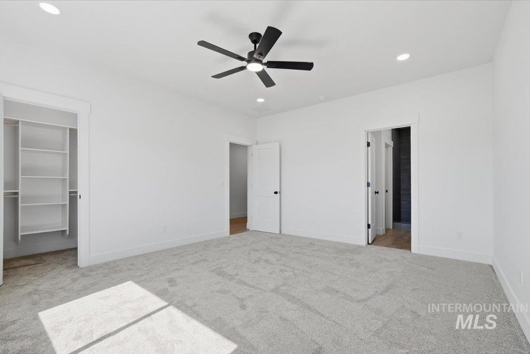
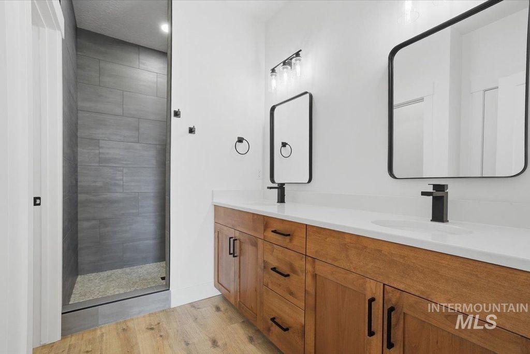
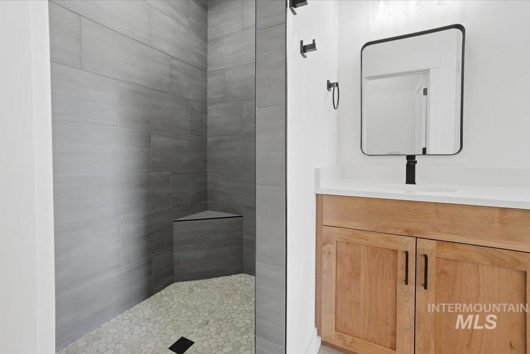
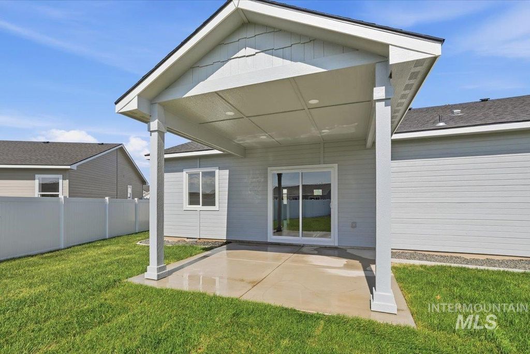
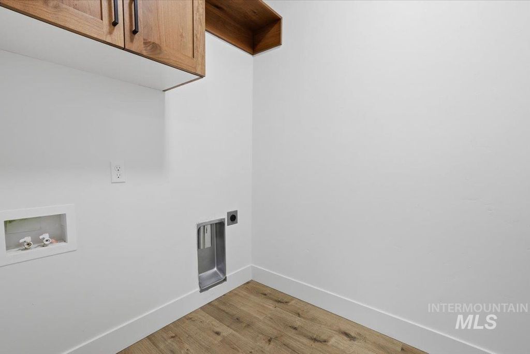
The Swan Valley floor plan boasts 1569sf. and highlights a beautiful open split floorpan with vaulted ceilings, granite/quartz countertops in kitchen and bathrooms, full tiled backsplash with stainless steel appliances, soft close cabinets, separate oversized laundry room with countertop and cabinets, A large mudroom and 9' ceilings. Master features large walk in closet with a walk in shower and double sinks. Full landscaping and fencing Included. Covered patio. CUSTOM FLOOR PLANS ARE ALSO AVAILABLE, CALL LISTING AGENT FOR DETAILS *BTVAI
Interior features
- Air conditioning false
- Lot dimension 0.25 Acres
- Lot description 10000 SF - .49 AC
Exterior features
- Lot dimension 0.25 Acres
- Lot description 10000 SF - .49 AC
- Foundation Crawl Space
Ask About This Property
Interested in this property? Reach out for details or to schedule a showing.
Location