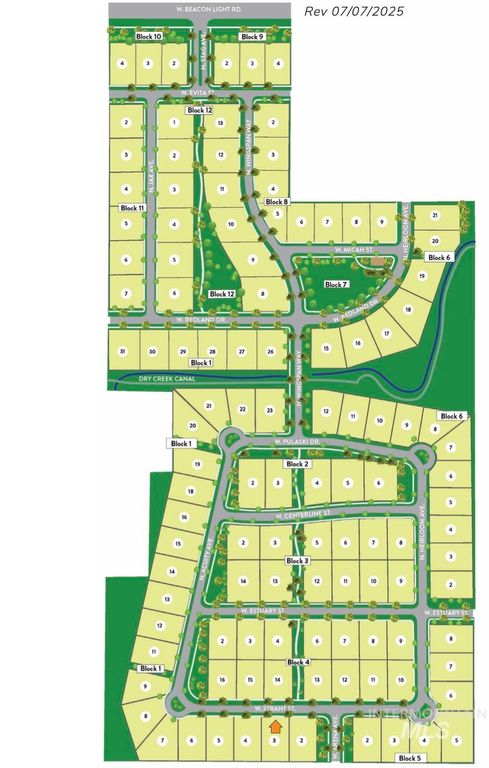
6181 W Strant St., Eagle, ID 83616
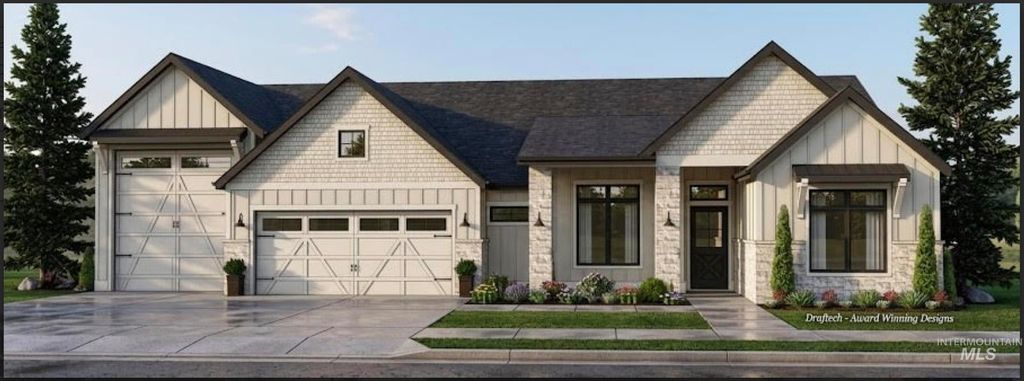
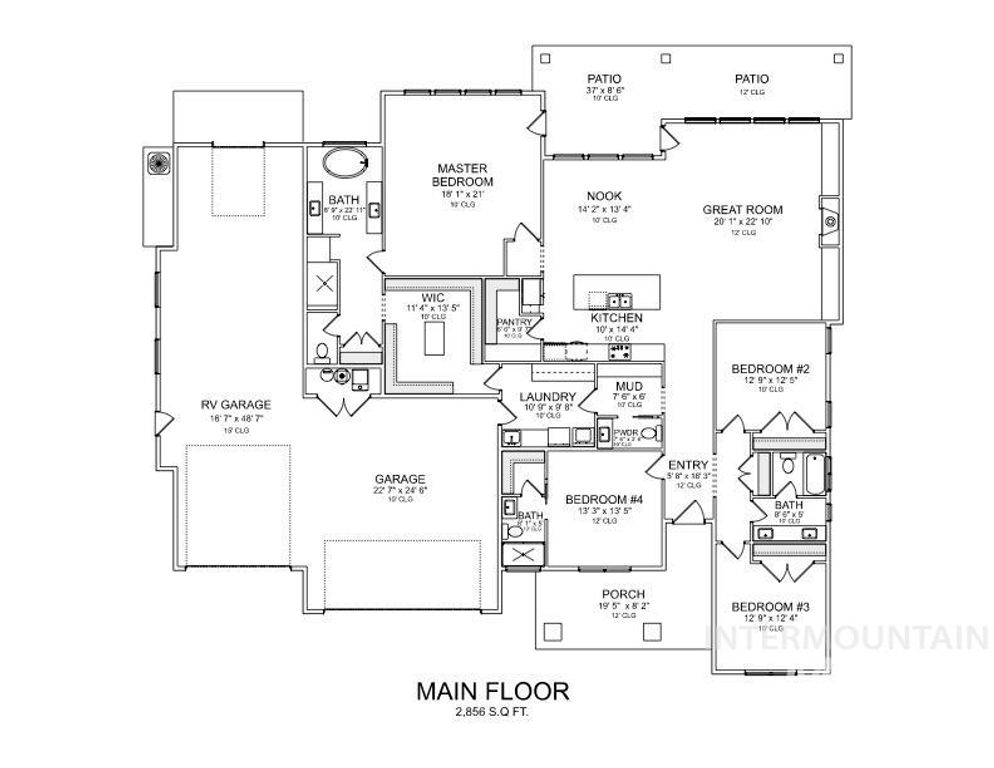
For over 30 years, Shadow Mountain Homes has earned a reputation for distinctive architecture and superior craftsmanship. The "Miele with 49' RV Bay" model continues this legacy with a thoughtfully designed floor plan that masterfully balances flexibility, privacy, and everyday functionality. The heart of the home is a true chef’s kitchen featuring custom cabinetry, premium Thermador appliances—including a built-in refrigerator, double ovens, and a 36" cooktop. Expansive living spaces with soaring high ceilings and abundant natural light create a seamless flow throughout, enhanced by warm interior tones that add timeless elegance. The primary suite offers a spa-like retreat with heated tile floors in the bath and a generous walk-in closet. A versatile guest suite with its own full bath functions perfectly as a second primary or ideal space for visitors. Additional highlights include an impressive 48' deep RV garage with a 14' tall door, providing unparalleled storage for your toys and equipment. The expansive back patio wraps around the great room and dining area, creating the perfect setting for effortless indoor-outdoor living and entertaining.
Interior features
- Utilities Sewer Connected
- Air conditioning Central Air
- Fence Full, Vinyl
- Lot dimension 0.37 Acres
- Lot description 10000 SF - .49 AC, Irrigation Available, Sidewalks, Auto Sprinkler System, Drip Sprinkler System, Full Sprinkler System
Exterior features
- Fence Full, Vinyl
- Lot dimension 0.37 Acres
- Lot description 10000 SF - .49 AC, Irrigation Available, Sidewalks, Auto Sprinkler System, Drip Sprinkler System, Full Sprinkler System
- Foundation Crawl Space
- Roofing materials Architectural Style
Ask About This Property
Interested in this property? Reach out for details or to schedule a showing.