9155 41st Street NW, New Town, ND 58763
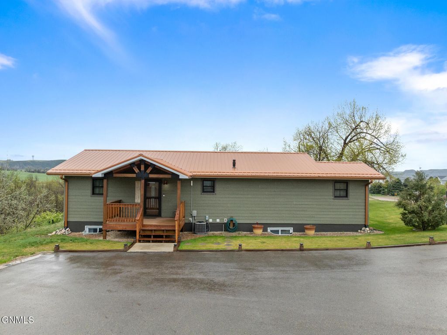
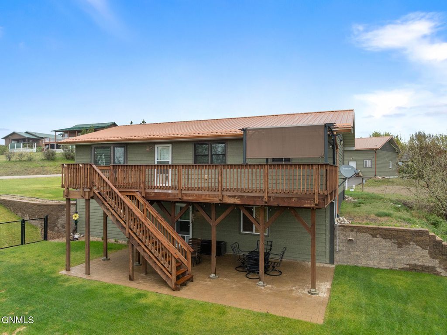
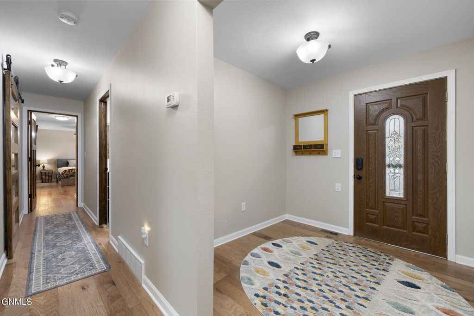
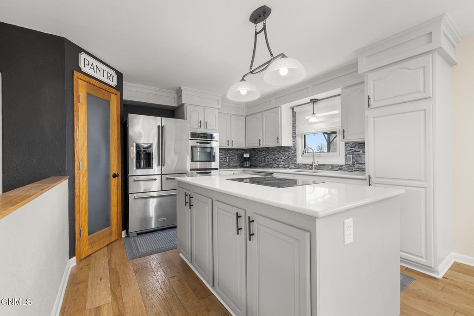
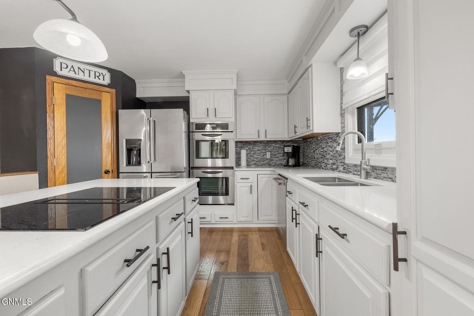
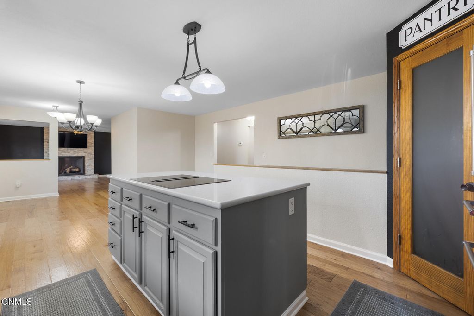
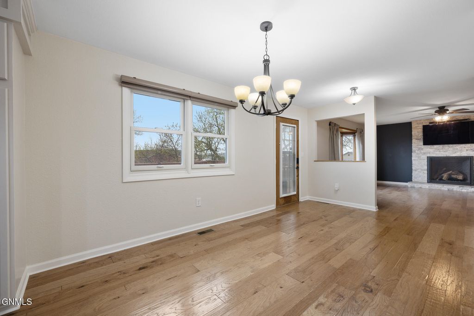
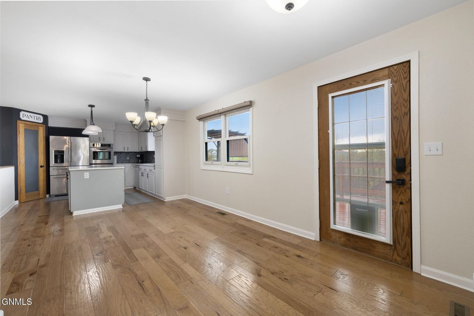
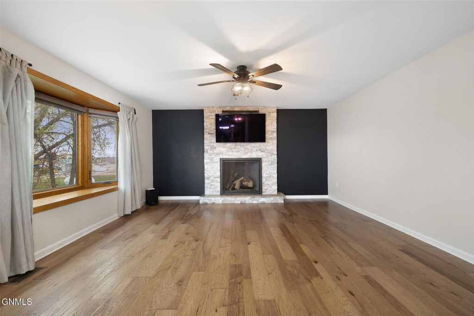
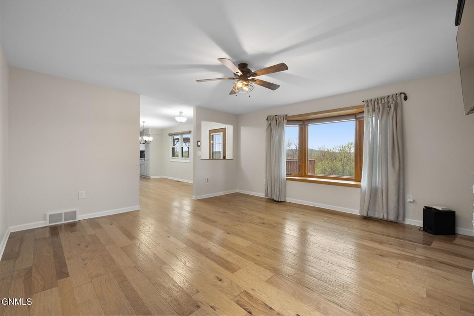
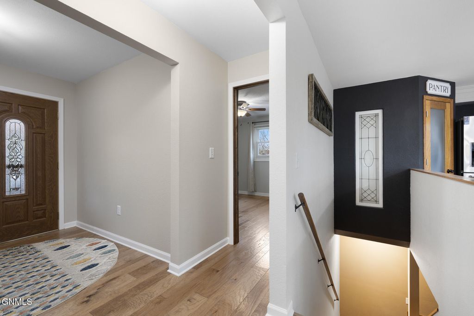
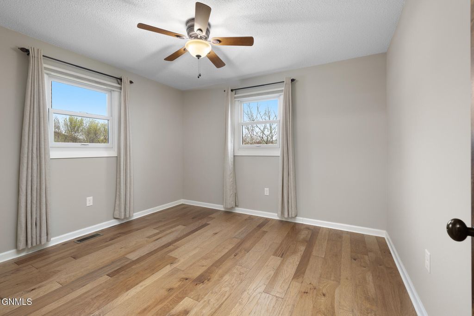
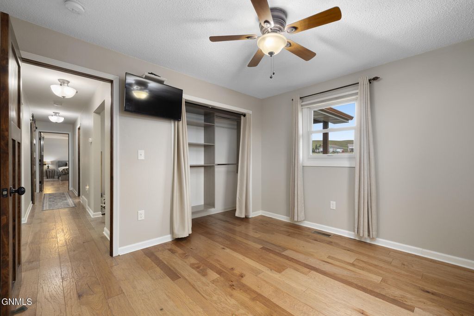
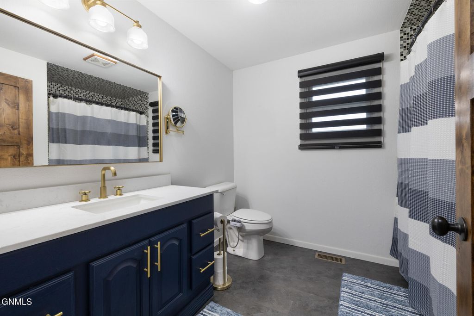
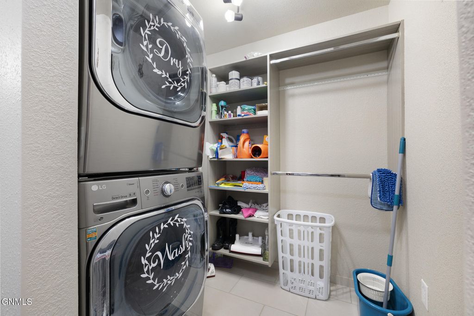
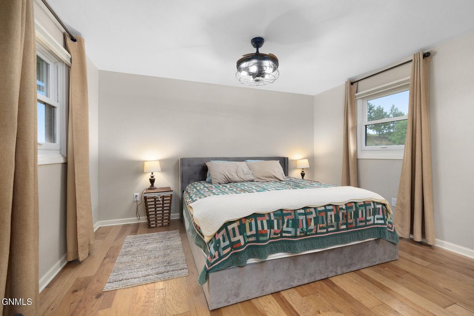
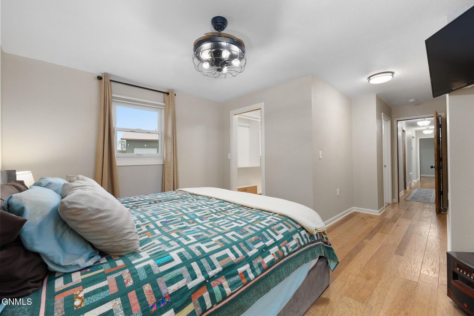
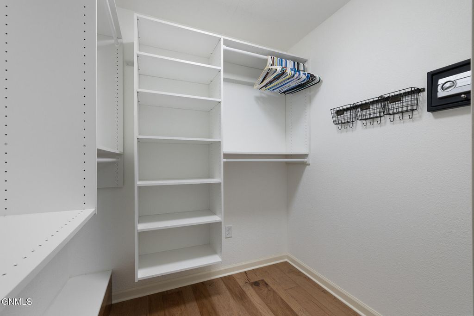
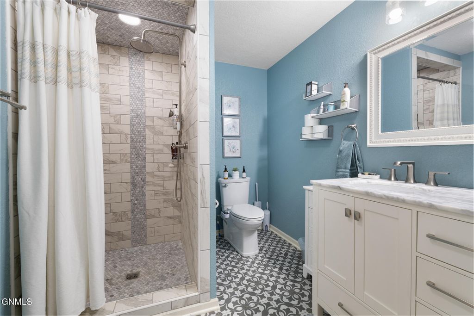
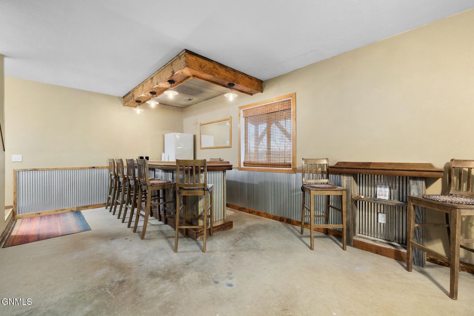
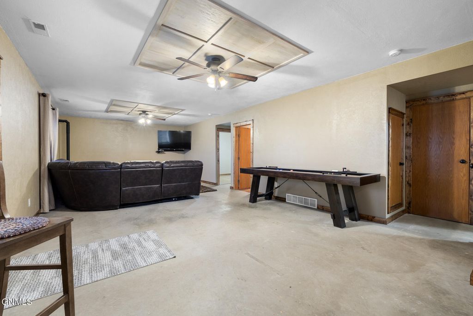
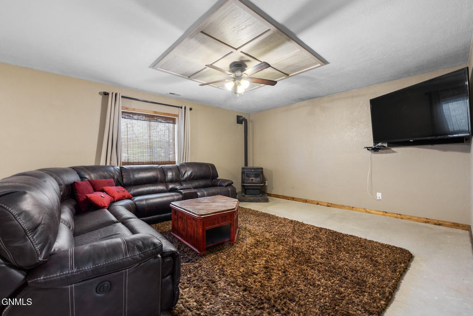
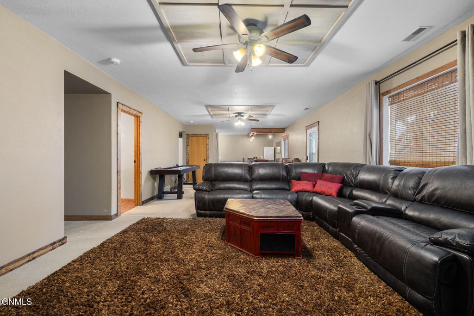
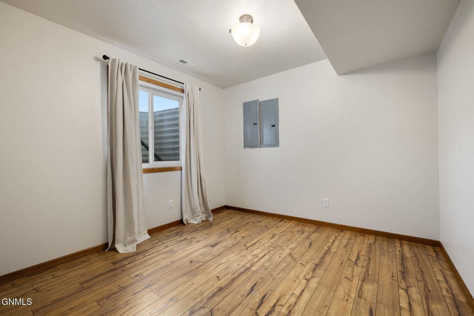
**MOTIVATED SELLERS!!!** PRICE REDUCED!!** NOT FOR RENT!! Welcome to 9155 41st St NW in New Town, North Dakota, a ranch-style home set in the Arrowhead Point Subdivision along the shores of Lake Sakakawea. With 4 bedrooms, 4 bathrooms, 1,456 square feet above grade, and 1,288 finished square feet below grade, this home offers flexible space, comfortable finishes, and thoughtful indoor-outdoor living. Step inside to a spacious living room with a gas fireplace that creates a warm focal point for everyday use and gathering. The dining area connects directly to the recently stained upper deck, making it easy to step outside and enjoy the setting. The deck also provides access to the lower yard, adding convenience and flow between the main level and outdoor spaces. The updated kitchen is both stylish and practical, featuring neutral quartz countertops, a center island with cooktop, double ovens, stainless steel appliances, and a generous pantry. Whether preparing a simple meal or hosting, the layout offers plenty of workspace and storage. The primary ensuite includes a walk-in closet and a 3/4 bathroom with a walk-in shower and heated floors. The finished lower level adds even more usable space with in-floor heat, a bar area, a family room with a pellet stove, two bedrooms with egress windows, and a 3/4 bathroom with a large walk-in shower and dual showerheads. The walkout basement opens to a fenced yard with two storage sheds. Outdoor living is a highlight here, with both an upper deck and walkout patio. Each seating area includes water misters for warm summer and fall days, and the property offers beautiful views of a coulee with mature trees. The 36 x 40 heated garage is a standout feature, offering 12-foot sidewalls, three garage doors including one 10-foot door, in-floor heat, a 1/2 bathroom, and room for boat, RV, vehicle, or equipment storage. Rural water is included, and the location is just one mile from the public boat dock, minutes from Edgewater Country Club, a short scenic drive to 4 Bears Casino and Lodge, and minutes from New Town. Schedule a showing to experience the space, setting, and features in person.
Interior features
- Additional features Workshop, Shed(s)
- Utilities Electricity Connected, Sewer Connected, Water Connected, Fiber Optic Connected, Trash Pickup - Private
- Air conditioning Central Air, Ceiling Fan(s)
- Basement description Concrete, Egress Windows, Full, Finished, Walk-Out Access, Interior Entry, Bath/Stubbed, Storage Space
- Outbuildings Workshop, Shed(s)
- Fence Back Yard, Wire
- Lot dimension 0.964 Acres
- Lot description Near Golf Course, Lot - Owned, Sloped, Views, Wooded, Irregular Lot, Landscaped
Exterior features
- Outbuildings Workshop, Shed(s)
- Fence Back Yard, Wire
- Lot dimension 0.964 Acres
- Lot description Near Golf Course, Lot - Owned, Sloped, Views, Wooded, Irregular Lot, Landscaped
- Foundation Concrete Perimeter, Slab
- Exterior Fire Pit, Lighting, Private Yard, Rain Gutters
- Roofing materials Metal
Ask About This Property
Interested in this property? Reach out for details or to schedule a showing.