12213 N VALENCIA Ave, Spokane, WA 99218
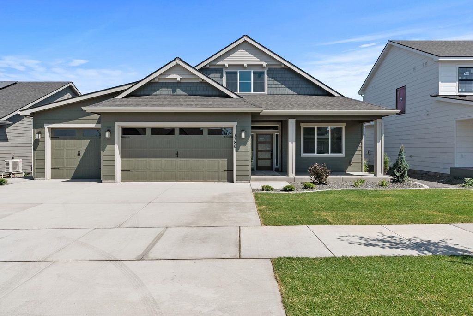
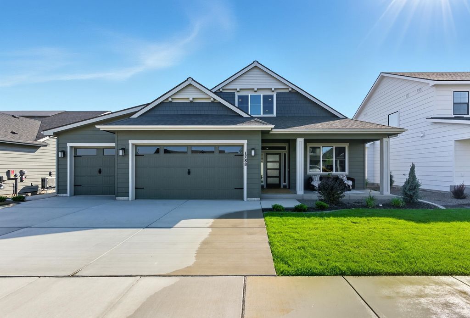
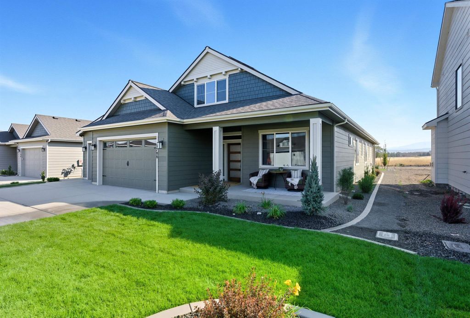
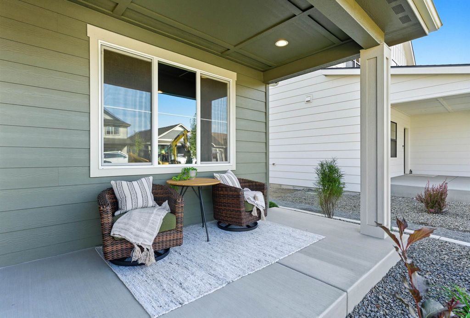
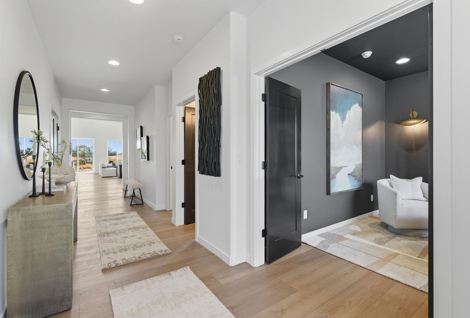
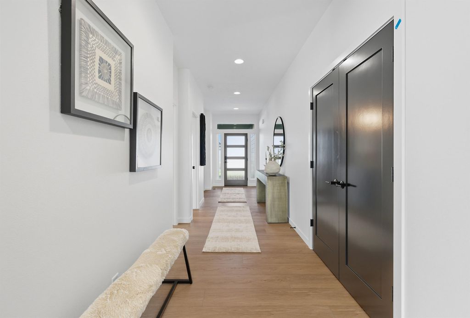
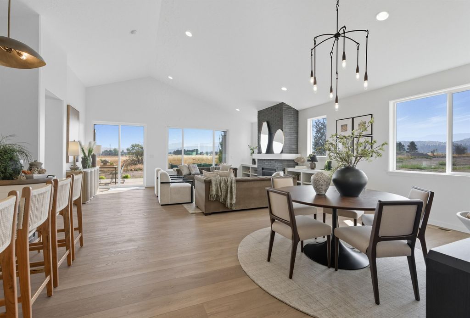
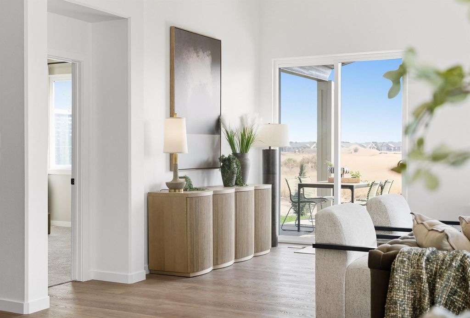
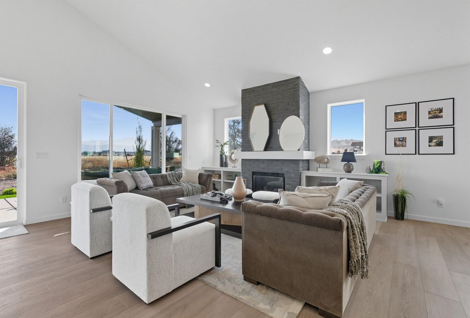
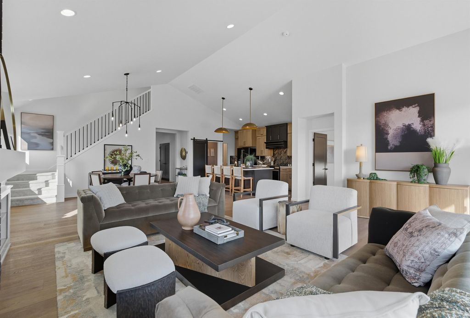
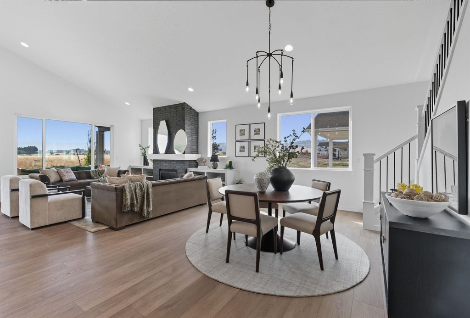
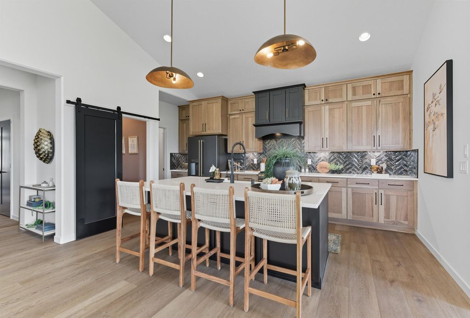
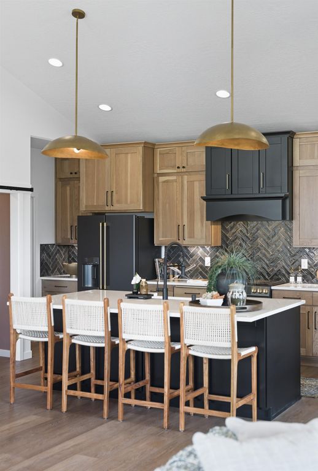
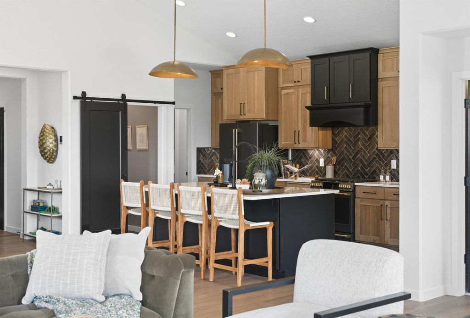
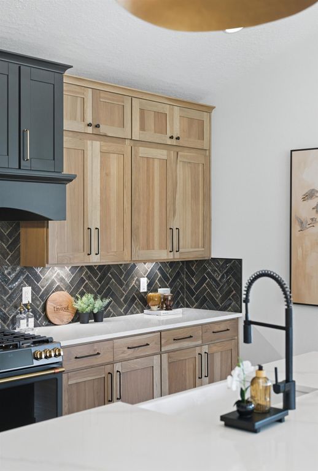
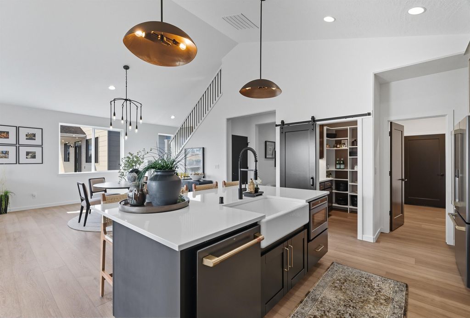
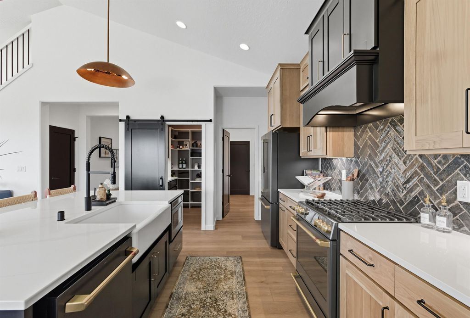
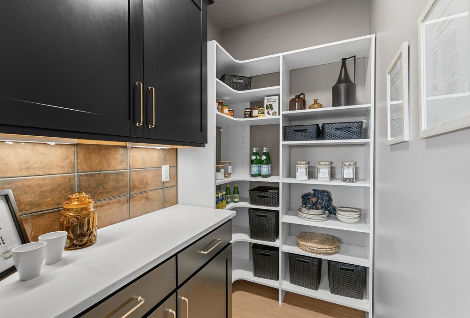
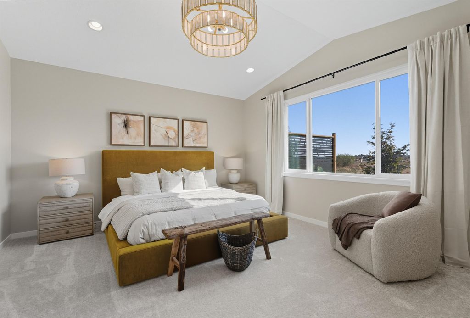
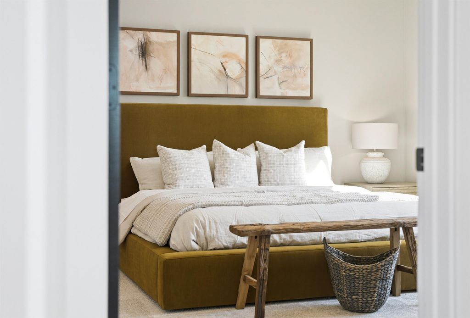
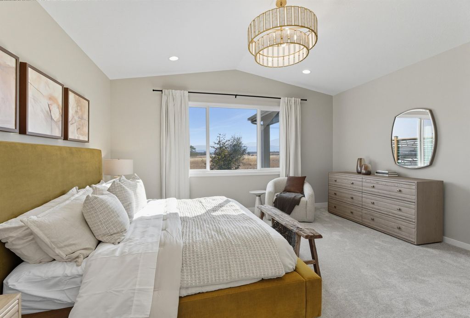
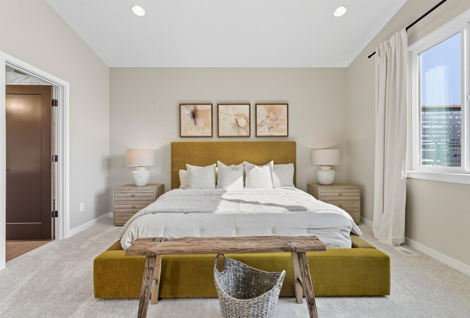
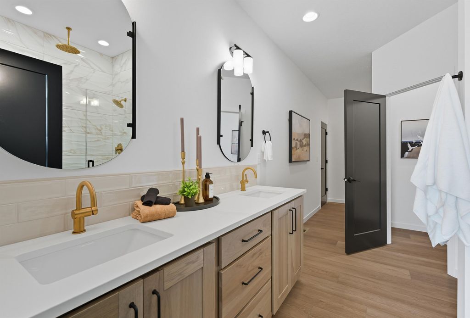
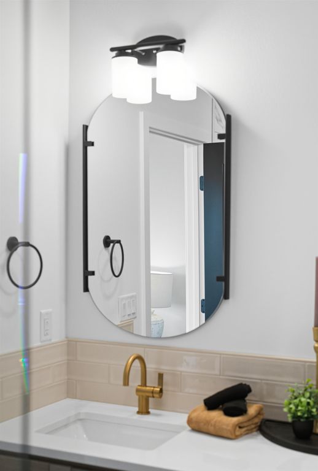
Mead Works! Another gorgeous home plan by Greenstone! The Jasper +, offers a + suite with its own exterior entrance, including an extra bedroom, kitchen, and living space—perfect for guests or family members seeking additional comfort and privacy. Inside the main home, you’ll find vaulted ceilings and a spacious layout. The chef’s kitchen, complete with a walk-in pantry, opens to the dining room and great room, which lead out to the back patio. The secondary bedrooms and bathroom are located at the front of the home. The master suite features vaulted ceilings, a spa-like bathroom with a private commode, a large walk-in closet, and convenient direct access to the laundry room. The second floor offers a spacious fourth bedroom or bonus room.
Interior features
- Air conditioning Central Air
- Basement description Crawl Space
- Lot dimension 0.18
- Lot description Sprinkler - Partial, Level, Open Lot, Corner Lot, Oversized Lot, Plan Unit Dev
Exterior features
- Lot dimension 0.18
- Lot description Sprinkler - Partial, Level, Open Lot, Corner Lot, Oversized Lot, Plan Unit Dev
- Roofing materials Composition
Ask About This Property
Interested in this property? Reach out for details or to schedule a showing.