596 Ravenwood Drive, Stevensville, MT 59870
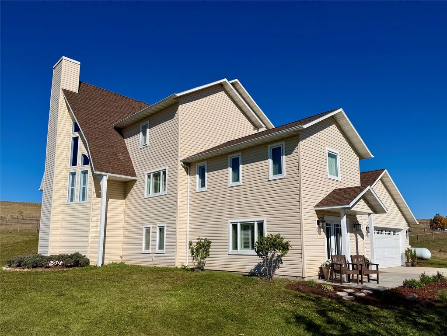
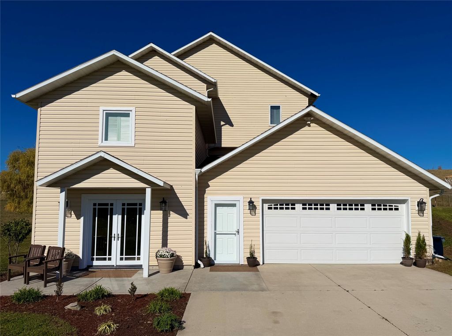
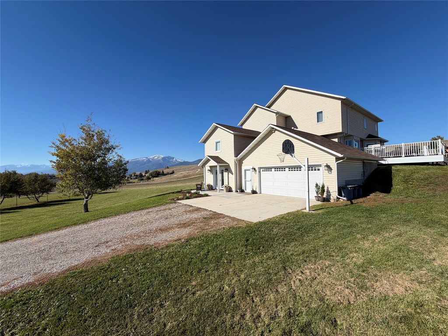
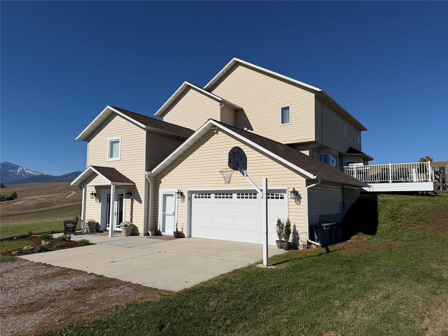
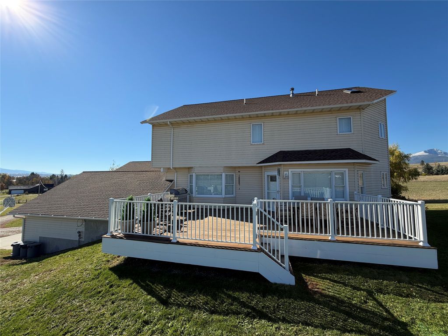
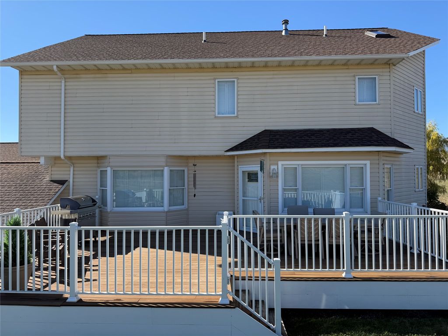
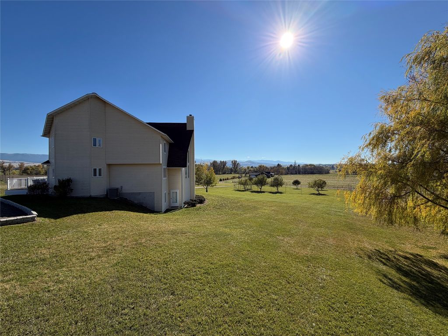
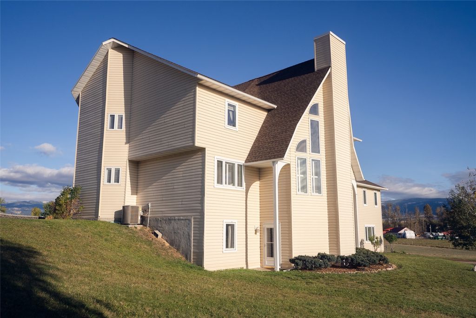
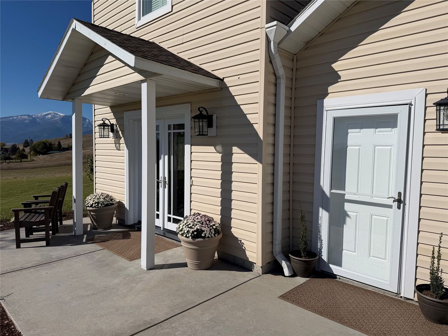
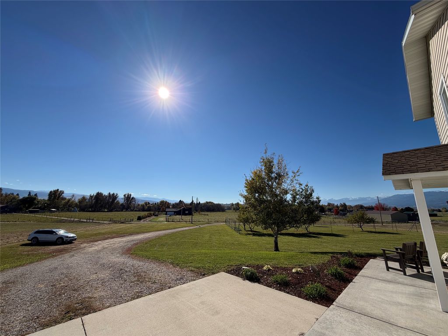
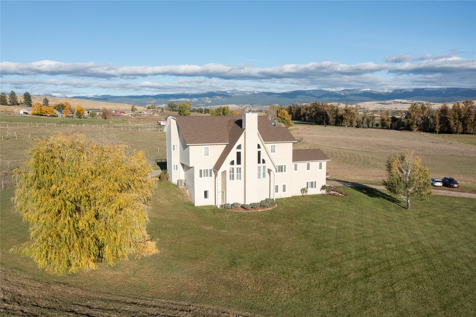
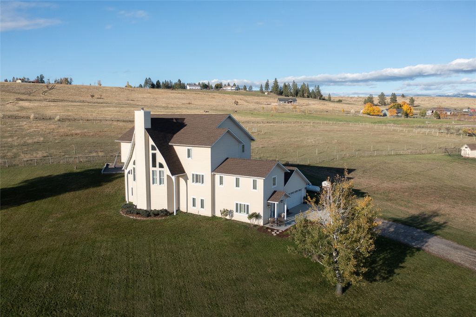
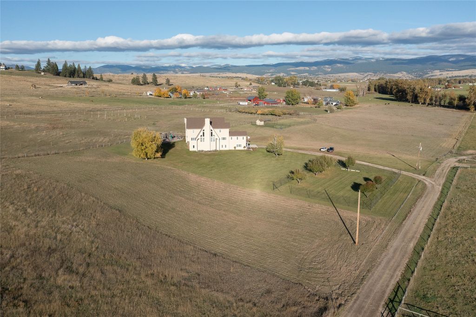
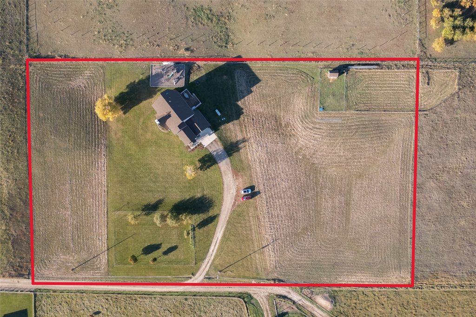
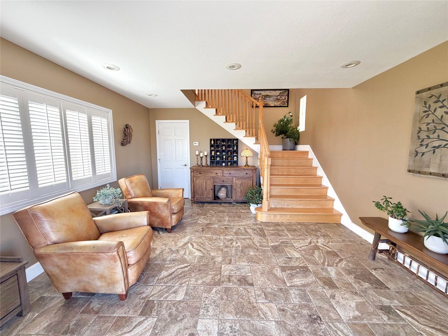
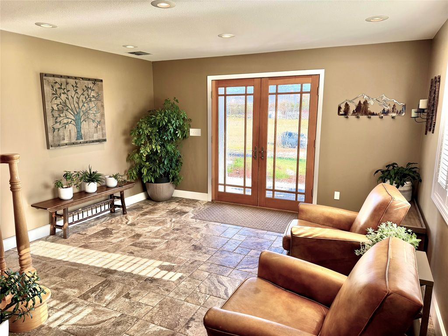
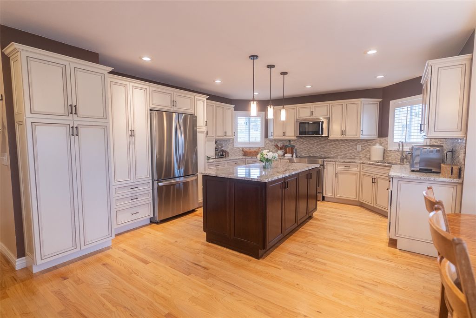
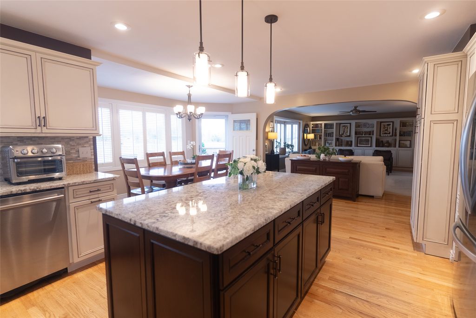
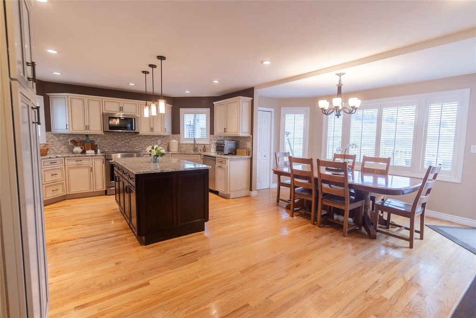
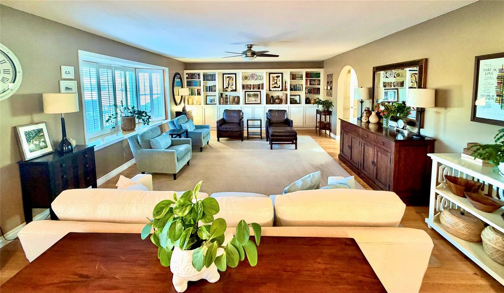
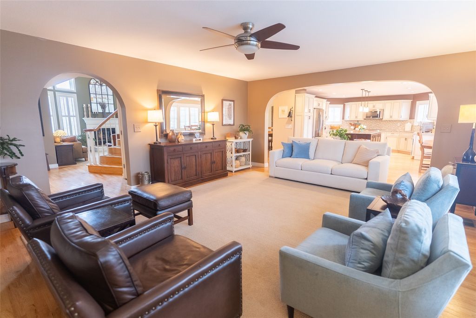
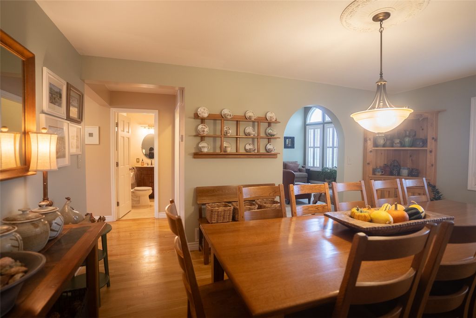
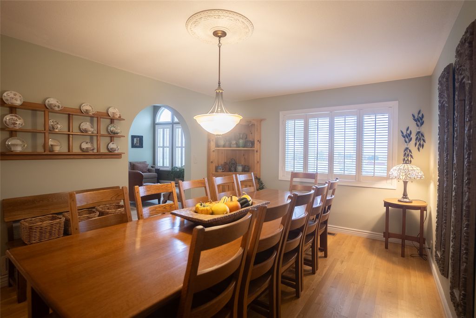
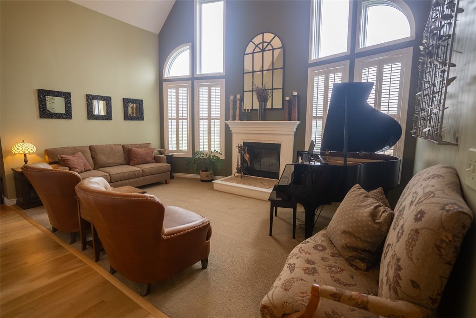
Discover this expansive tri-level home on 4.2 acres located on the West side of Stevensville with beautiful mountain views of both the Bitterroot and Sapphire mountains . Built in 1995 with an addition built in 2012, this place offers a generous 5801 SF of refined living space designed for comfort and sophisticated entertaining. The residence provides 5 bedrooms with 1 additional bonus room, 5 bathrooms (1 full, 2 three-quarter, 2 half), formal dining, additional pantry/kitchenette, designated entryway, an additional mudroom entryway with built in cabinetry & benches & shoe cabinets, entertainment rooms, office with built in cabinetry and work surfaces, and several other private rooms. Forced air and a beautiful wood burning fireplace in the living room make this home cozy in all seasons. Beautiful hardwood floors, granite countertops, spacious cabinetry, and an incredible kitchen with upgraded appliances and additional dining area! Set on a slightly sloped terrain, this property offers abundant outdoor space with a large deck, fenced garden areas, outdoor entertaining, and irrigation rights from BRID.
Interior features
- Additional features Poultry Coop
- Utilities Electricity Connected, High Speed Internet Available, Propane
- Air conditioning Central Air
- Basement description Daylight, Full, Finished, Walk-Out Access
- Outbuildings Poultry Coop
- Fence Partial
- Lot dimension 4.2 Acres
- Lot description Back Yard, Corners Marked, Front Yard, Garden, Gentle Sloping, Views
Exterior features
- View Mountain(s)
- Outbuildings Poultry Coop
- Fence Partial
- Lot dimension 4.2 Acres
- Lot description Back Yard, Corners Marked, Front Yard, Garden, Gentle Sloping, Views
- Foundation Poured
- Exterior Garden, Playground, Propane Tank - Leased
- Roofing materials Composition
Ask About This Property
Interested in this property? Reach out for details or to schedule a showing.