5077 W Oakford Ct, Meridian, ID 83646
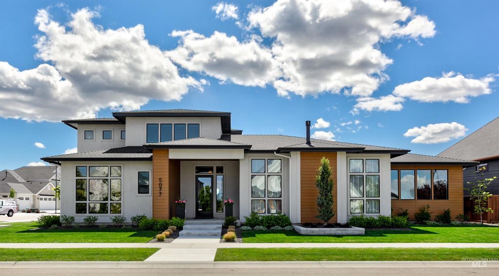
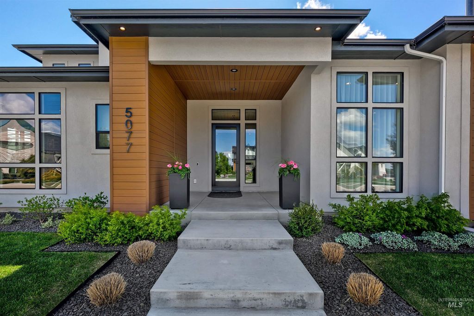
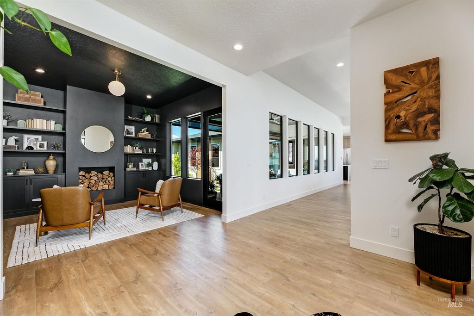
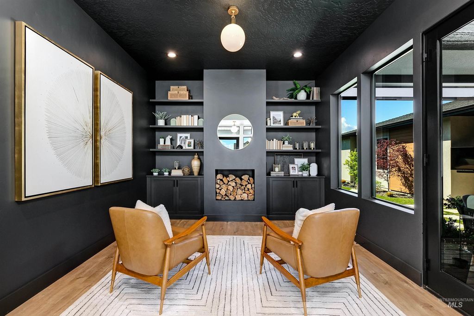
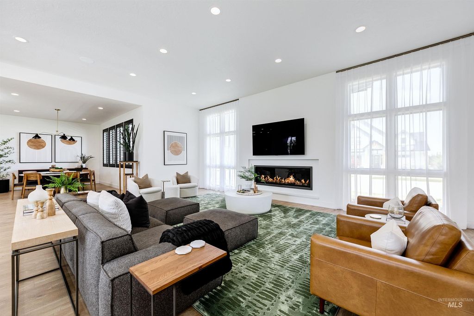
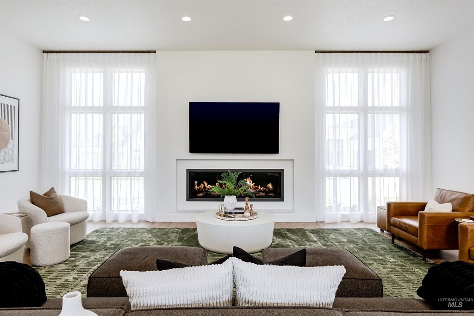
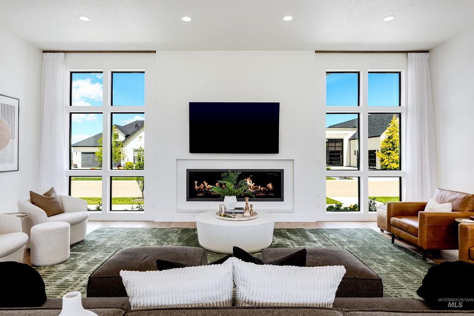
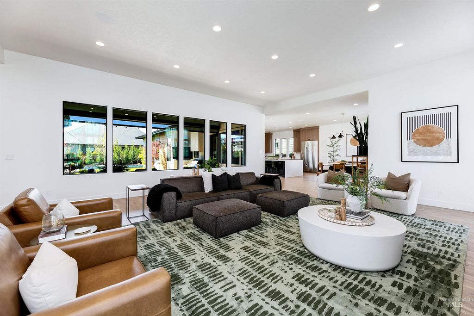
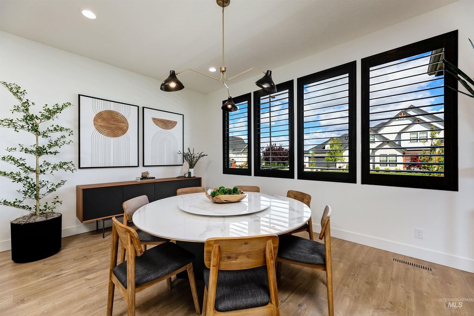
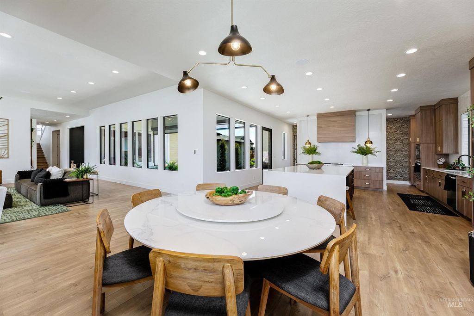
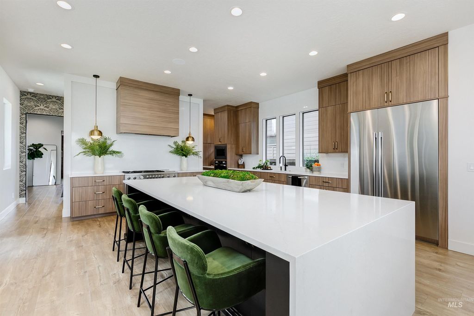
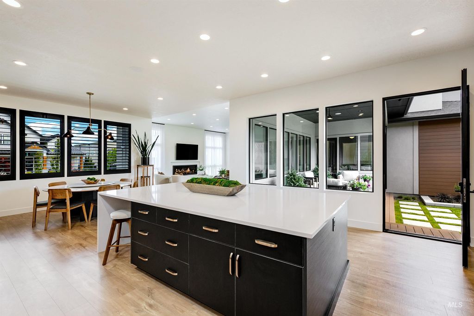
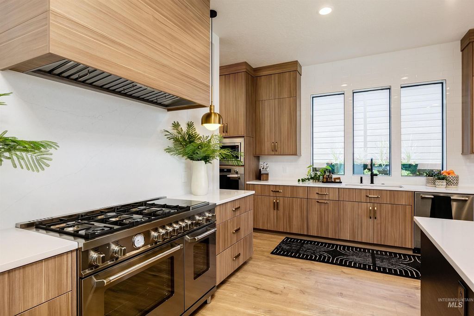
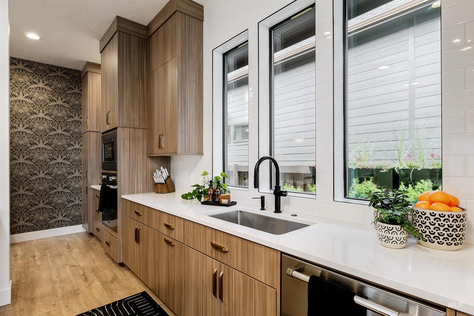
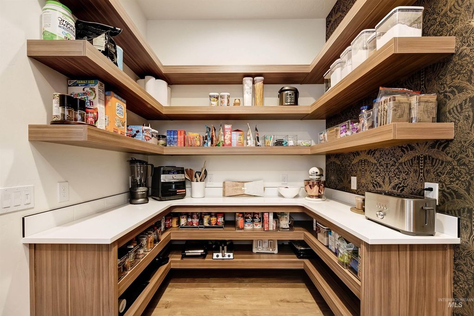
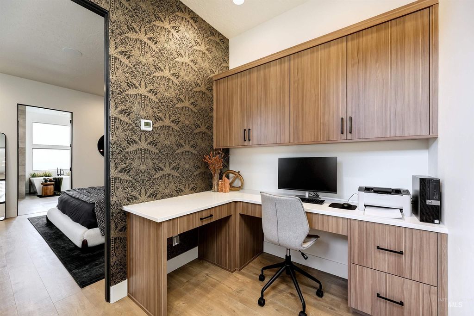
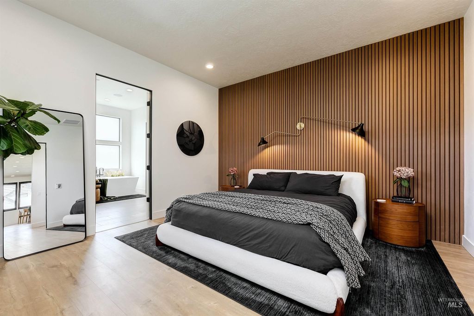
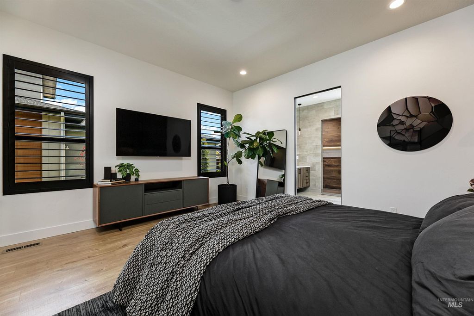
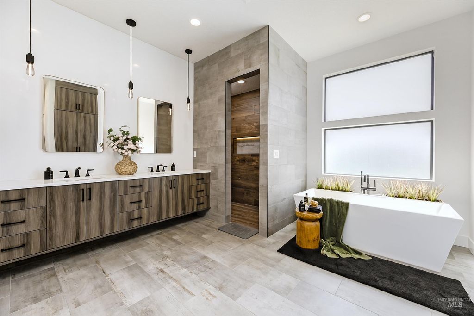
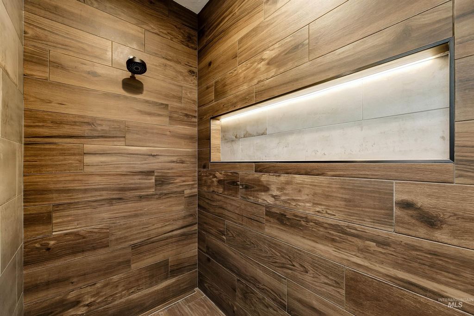
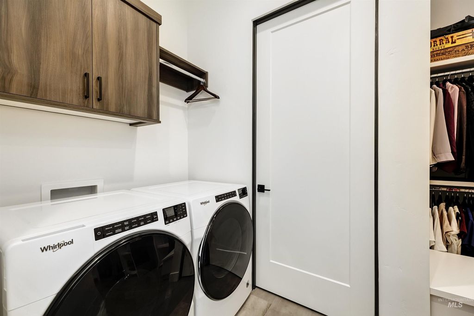
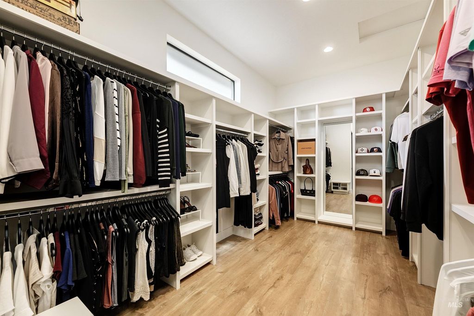
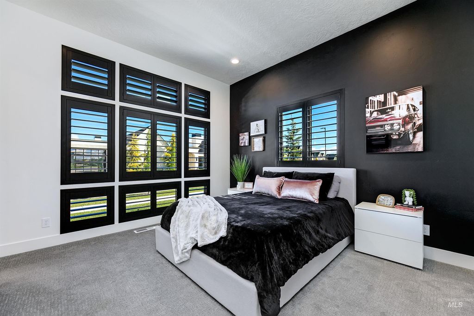
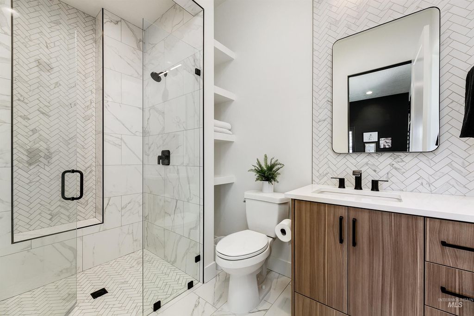
Luxury living awaits in Fairbourne with this exceptional custom-built estate offering 4,055 square feet of thoughtfully designed living space. Featuring 4 bedrooms, 3.5 baths, a private executive office, and expansive entertaining areas, this home blends elegance with everyday comfort. The chef’s kitchen serves as the centerpiece of the home, showcasing a stunning 13-foot waterfall island, premium finishes, a spacious butler’s pantry, and seamless flow into the open-concept great room. The main-level primary suite offers a spa-inspired bath, oversized custom closet, and direct access to the laundry room, while a separate main-level guest suite provides privacy for visitors. Thoughtful upgrades include Sonos audio, custom shutters, dual HVAC systems, garage cabinetry, and a home security system. Outdoor living shines with a private courtyard featuring Trex decking, motorized shade screens, a built-in BBQ, and outdoor media space. Upstairs you'll find a spacious bonus room, two oversized bedrooms, and a beautifully finished bath. Completing the property is an oversized insulated epoxy-finished garage with a dedicated dual golf cart bay and mature upgraded landscaping. Residents enjoy access to Fairbourne's community pool, park, picnic area, walking paths, and a prime location near SpurWing Golf Club, shopping, dining, and everyday conveniences.
Interior features
- Utilities Sewer Connected
- Air conditioning Central Air
- Pool description Community
- Fence Full
- Lot dimension 0.304 Acres
- Lot description 10000 SF - .49 AC, Sidewalks, Corner Lot, Auto Sprinkler System, Drip Sprinkler System, Full Sprinkler System, Pressurized Irrigation Sprinkler System
Exterior features
- Pool Community
- Pool description Community
- Fence Full
- Lot dimension 0.304 Acres
- Lot description 10000 SF - .49 AC, Sidewalks, Corner Lot, Auto Sprinkler System, Drip Sprinkler System, Full Sprinkler System, Pressurized Irrigation Sprinkler System
- Foundation Crawl Space
- Roofing materials Architectural Style
Ask About This Property
Interested in this property? Reach out for details or to schedule a showing.