5327 Welder Avenue, Bismarck, ND 58503
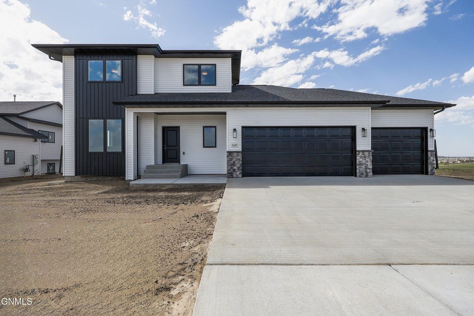
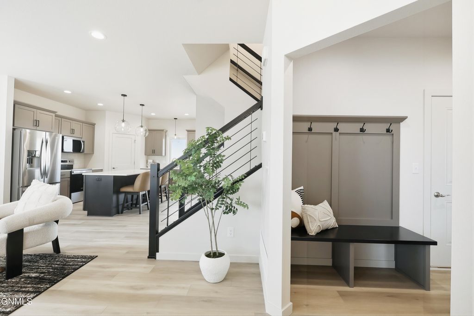
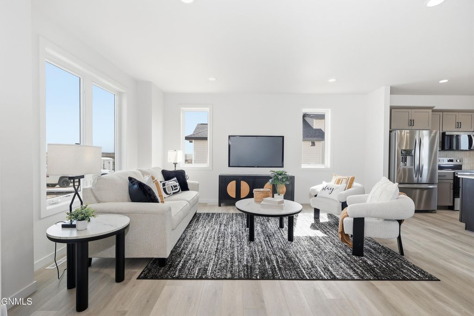
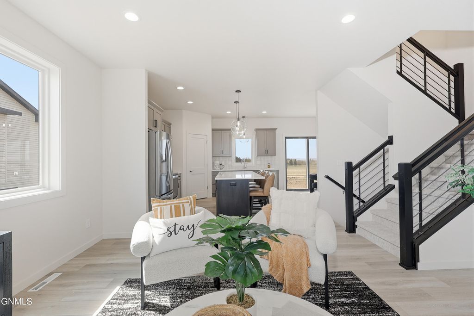
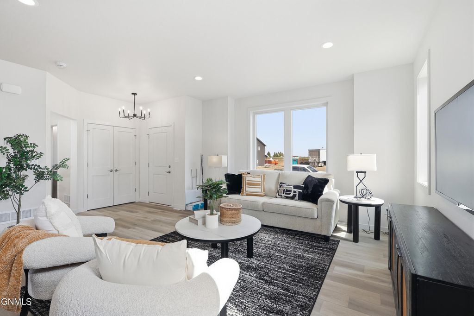
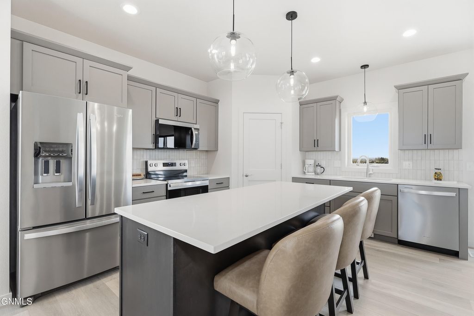
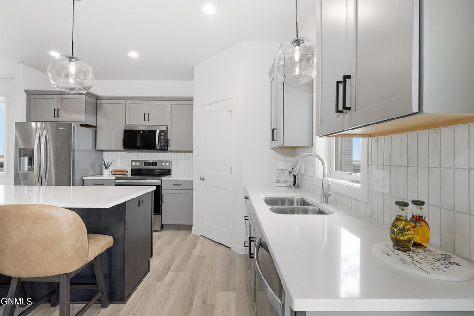
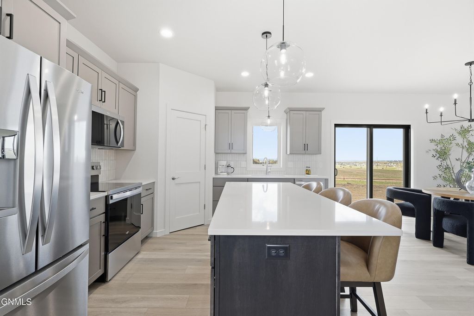
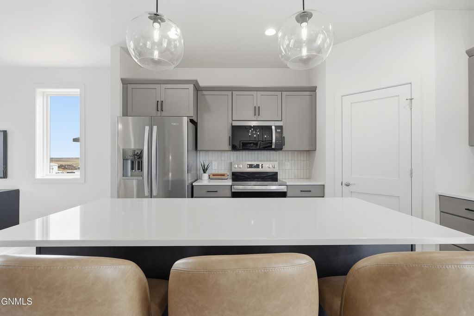
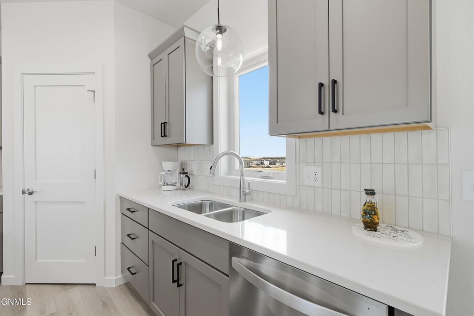
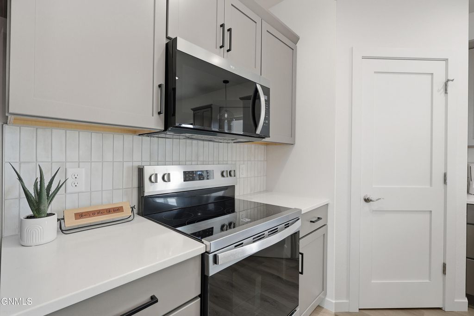
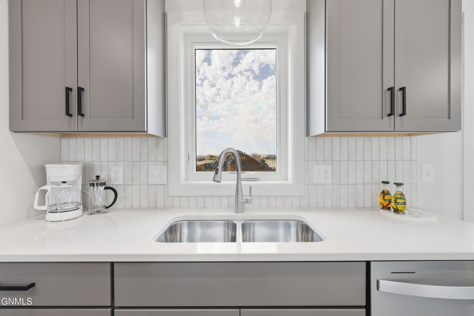
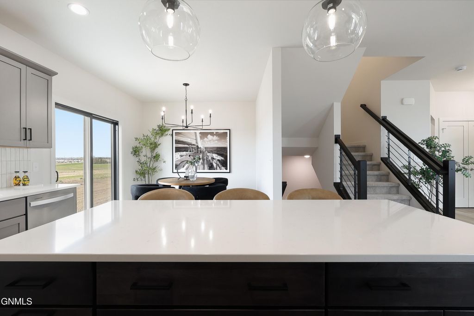
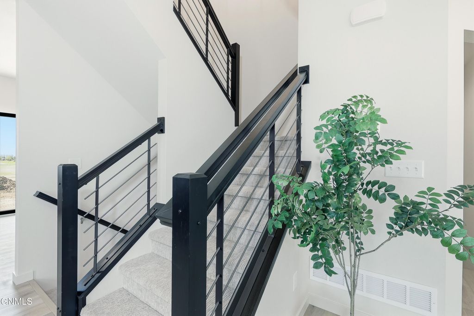
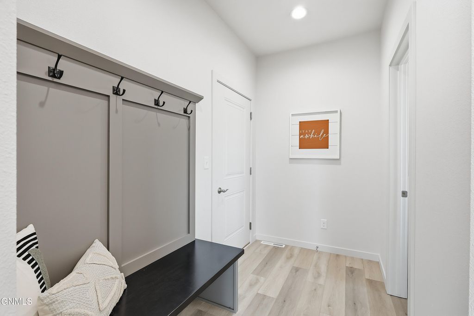
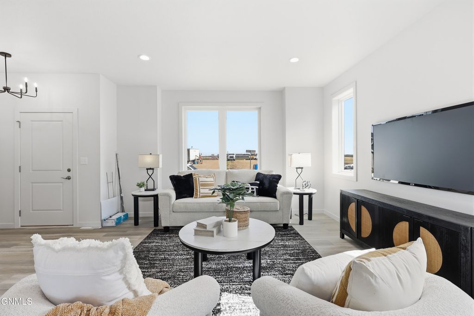
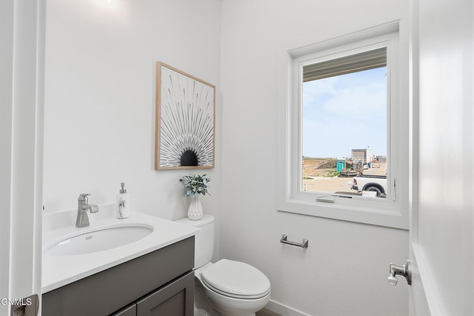
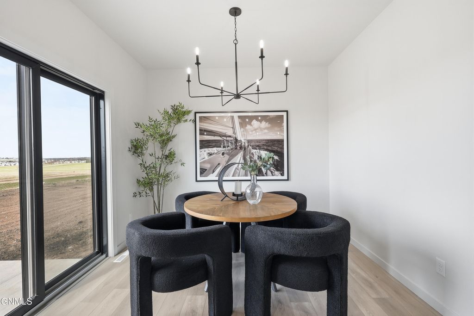
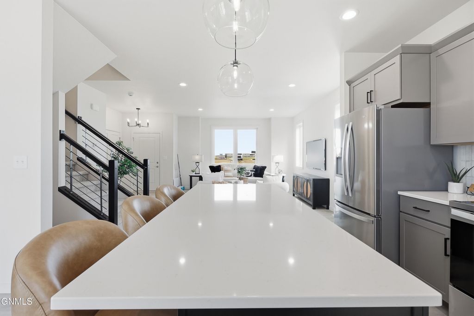
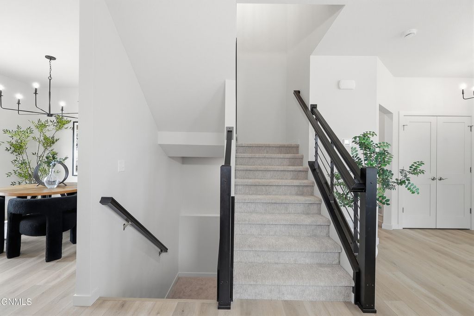
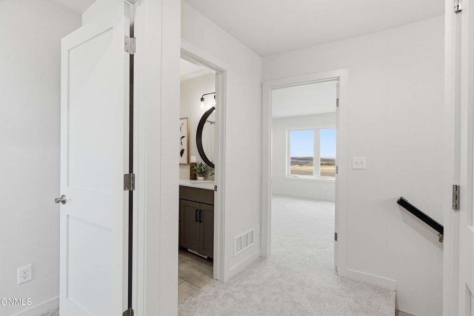
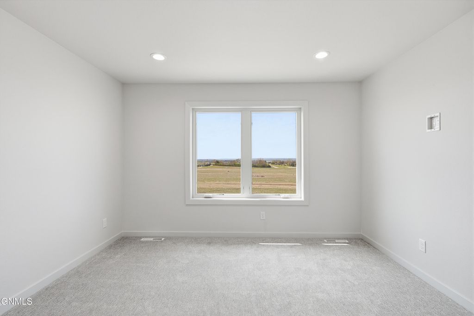
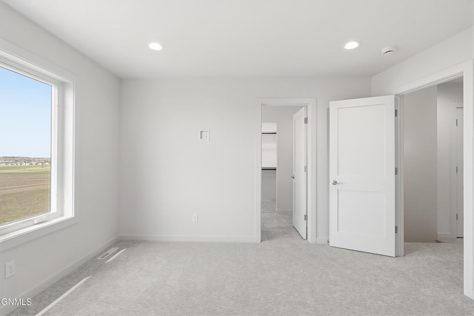
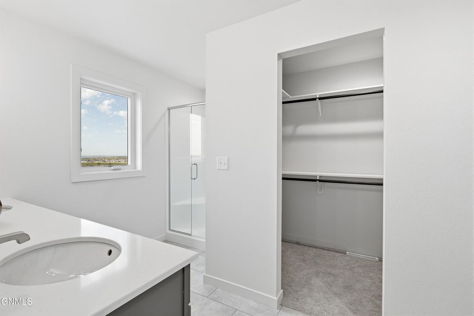
Welcome to The Denver Plan, a beautiful new construction 2-story home by Diversity Homes, located in the Silver Ranch Development. This thoughtfully designed home offers 1,706 sq ft of finished space, with an unfinished basement of 818 sq ft, including an open main floor, spacious upper level, and an unfinished basement with room to grow. The main level features 9' ceilings, a bright and open living room, spacious kitchen and dining area, convenient 1/2 bathroom, and a mudroom with boot bench area. The kitchen is finished with quartz countertops throughout, creating a clean and modern feel. Upstairs, you'll find 3 bedrooms, including a master suite with walk-in closet, 2 bathrooms, and upper-level laundry for added convenience. The unfinished basement provides future potential for an additional bedroom, bathroom, and family room. The 3-stall garage includes hot/cold water, floor drain, insulated garage doors, and is roughed-in for a future heater. Additional features include Diversity's signature stairway rail and a 12x12 cement patio. Call a REALTOR today to schedule a private showing!
Interior features
- Air conditioning Central Air
- Basement description Full, Unfinished
- Lot dimension 0.253 Acres
- Lot description Level, Lot - Owned
Exterior features
- Lot dimension 0.253 Acres
- Lot description Level, Lot - Owned
- Foundation Concrete Perimeter
- Exterior Other
- Roofing materials Shingle, Asphalt
Ask About This Property
Interested in this property? Reach out for details or to schedule a showing.