3408 N Hardwick Ave, Eagle, ID 83616
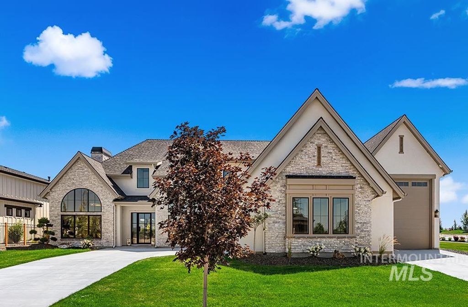
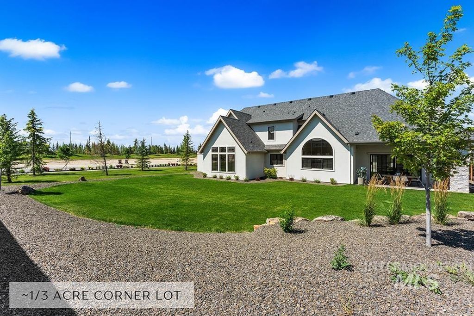
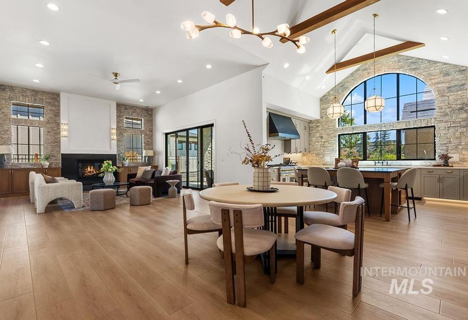
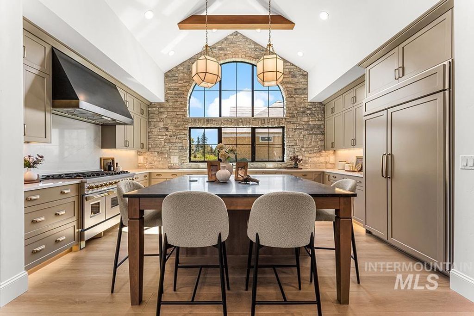
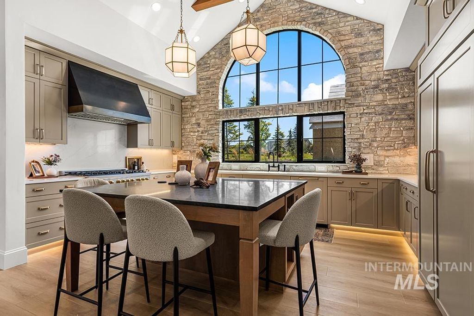
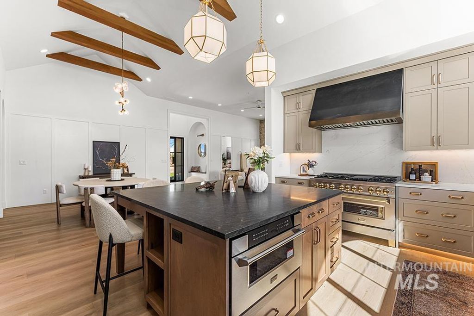
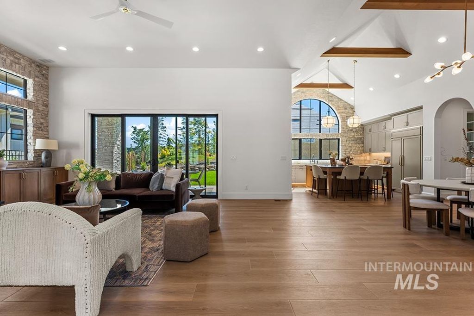
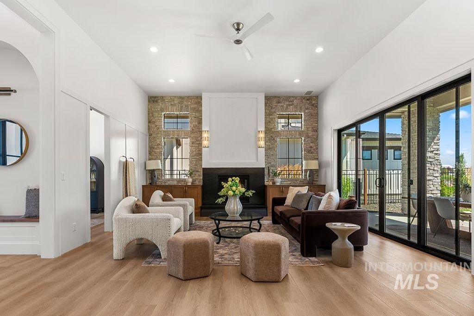
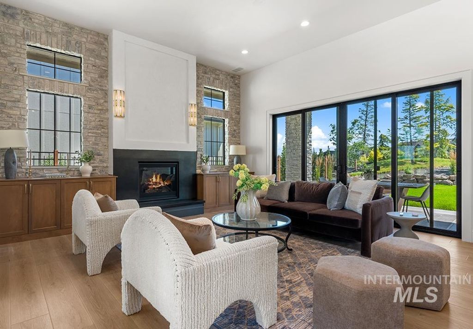
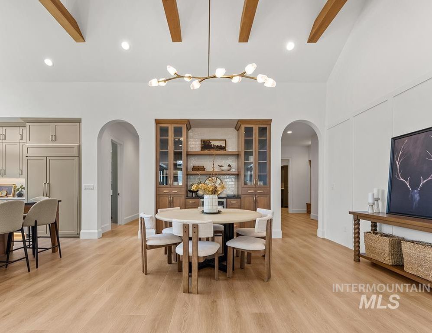
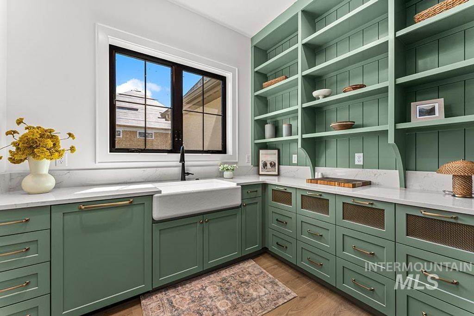
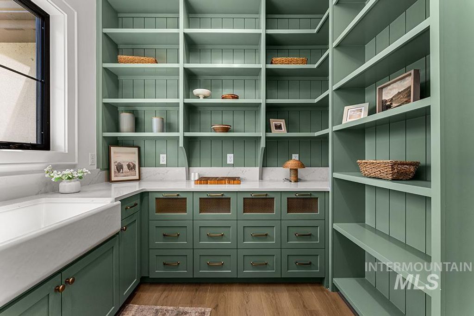
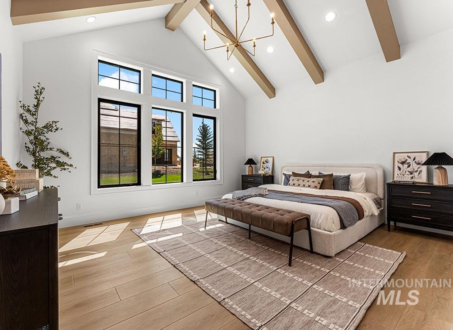
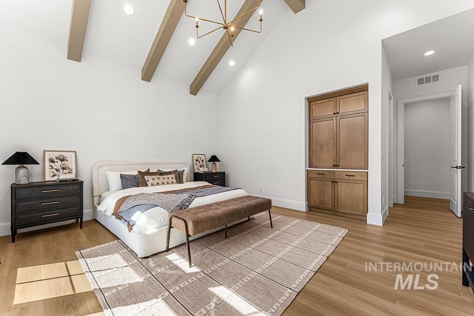
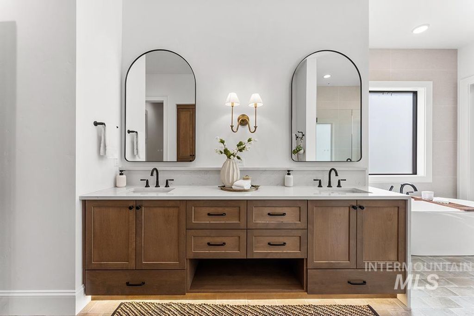
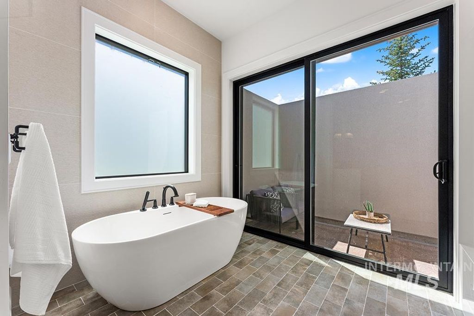
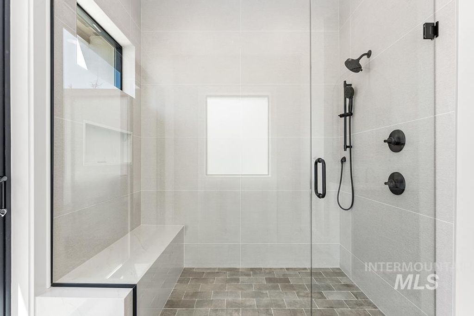
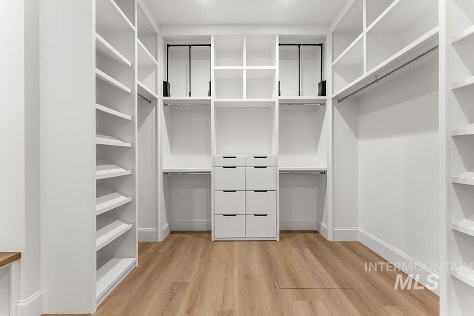
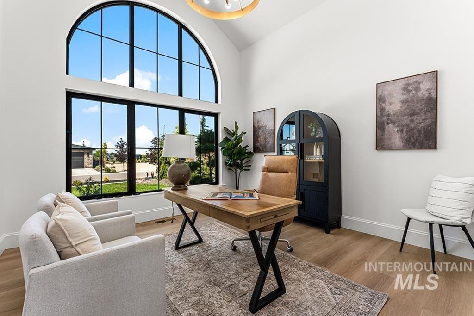
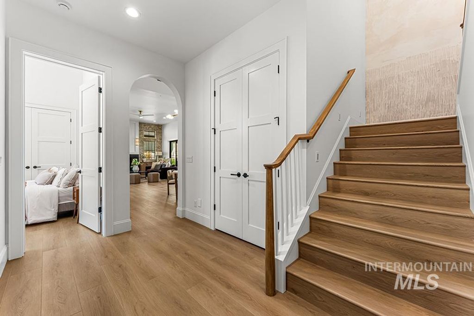
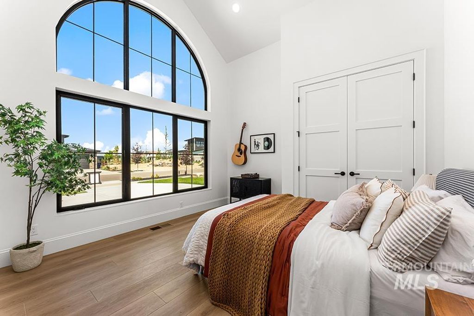
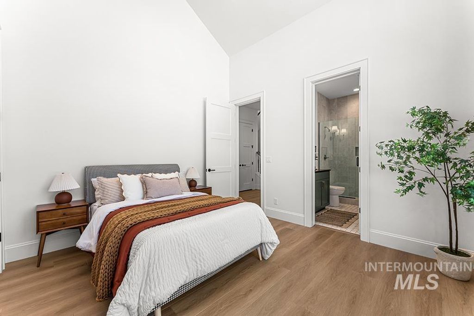
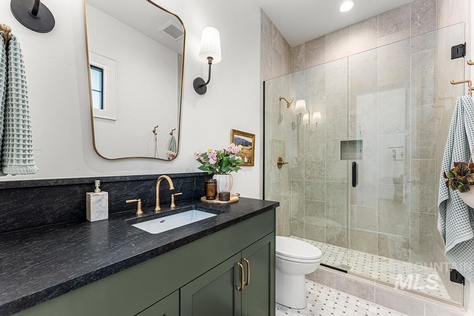
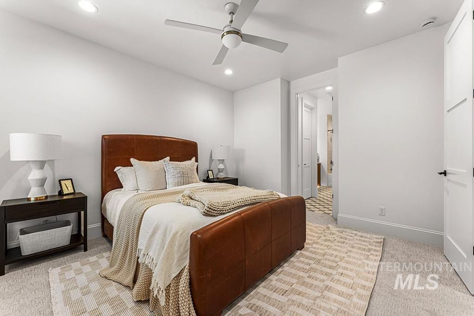
A stunning custom home in the esteemed Terra View community, set on a spacious 1/3-acre corner lot with an 40’x14’ RV garage. Step inside through striking iron glass doors into an expansive open-concept living area. The grand living room features a dramatic floor-to-ceiling fireplace, double sliding doors, and elegant stone accent walls that flow seamlessly into the kitchen. The cooking space makes a statement, highlighted by a standout accent wall with grid-lined windows, soaring cathedral ceilings with exposed beams, custom alder cabinetry, and premium Z-Line appliances—including a 48” gas range. A secondary kitchen/butler’s pantry offers abundant wall-to-wall cabinetry and countertop space for food prep and storage. The main-level master retreat sits beneath cathedral ceilings with exposed beams and includes a luxurious en-suite with direct patio access. A main-level office and bonus room provide flexible space for work or play. Outside, enjoy the expansive covered patio perfect for entertaining, all set on a beautifully landscaped 1/3-acre corner lot that offers exceptional privacy. Terra View is Eagle’s newest luxury master-planned community, featuring 21 private lakes, an impressive clubhouse, resort-style community pool, splash pad, parks, and extensive open trails.
Interior features
- Utilities Sewer Connected
- Air conditioning Central Air
- Pool description Community
- Fence Metal
- Lot dimension 0.32 Acres
- Lot description 10000 SF - .49 AC, Garden, Irrigation Available, Sidewalks, Corner Lot, Irrigation Sprinkler System
Exterior features
- Pool Community
- Pool description Community
- Fence Metal
- Lot dimension 0.32 Acres
- Lot description 10000 SF - .49 AC, Garden, Irrigation Available, Sidewalks, Corner Lot, Irrigation Sprinkler System
- Foundation Crawl Space
- Roofing materials Architectural Style
Ask About This Property
Interested in this property? Reach out for details or to schedule a showing.