202 3rd Avenue SE, Crosby, ND 58730
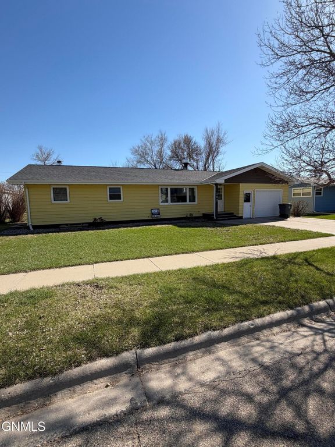
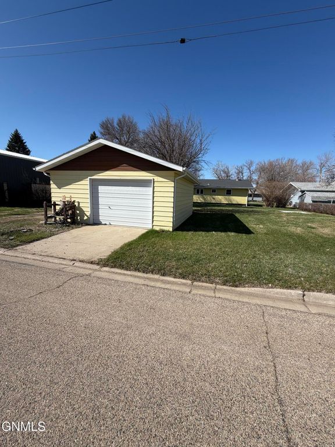
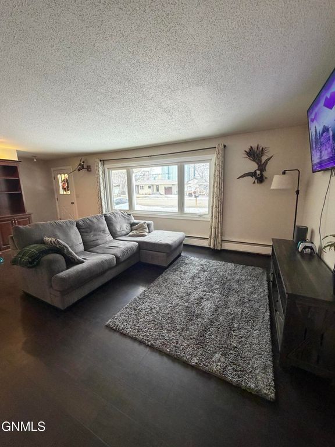
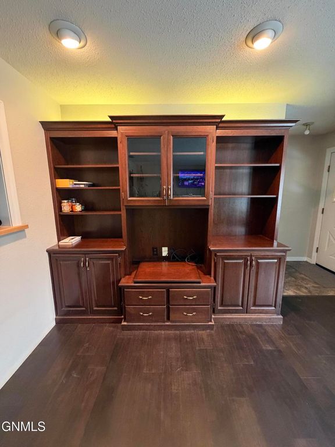
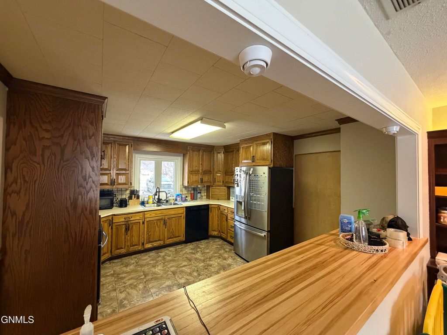
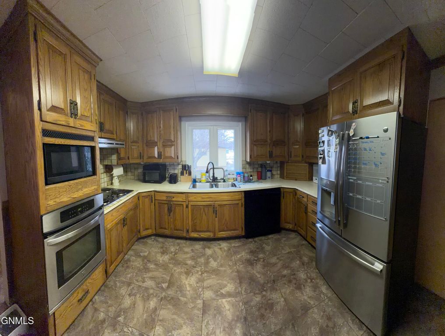
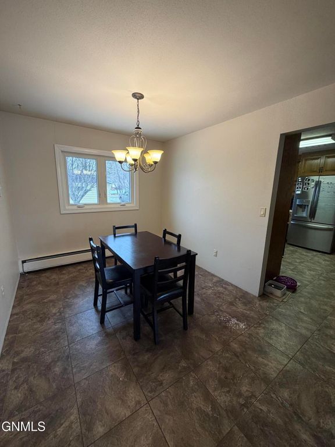
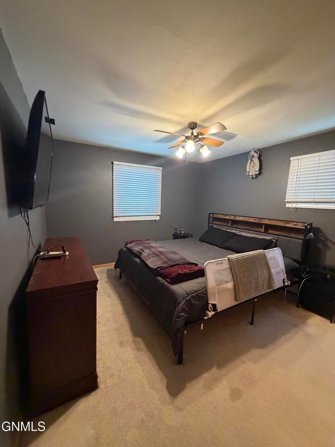
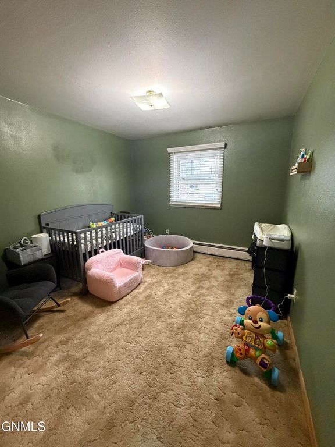
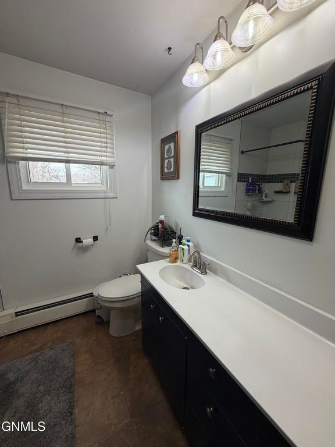
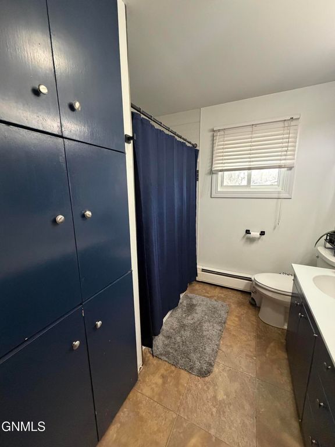
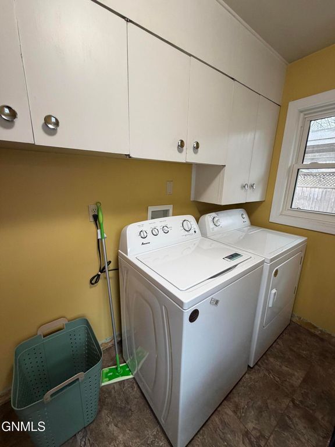
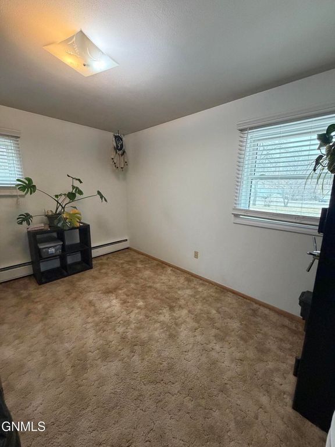
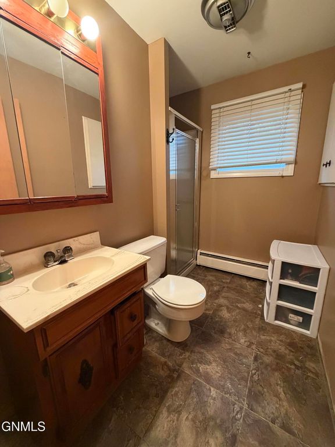
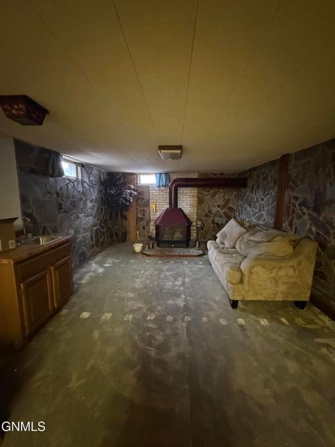
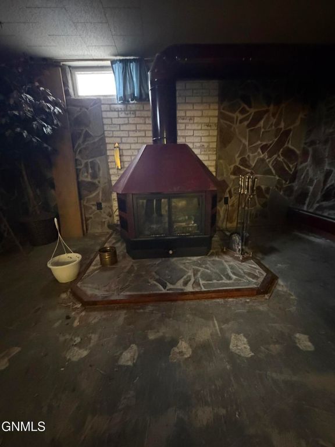
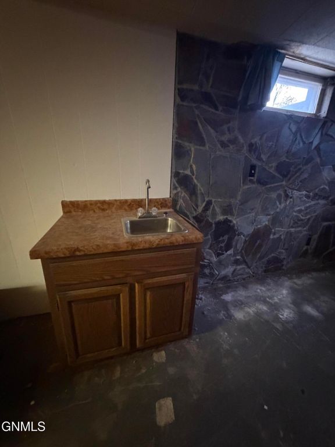
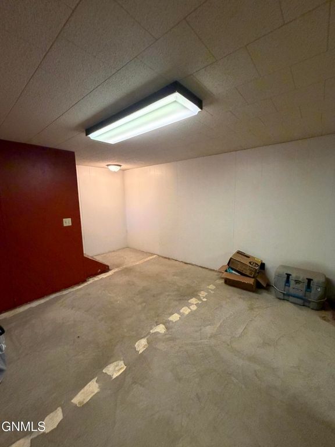
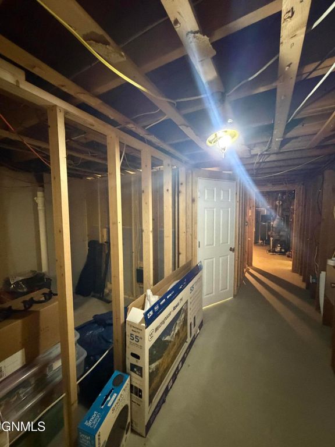
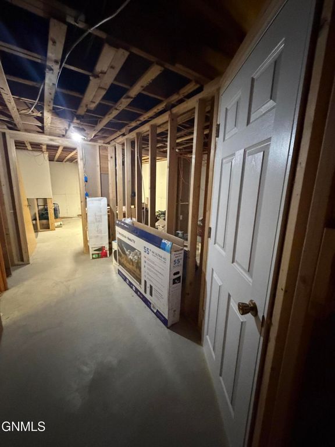
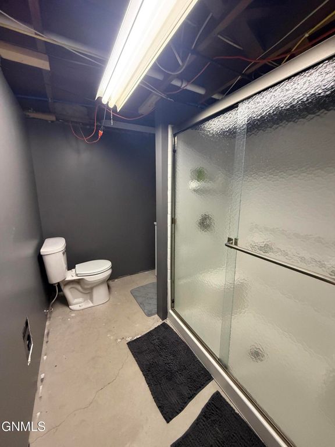
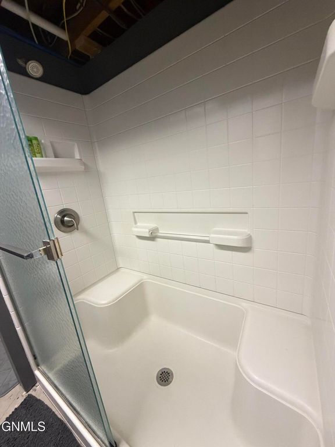
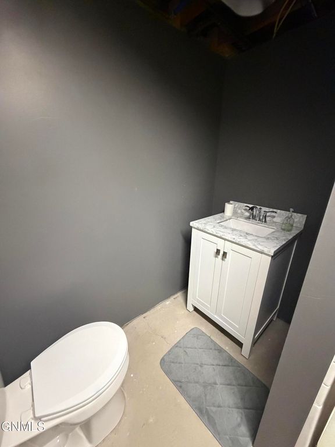
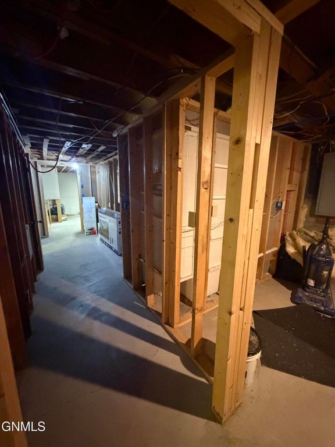
This 3 bedroom, 3 bath home is located close to Downtown, schools and churches. This home features main floor living with laundry room on the main level. Open floor plan with built-in entertainment center in newly renovated living room w/ vinyl wood flooring, large kitchen w/ newer stainless steel appliances, center island for bar stools plus a full size dining room. Basement is partially finished with 2-person shower in 3/4 bath, storage area, living room w/ fireplace and sink that boasts stone walls in family room. about half of the basement floor has been redone and basement is in good condition and ready to be finished w/ flooring and just a little sheetrock to finish. 4th bedroom in basement(no window). Newer pex plumbing. Newer electrical and panel. Newly shingled roof on home and the 2 garages. 1 stall attached garage insulated and finished. 2nd 1.5 stall garage off alleyway with workshop area. Back driveway and front driveway for parking. 2 lots and large backyard. Semi covered deck off back, perfect for entertaining!! Newer windows and steel siding. Central air unit. Check out this updated home on a quiet resdiential street by calling your favorite Realtor for a Showing Today!! Will pass for all types of financing!!
Interior features
- Additional features Workshop, Second Garage
- Utilities Cable Available, Electricity Connected, Natural Gas Not Available, Phone Available, Sewer Connected, Water Connected, Fiber Optic Available, Trash Pickup - Public
- Air conditioning Central Air
- Basement description Concrete, Full, Partially Finished, Sump Pump, Interior Entry, Storage Space
- Outbuildings Workshop, Second Garage
- Fence Back Yard, Partial
- Lot dimension 0.321 Acres
- Lot description Level, Lot - Owned, Rectangular Lot, Landscaped
Exterior features
- Outbuildings Workshop, Second Garage
- Fence Back Yard, Partial
- Lot dimension 0.321 Acres
- Lot description Level, Lot - Owned, Rectangular Lot, Landscaped
- Foundation Block, Concrete Perimeter
- Exterior Rain Gutters, Storage
- Roofing materials Shingle
Ask About This Property
Interested in this property? Reach out for details or to schedule a showing.