Loading property details...
6179 W PELICAN LP, Rathdrum, ID 83858
$451,325
Pending
MLS® 26-5877
Single Family Home
PendingMLS® 26-5877
Loading property images...
Single Family Home
MLS® 26-5877
$451,325
6179 W PELICAN LP, Rathdrum, ID 83858
3
Beds
2
Baths
0.17
Acres
1,601
Sq.Ft.
Built 2026
Description
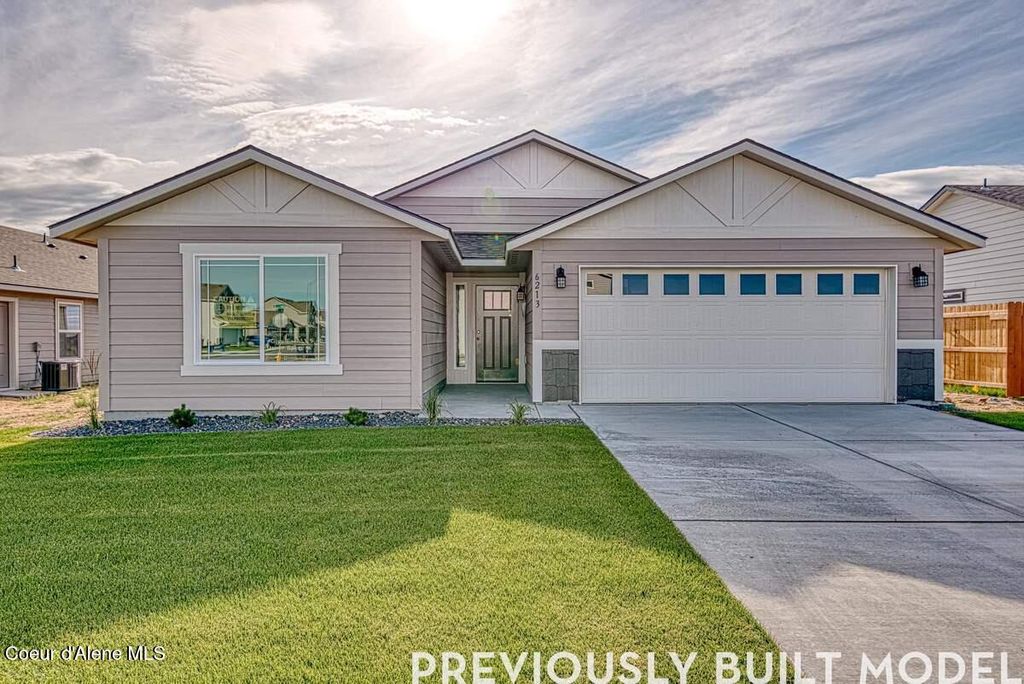
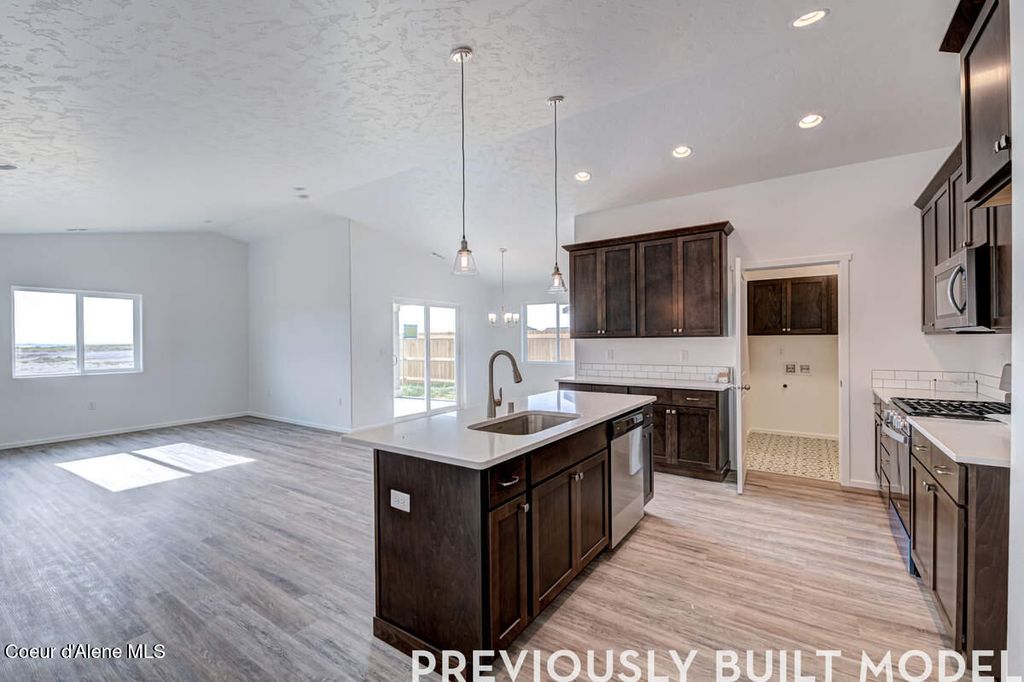
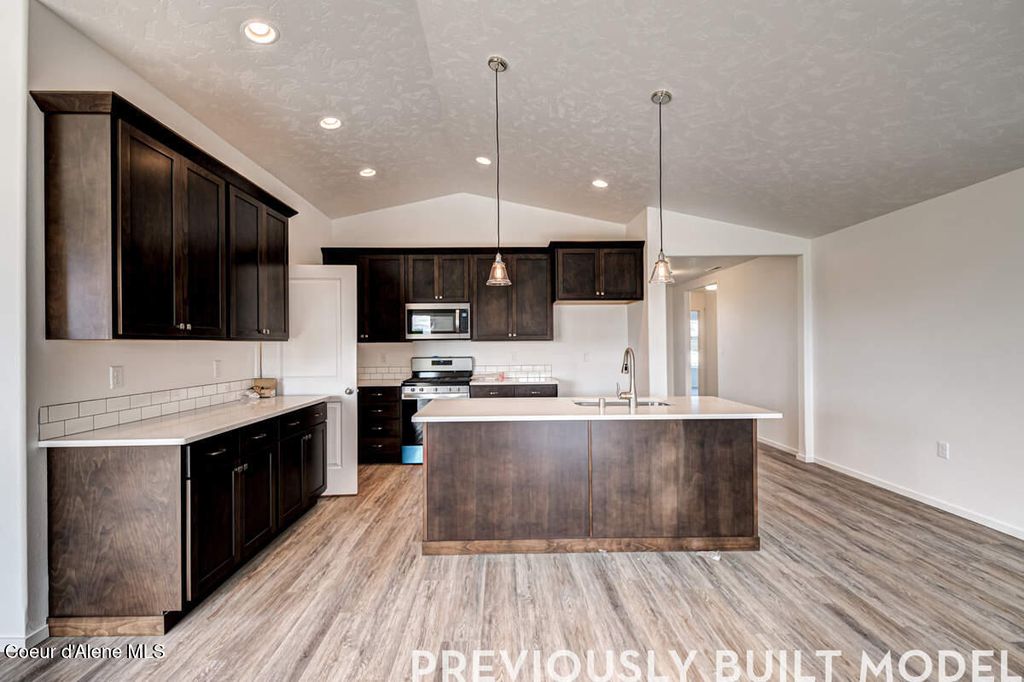
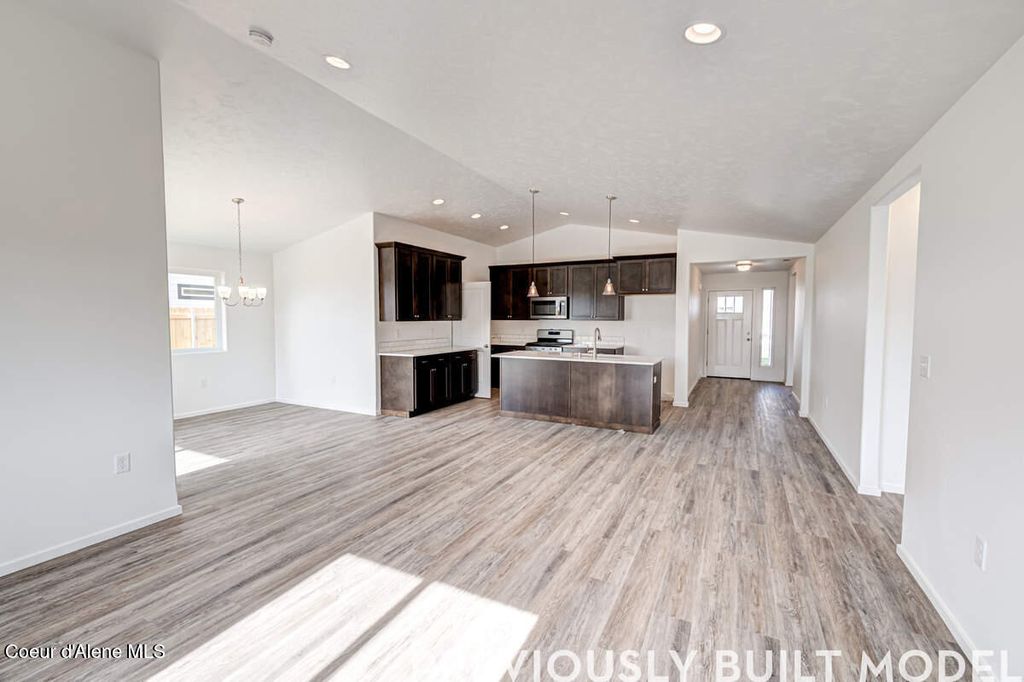
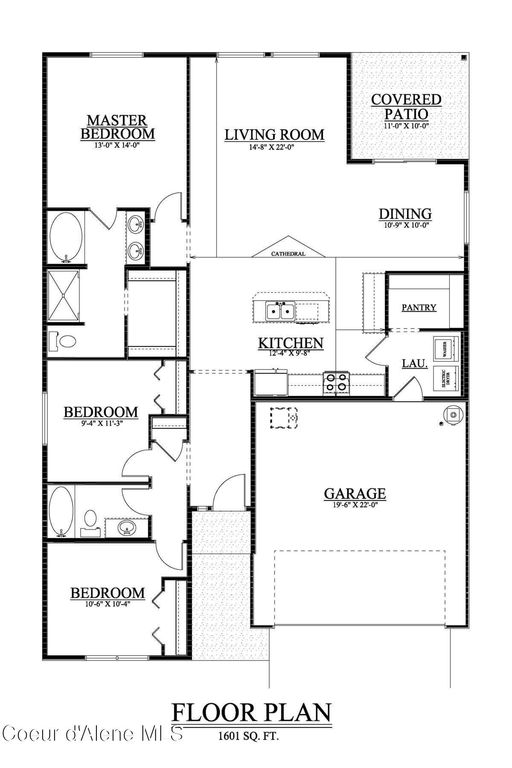
New Construction! This rancher plan features 11' x 10' covered back patio and laundry/mudroom off the garage. Cathedral ceilings and open floor concept run through the family room, dining room and the kitchen. Kitchen features 42'' upper cabinets, an island with an eating bar overhang, stainless steel appliances, and a large walk-in pantry, . Master suite features a walk-in closet, and full bathroom with double sinks, garden tub, and 5' fiberglass shower. Full guest bathroom between guest bedrooms. Home is a Pre-sale (Ghost Listing): You get to pick the lot from a selection available (some lots may have lot premiums added). **Photo is a file photo
Interior features
- Lot dimension 0.17
- Lot description Sprinklers In Front, Open Lot
Exterior features
- Lot dimension 0.17
- Lot description Sprinklers In Front, Open Lot
- Foundation Concrete Perimeter
- Exterior Lighting
- Roofing materials Composition
Ask About This Property
Interested in this property? Reach out for details or to schedule a showing.
Location