975 Whitetail Drive, Seeley Lake, MT 59868
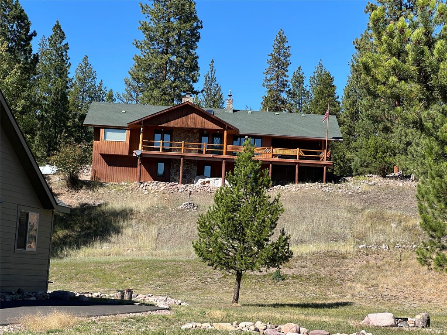
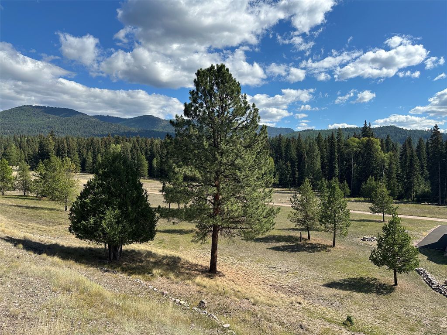
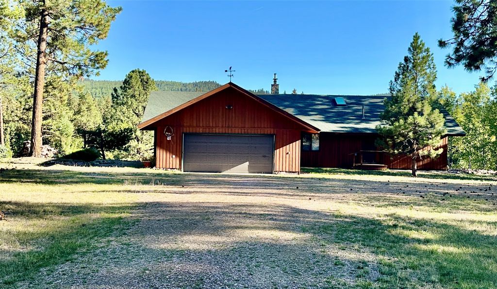
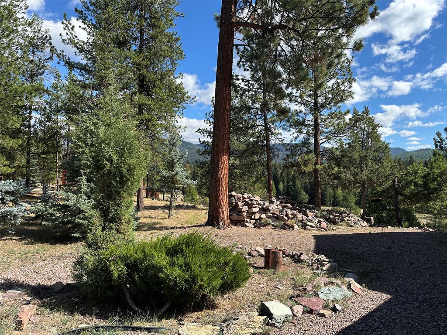
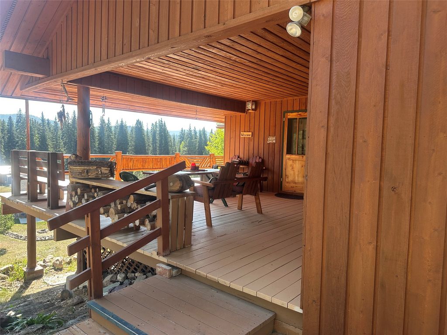
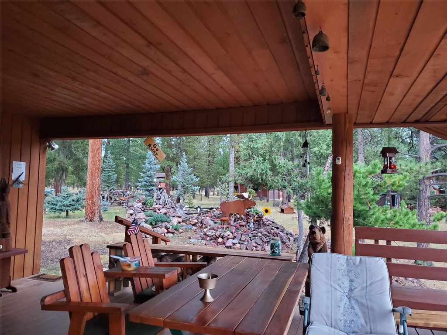
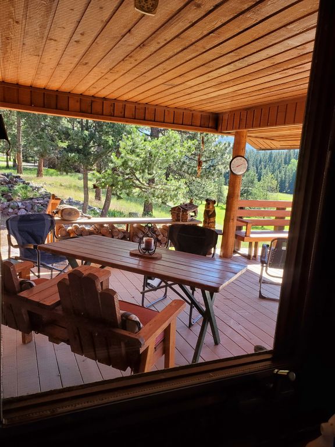
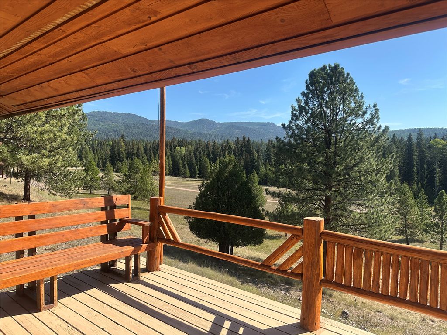
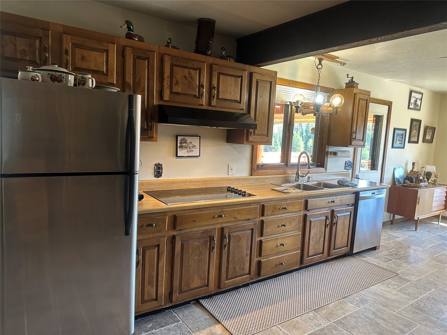
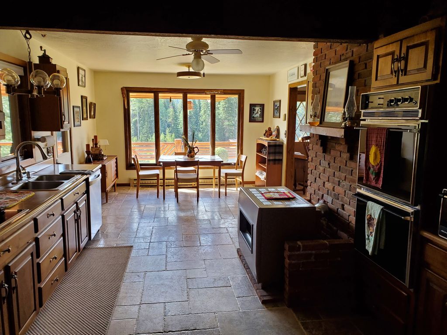
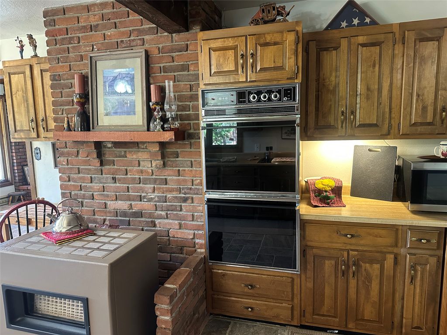
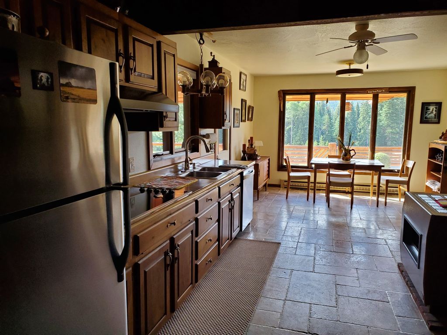
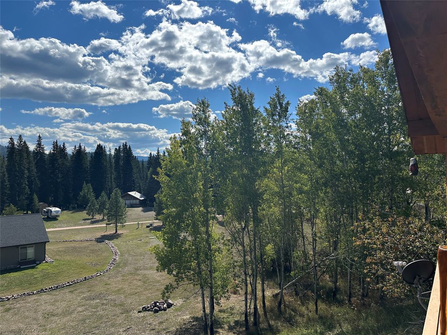
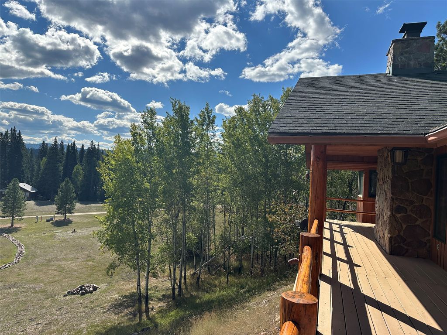
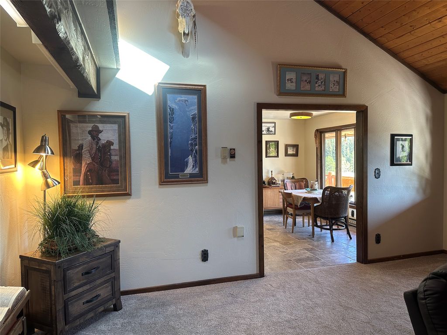
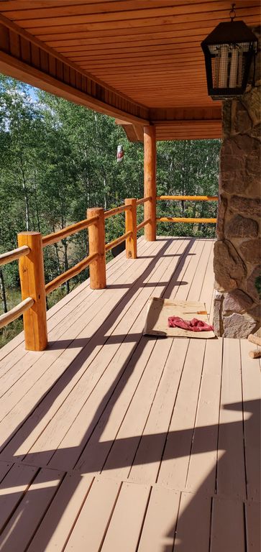
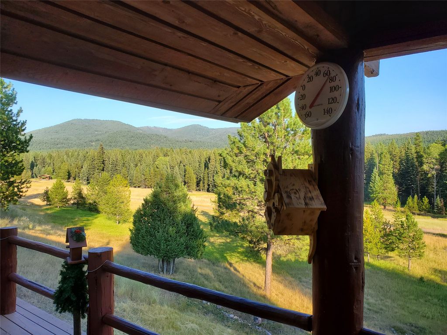
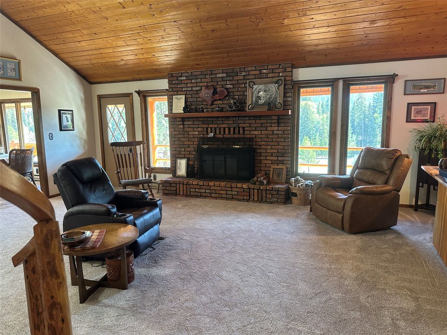
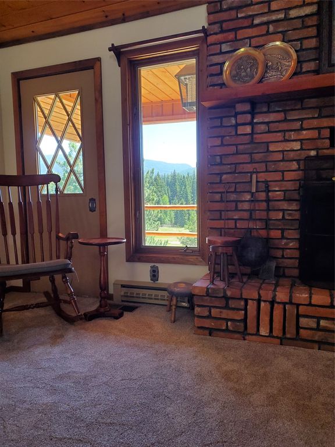
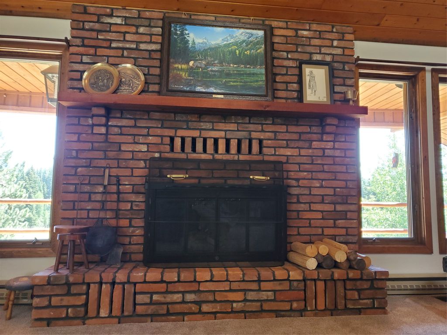
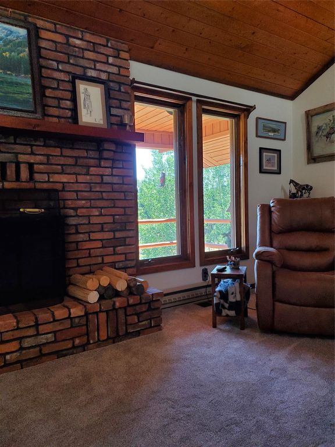
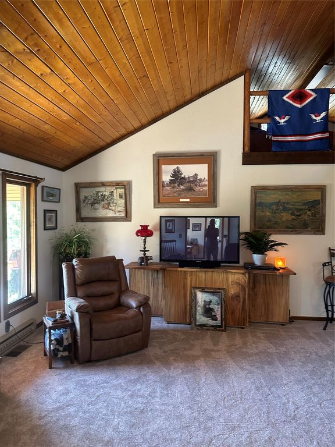
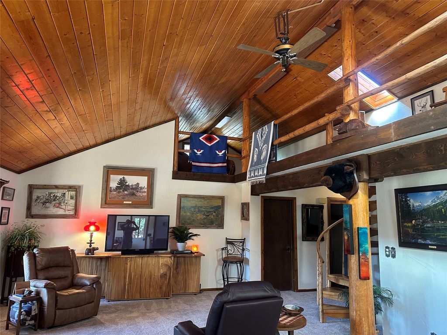
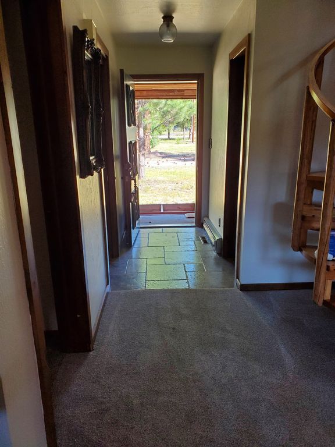
975 Whitetail Drive: 1979 Ranch Style Home quite unpretentious. 2,231 finished Square ft. 3 bd, 2.5 baths. SINGLE LEVEL LIVING~ They don't build them like this anymore! The home features many wonderfully nostalgic touches, and upgrades for easy living~ Main Level 1,903 finished sq ft: Large Kitchen with casual dining, stainless appliances, original double wall ovens. The brick accent wall radiates heat from the propane heater. Beautiful Travertine Tile is timeless and easy to maintain. Livingroom with woodburning fireplace, log accents, tongue and groove cathedral ceiling adds a rustic touch you come to expect living in Montana. The Custom Spiral Staircase is artistic and beautiful giving access to the LOFT above; skylights provide natural light and dimension. The Loft us a special place for family or friends! MAIN LEVEL PRIMARY ON SUITE is spacious with southern exposure. and natural light from the bay window. The Bath is SPA LIKE with Custom Walnut Countertop and glass vessel sinks: Travertine Tile was used for Level Floor Walk-in Shower: Large wall tile and niche a perfect finish! Main Level full bath: New fixtures, joins the bedroom by pocket door. Back Entry Laundry/ Bonus Room and half bath finish the main level. MONTANA SKIES and BREATHTAKING VIEWS are on display from the Covered Back Deck, hand hewn log railings, wrap the South side of the home, the perfect place for star gazing! LOWER LEVEL is Daylight Walk out~1,903 sq ft. UNFINISHED has so much potential. ATTACHED DOUBLE CAR GARAGE: 30x22 long enough for that big truck with space for storage or a workbench. HOME FEATURES: Three heat sources: Force Air Furnace, Woodburning Fireplace, woodburning stove and Electric baseboard radiant heat. Generator with transfer switch makes life a little easier when needed. WELL: 15 GPM water rights transfer. Home was built with privacy in mind, back off the road and space between neighbors: 2.31 Acres~ Level for outbuildings and space to expand! A full bath is a blend of vintage and new: Deep Soaker Tub, new tile. original sink and countertop. Pocket door connects Guest Bedroom . Centrally located off the attached garage, a half bath and Bonus room: washer/dryer and access to the covered deck this Wonderful floorplan was designed to keep in and out foot traffic through the Bonus room! Unfinished lower level: daylight-walkout. Utilities: Water Treatment System, Electrical Panels, Generator Converter. Furnace and wood burning stove. This Space is just waiting to be finished to meet your needs. The Southern Exposure is most desirable. BEAUTIFUL VIEWS wonderful winter sun. Covered Deck, custom railings, freshly stained and ready to enjoy throughout the seasons. Property Overlooks a total of 16.42 Acres of Common Ground with a walking trail, that meanders along Trail Creek. The Original Homestead Cabin and Pavilion is available to enjoy. 2.31 Level usable acres, there is room to expand with outbuildings. The home built on a bench to maximize views and land use! Home Finished: 2,231 sq ft. 1,903 main level and 328 Loft. LOWER LEVEL: 1,903 sq ft unfinished.
Interior features
- Utilities Electricity Connected, High Speed Internet Available, Propane, Phone Available
- Basement description Daylight, Unfinished, Walk-Out Access
- Lot dimension 2.31 Acres
- Lot description Bluff, Front Yard, Views, Level
Exterior features
- View Meadow, Mountain(s), Residential, Trees/Woods
- Lot dimension 2.31 Acres
- Lot description Bluff, Front Yard, Views, Level
- Foundation Poured
- Exterior Propane Tank - Leased
- Roofing materials Composition
Ask About This Property
Interested in this property? Reach out for details or to schedule a showing.