565 Chickadee Lane, Victor, MT 59875
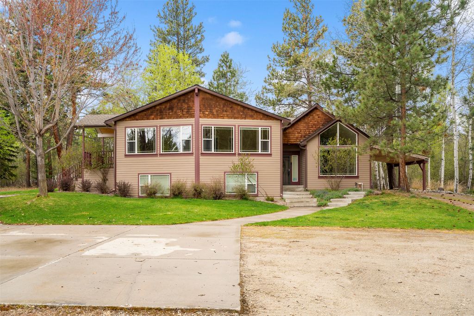
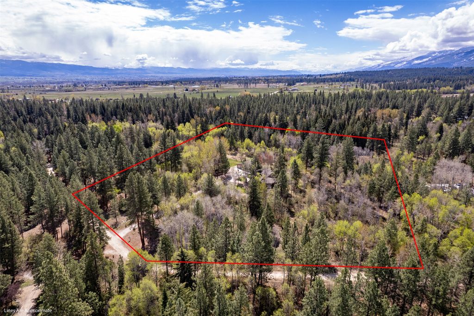
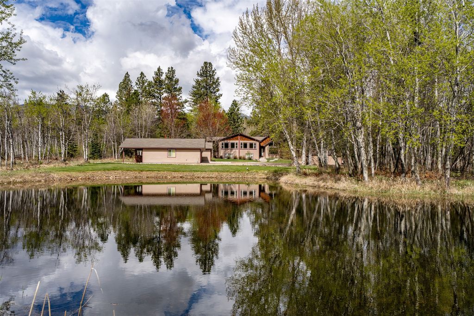
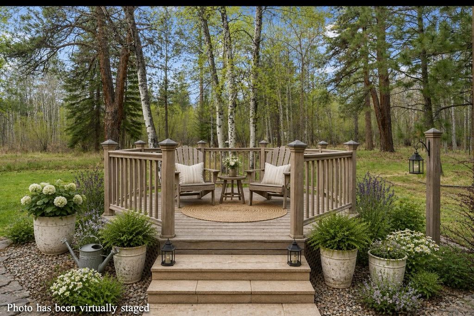
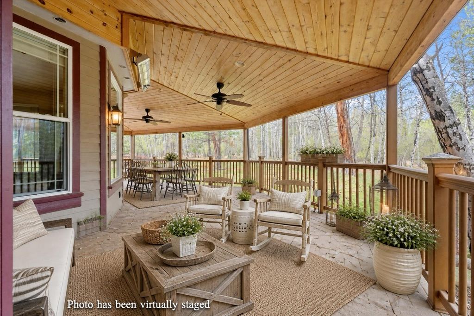
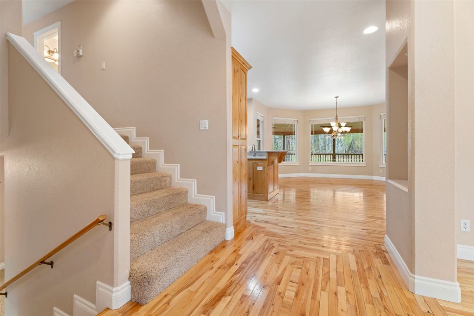
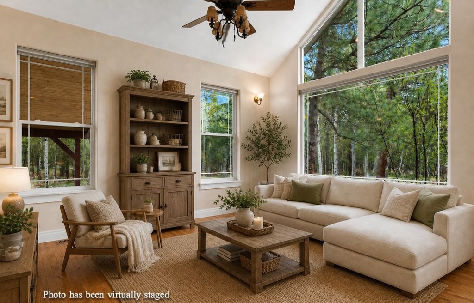
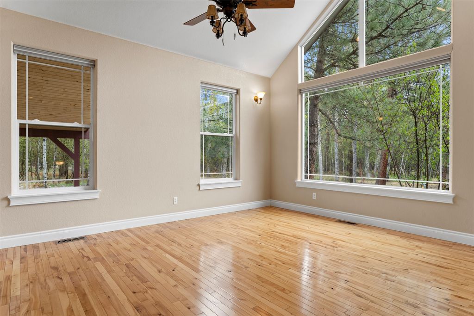
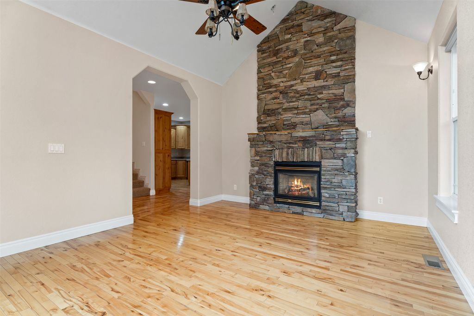
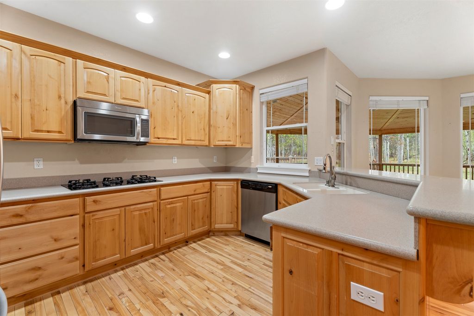
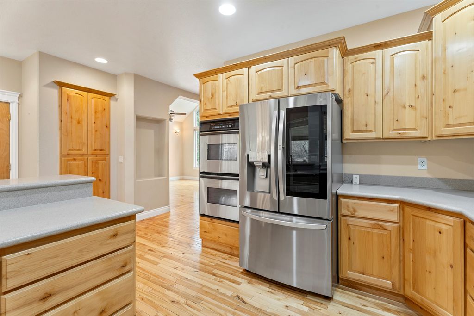
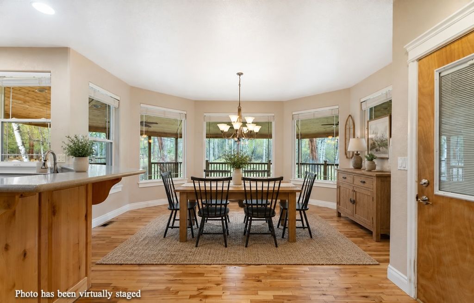
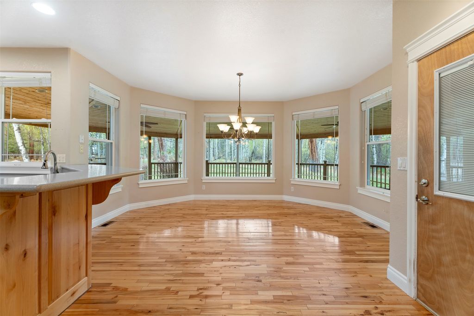
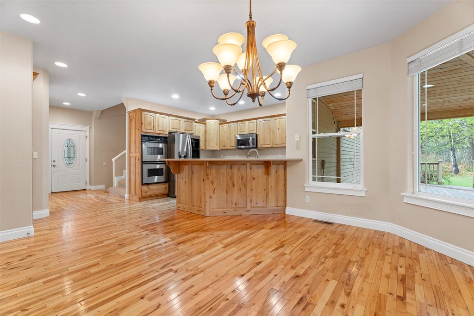
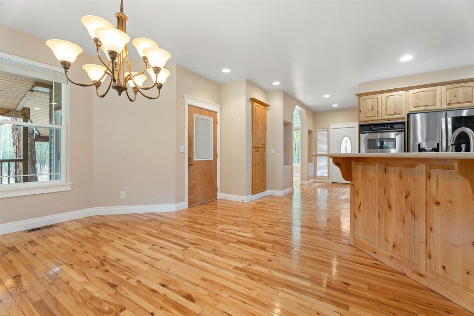
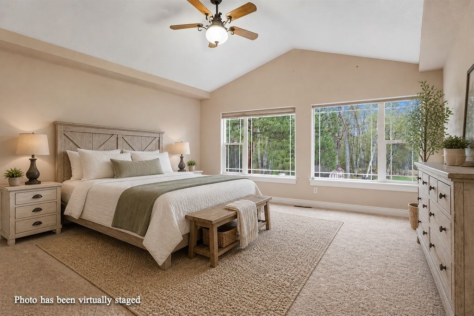
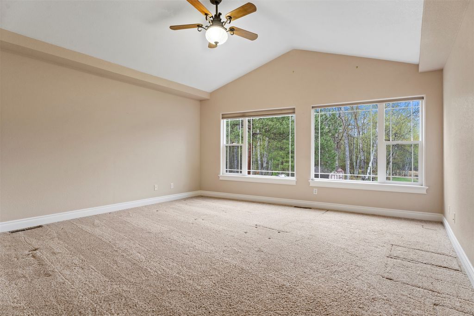
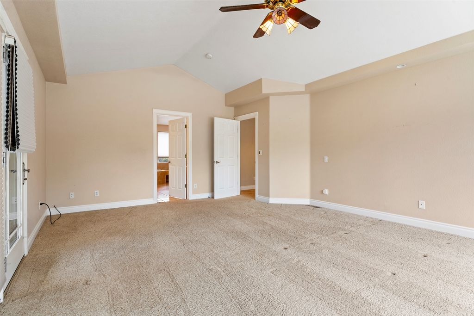
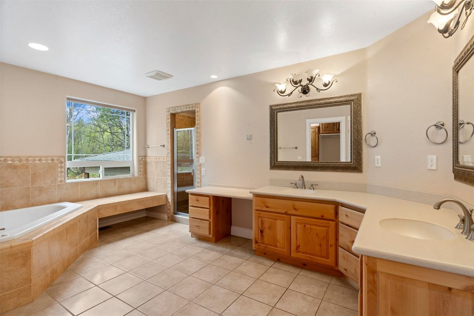
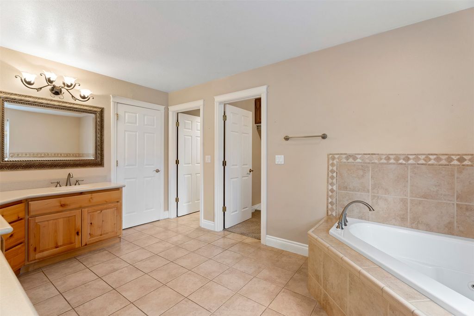
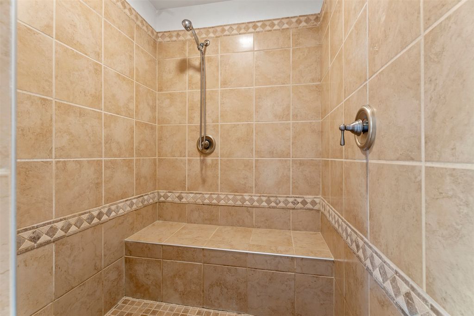
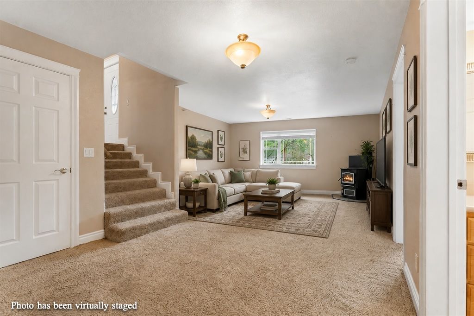
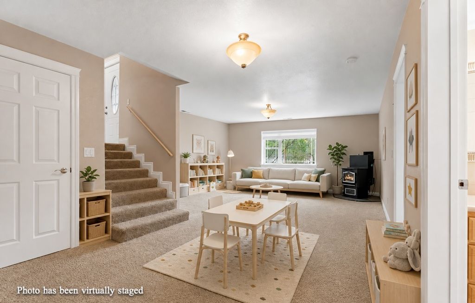
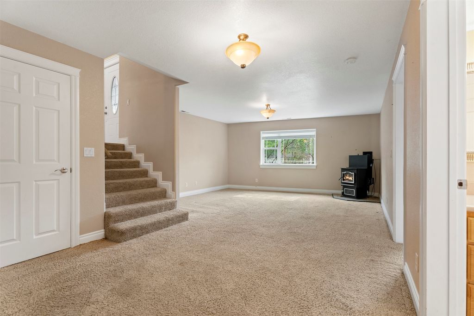
Set on 10 level, wooded acres, this private retreat offers the perfect balance of space, comfort, and seclusion while providing all the conveniences of everyday living. Originally built in 1978 and extensively renovated in 2005, this split-level home features 4 bedrooms and 3 bathrooms with a layout designed for both functionality and relaxation. The primary suite is a true retreat, filled with natural light from oversized windows and complete with a vaulted ceiling, walk-in closet, and a spacious en suite bathroom featuring a Jacuzzi jetted tub, double vanity, and a tiled walk-in shower with a built-in bench. The main living area flows seamlessly into the dining space, where large windows frame peaceful views and open to an expansive Trex deck. The kitchen is thoughtfully appointed with stainless steel appliances, double ovens, Corian countertops, and generous prep space, making it ideal for both everyday living and entertaining. Downstairs, a second living room provides the perfect place to unwind beside the cozy pellet stove, while the main level is anchored by a gas fireplace with floor-to-ceiling stone. A dedicated laundry room and functional mudroom with built-in storage and an additional refrigerator make day-to-day living effortless. Step outside to enjoy your own private landscape, complete with pond and creek access, underground sprinklers, 2 storage sheds, and a 5-car detached garage with a cedar closet. Throughout the home, hardwood flooring, double-pane windows, central AC, and electric heat provide comfort in every season. The septic system was serviced and pumped in February 2026, offering added peace of mind. The custom Trex deck extends the living space outdoors with built-in ceiling heaters and fans, making it just as enjoyable on crisp fall evenings as it is on warm summer days. With no HOA or covenants, you'll have the freedom to enjoy this remarkable property exactly as you envision.
Interior features
- Additional features Shed(s)
- Utilities Electricity Connected, Natural Gas Connected, High Speed Internet Available, Propane
- Air conditioning Central Air
- Basement description Finished
- Outbuildings Shed(s)
- Lot dimension 10.015 Square Feet
- Lot description Back Yard, Front Yard, Landscaped, Secluded, Sprinklers In Ground, See Remarks, Wooded, Level
Exterior features
- Body of water Creek, Pond, Waterfront
- View Trees/Woods
- Outbuildings Shed(s)
- Lot dimension 10.015 Square Feet
- Lot description Back Yard, Front Yard, Landscaped, Secluded, Sprinklers In Ground, See Remarks, Wooded, Level
- Foundation Poured
- Exterior Courtyard, Storage, Propane Tank - Owned
- Roofing materials Asphalt
Ask About This Property
Interested in this property? Reach out for details or to schedule a showing.