5006 N Indian Bluff Ln, Spokane, WA 99224
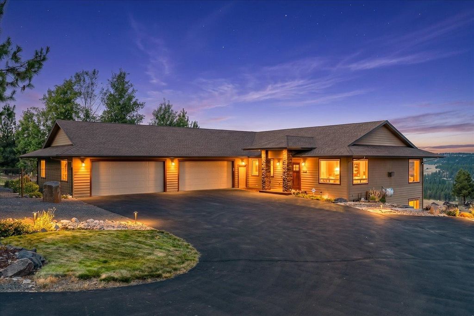
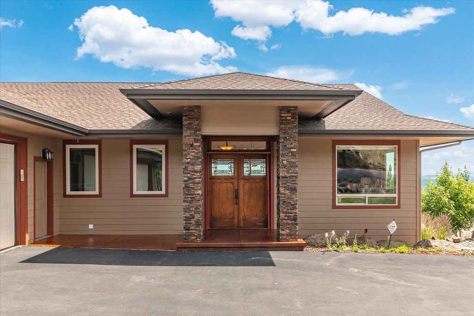
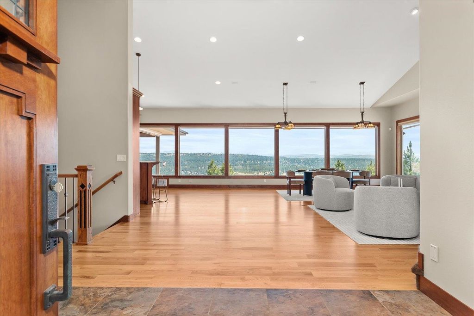
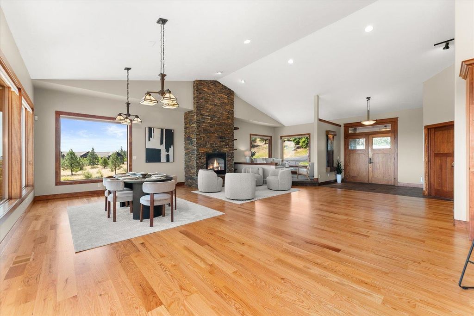
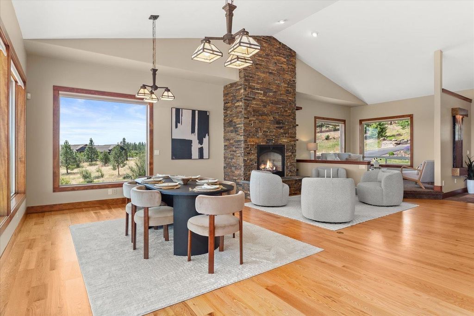
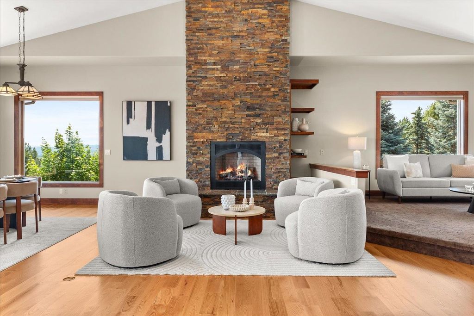
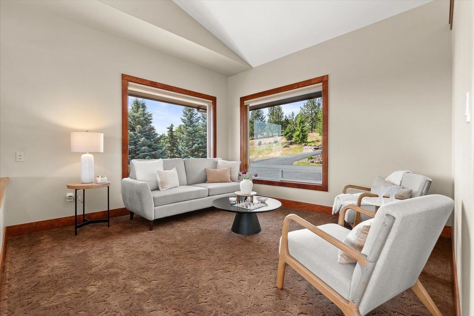
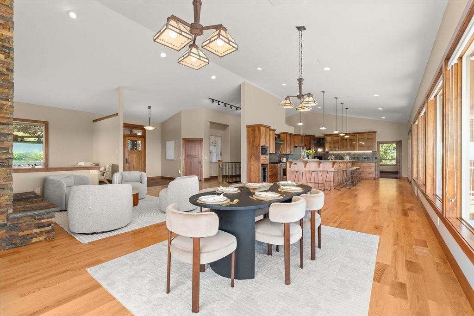
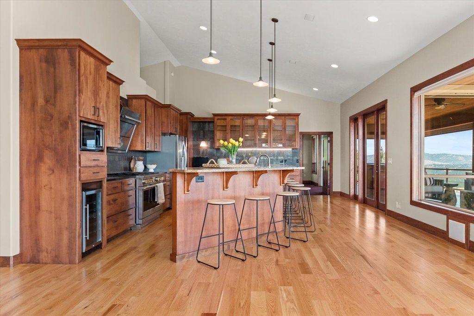
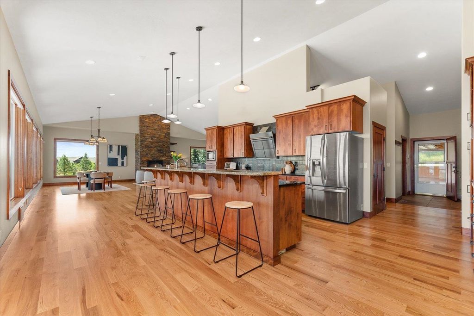
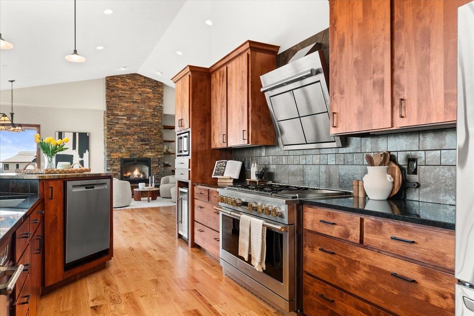
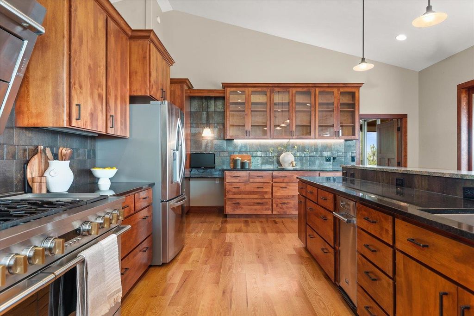
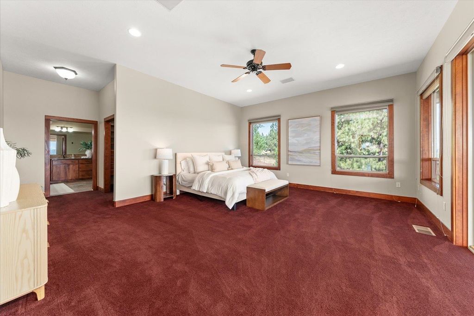
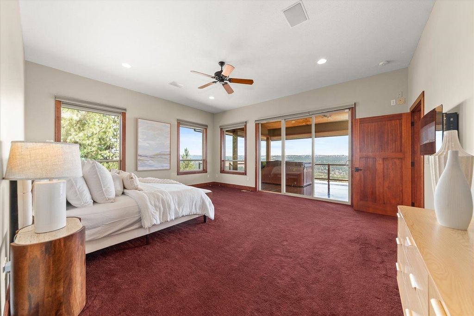
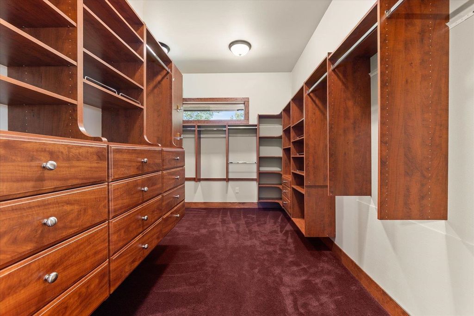
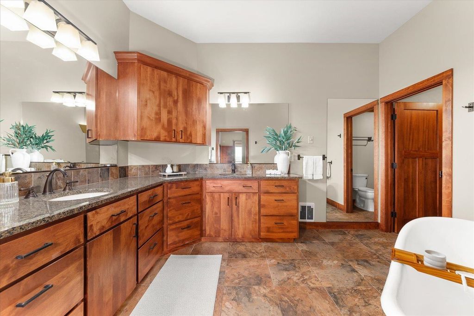
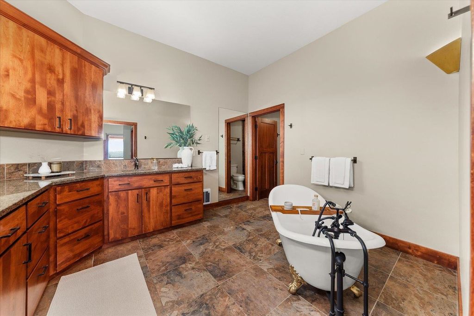
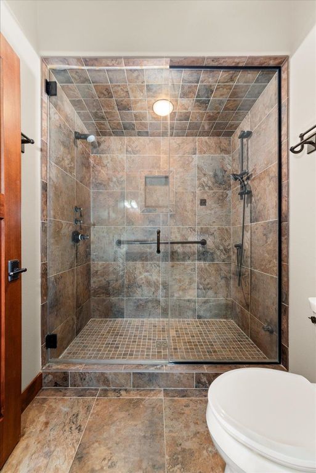
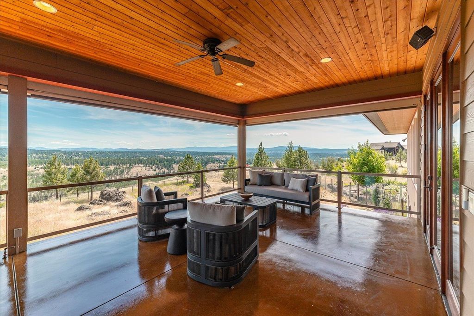
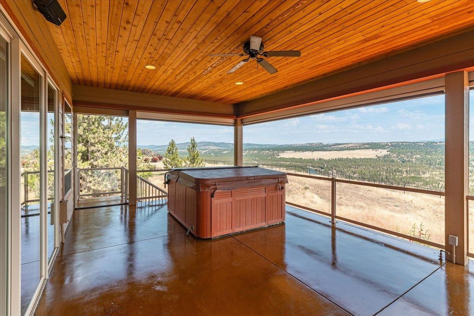
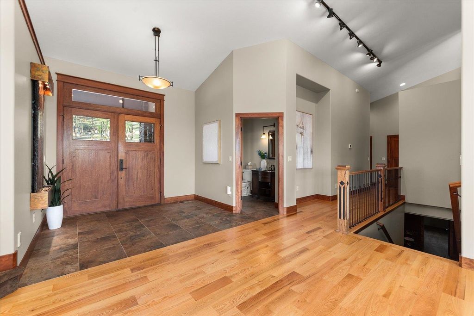
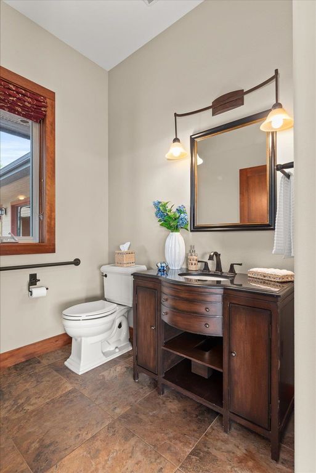
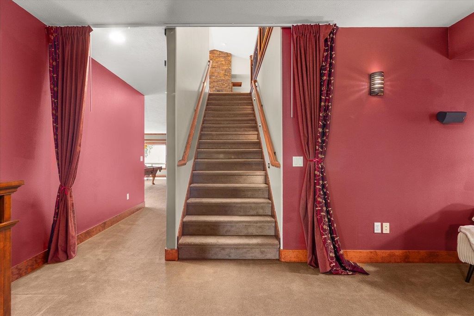
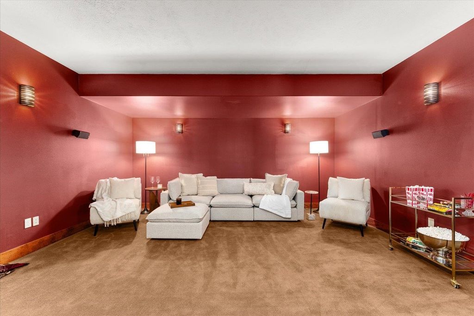
Meticulous estate on 6.5 acres. This Frank Lloyd Wright–inspired daylight rancher offers 3 bedrooms plus an office/den, 3.5 baths, and 5,184 sqft, custom-built by Ken Marsh in 2006. Enjoy panoramic views of Mt. Spokane, the Spokane River, Riverside State Park, and the downtown skyline. Craftsman architecture blends with lodge-style warmth, featuring vaulted ceilings, an east-facing wall of windows, rich woodwork, Wisconsin white oak floors, and a stunning stone gas fireplace. Designed for entertaining, the chefs' kitchen features commercial-grade appliances, alder cabinetry, granite countertops, and a Bose sound system throughout. The primary suite includes a steam shower and direct access to the expansive screened deck with a hot tub and sweeping views. The lower level offers a cozy media room, full daylight walkout, 9' ceilings, spacious family room, temperature-controlled wine cellar, Swedish sauna, and workshop with 400-amp service. Features a heated 4-car garage and detached 1,000 sqft shop.
Interior features
- Additional features Workshop
- Air conditioning Central Air
- Basement description Full, Finished, RI Bdrm, RI Bath, Daylight, Rec/Family Area, Walk-Out Access, Workshop
- Outbuildings Workshop
- Lot dimension 6.49
- Lot description Views, Fenced Yard, Sprinkler - Automatic, Oversized Lot, Border Public Land, Garden
Exterior features
- View City, Mountain(s), Park/Greenbelt, Territorial, Water
- Outbuildings Workshop
- Lot dimension 6.49
- Lot description Views, Fenced Yard, Sprinkler - Automatic, Oversized Lot, Border Public Land, Garden
- Exterior Spa/Hot Tub
- Roofing materials Composition
Ask About This Property
Interested in this property? Reach out for details or to schedule a showing.