45 Blacktooth Road, Sheridan, WY 82801
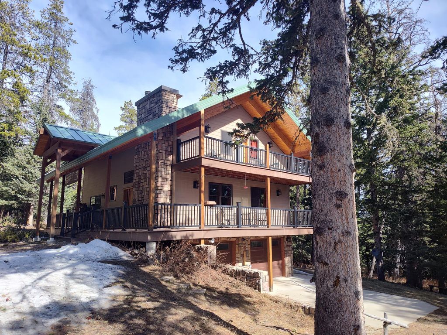
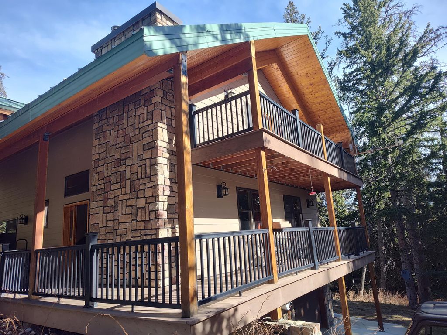
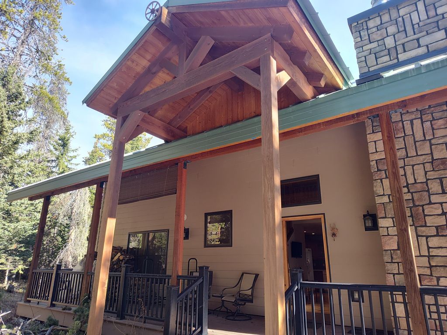
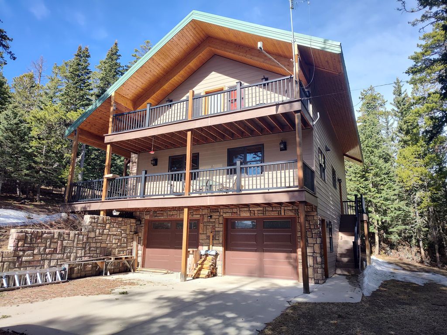
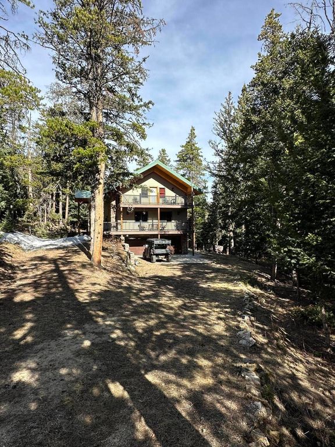
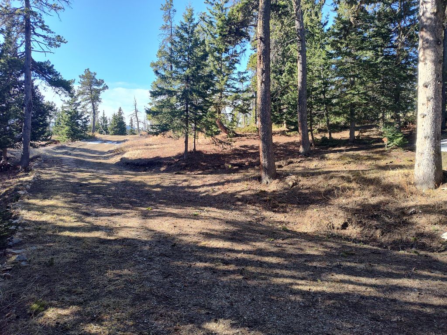
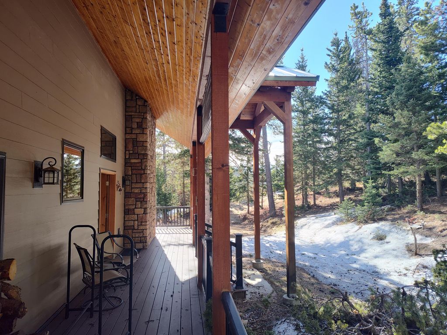
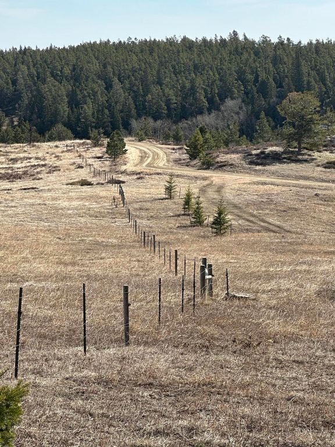
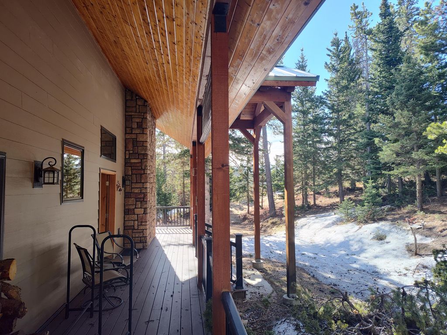
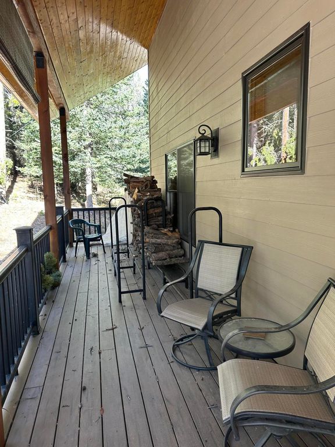
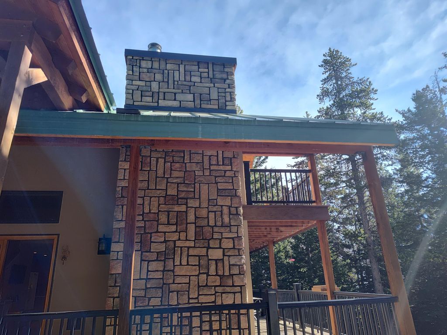
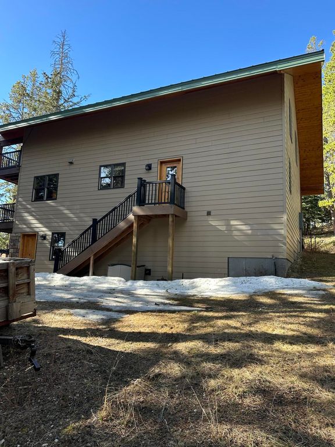
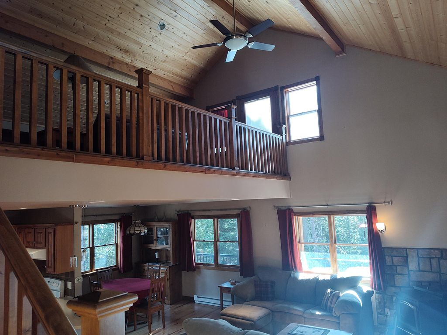
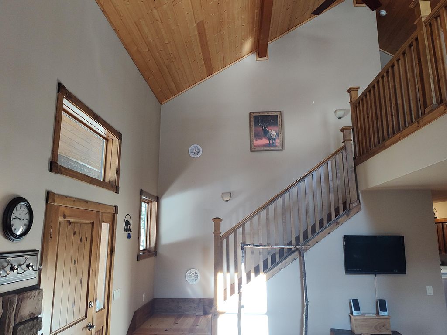
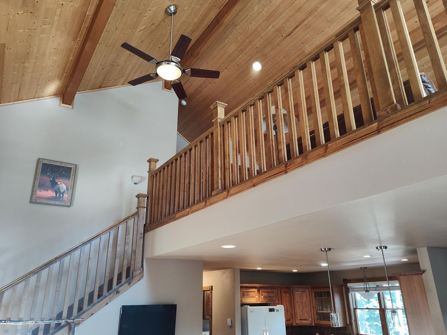
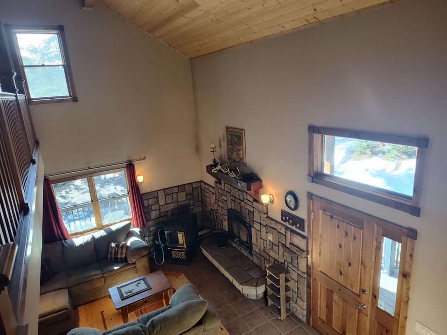
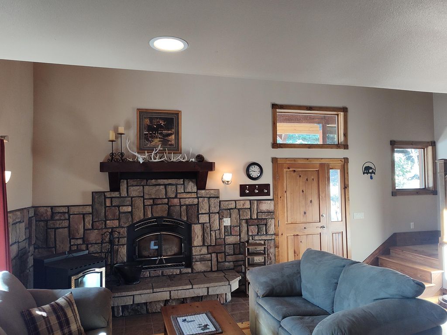
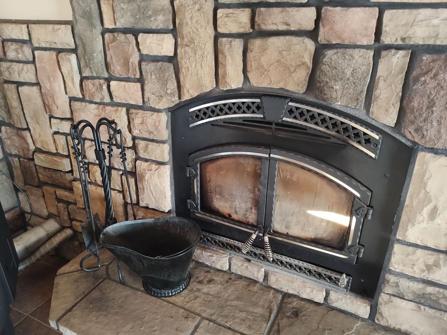
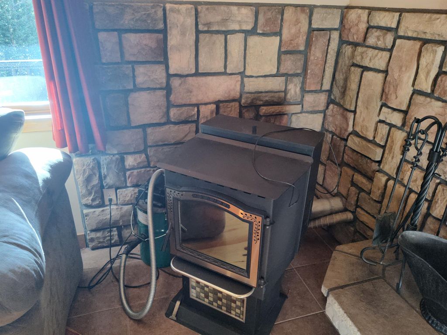
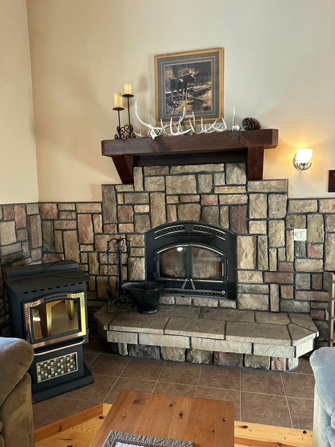
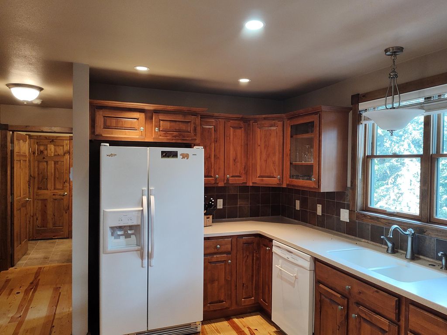
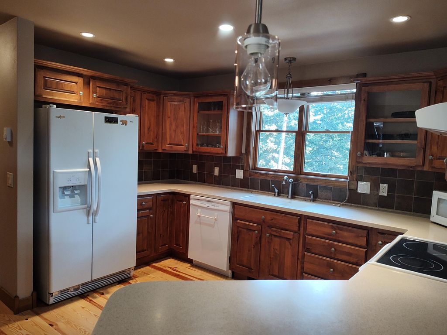
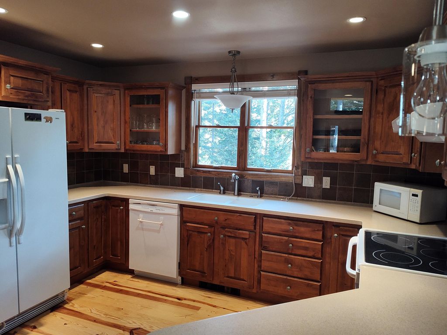
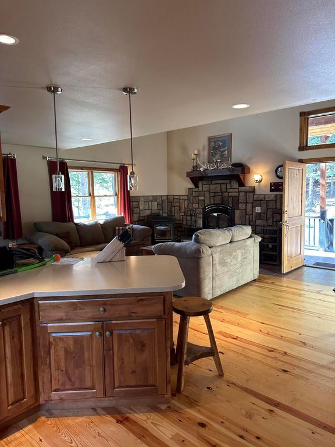
DEEDED WYOMING MOUNTAIN LAND!!! Mountain Cabin is purposely situated in the trees on 2.11 deeded acres in the Tepee Summer Homes Subdivision/Blacktooth Cabin Association. Extremely well-thought-out modern-style home with 2x6 exterior walls with spray-foam insulation, a roof engineered for snow loads, and an extensive water system with tanks in the basement. Multiple heating systems: wood stove, pellet stove, and electric. This quality-built home features 2 bedrooms and 2 baths, each with double sinks. Main-level living area complete with a stone wood fireplace, modern kitchen with all appliances, dining room, and laundry. Upper-level loft can be used as a second living room, den, or office. Enjoy the mountain air on your large wrap-around deck. The lower level features a 2-car garage and a large mechanical room. In the water room, there are water tanks; the tanks have valves mounted near the floor that allow use of either the left tank, the right tank, or both at the same time, and another valve for draining the tanks. A standard short lawn hose with a female end that connects to the valves. Each tank has a "manhole" cover on top, and one can go into the tank for cleaning if needed. In the water room between the tanks is a standard floor drain with a removable cover secured by one or two screws. The floor drain is connected to a 4-inch plastic corrugated pipe that runs under the basement floor, exits the basement well below ground level, and slopes downhill for about 100 yards, allowing the tanks to be drained if desired. At the end, above ground, is a coffee can kind of fitting over the end to keep mice out of the drain pipe, etc.
Interior features
- Basement description Partial, Walk-Out Access
- Lot dimension 2.11
- Lot description Wooded
Exterior features
- Lot dimension 2.11
- Lot description Wooded
- Roofing materials Metal
Ask About This Property
Interested in this property? Reach out for details or to schedule a showing.