5815 S Dowdy Rd, Spokane, WA 99224
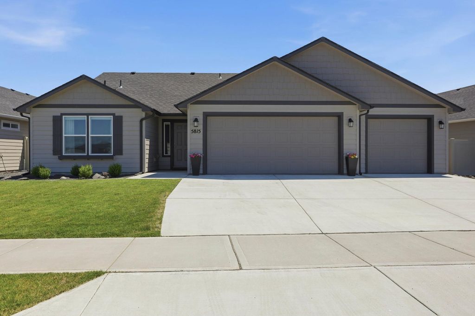
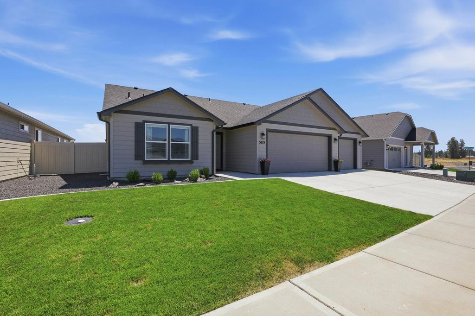
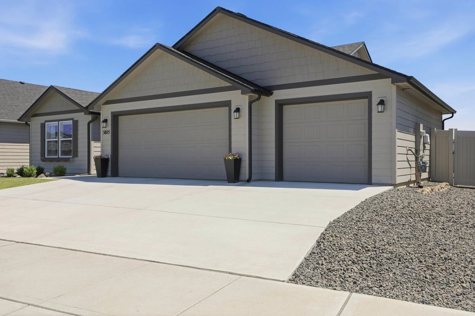
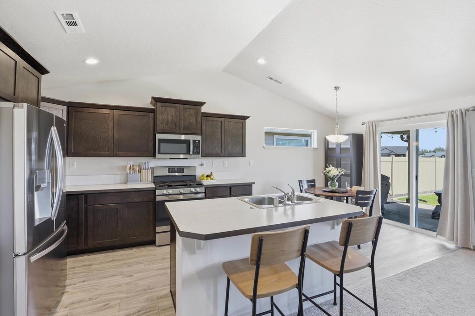
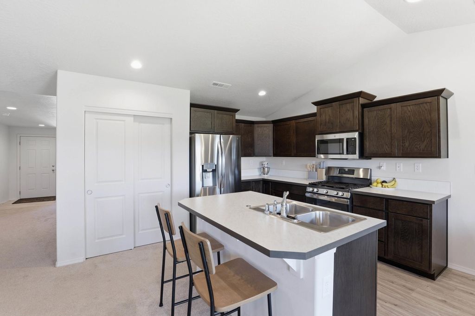
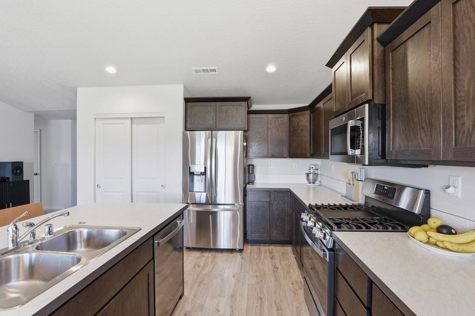
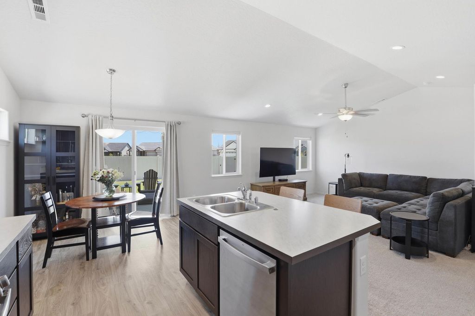
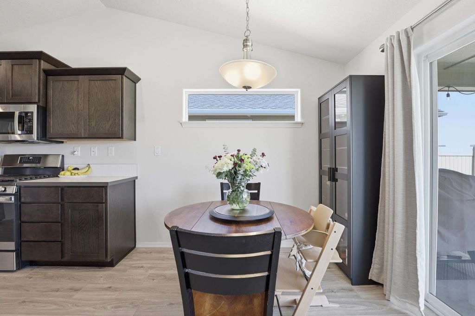
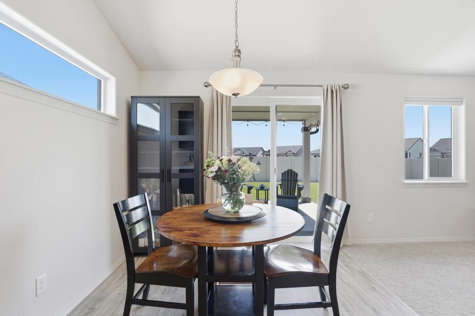
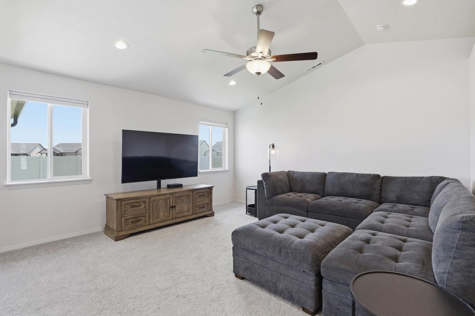
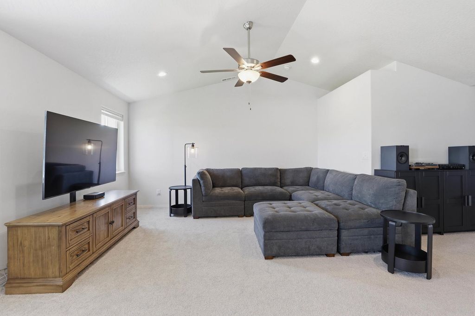
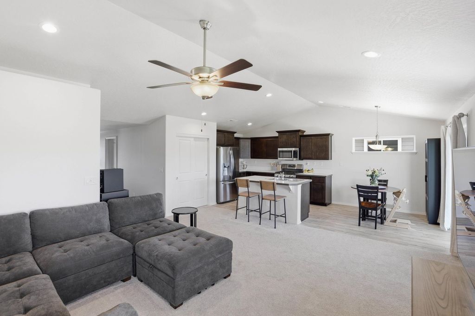
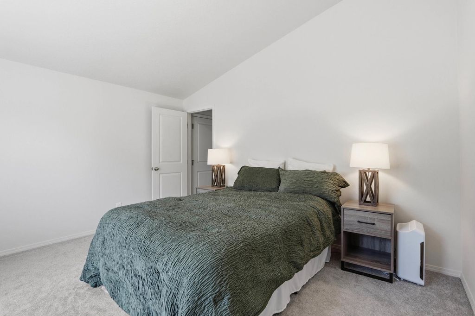
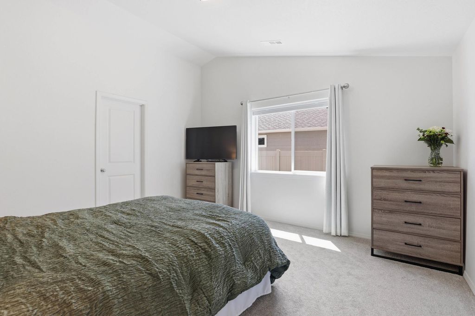
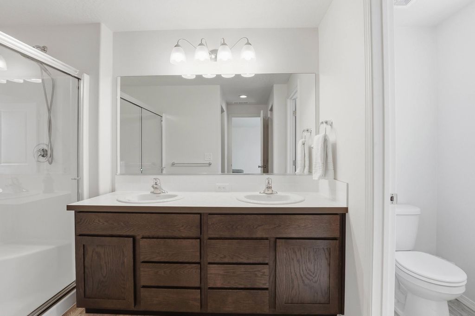
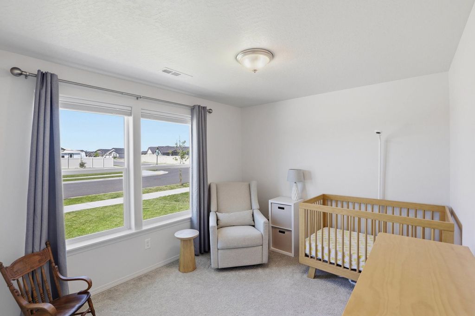
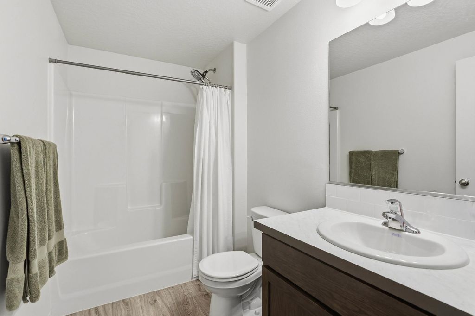
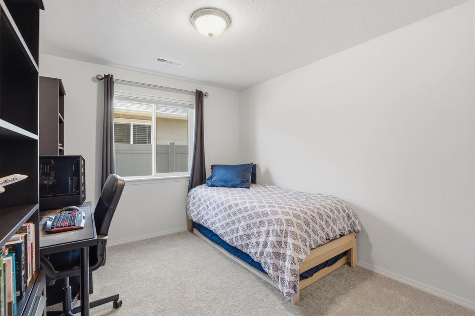
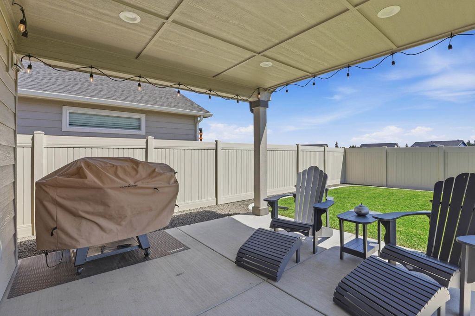
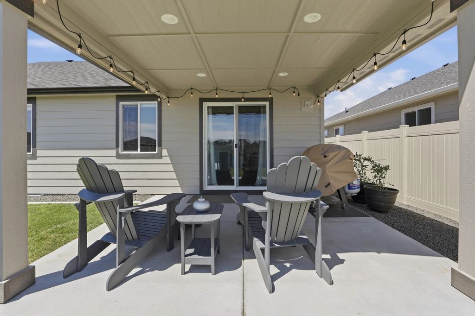
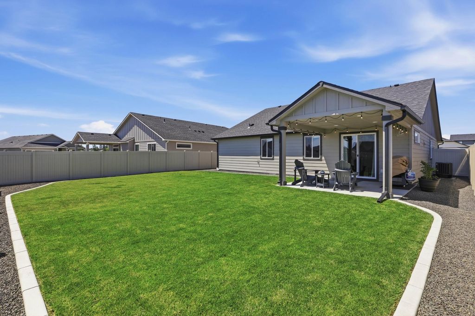
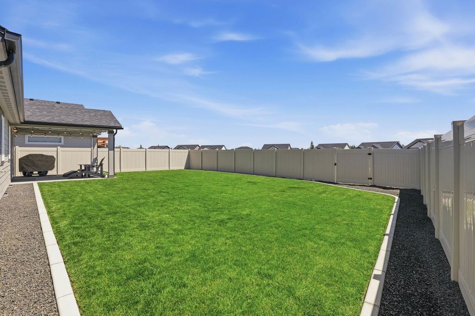
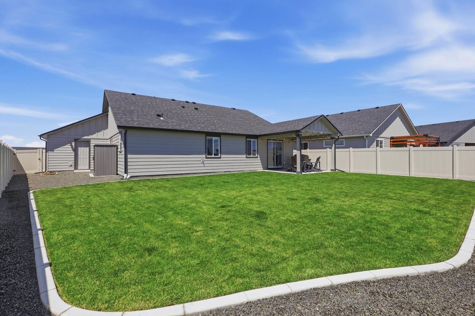
This thoughtfully designed single-level Hayden Homes Edgewood floor plan offers the perfect blend of comfort, style, and efficiency. The open-concept layout features a spacious kitchen with abundant counter space, a breakfast bar, gas range, and seamless views of the living and dining areas—ideal for both everyday living and entertaining. The private primary suite serves as a relaxing retreat with two generous closets and an ensuite bath featuring dual vanities. Two additional well-sized bedrooms share a full bathroom, providing flexibility for family, guests, or a home office. Three-car oversized garage with work space and a shed in the backyard. Conveniently located close to shopping, dining, parks, and schools, this well-designed home combines modern comfort with an unbeatable location.
Interior features
- Air conditioning Central Air
- Basement description Crawl Space
- Lot dimension 0.19
- Lot description Fenced Yard, Level
Exterior features
- View Territorial
- Lot dimension 0.19
- Lot description Fenced Yard, Level
- Roofing materials Composition
Ask About This Property
Interested in this property? Reach out for details or to schedule a showing.