2925 Travis Avenue, Helena, MT 59601
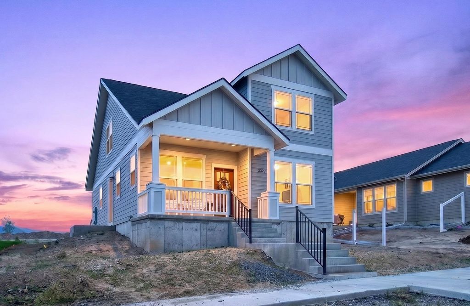
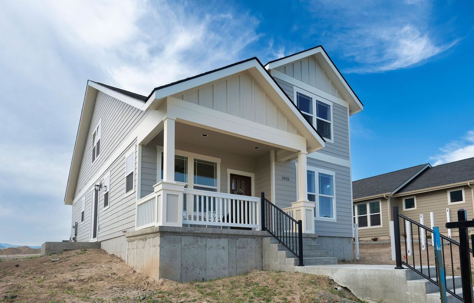
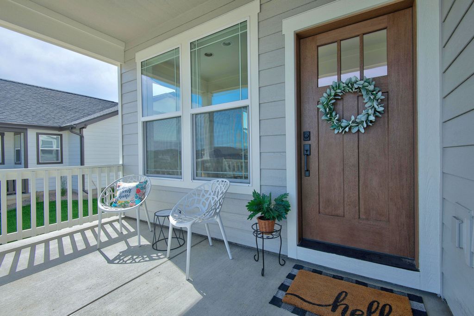
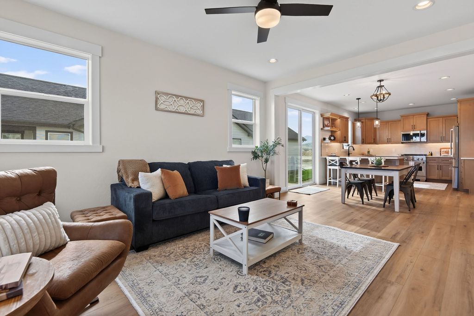
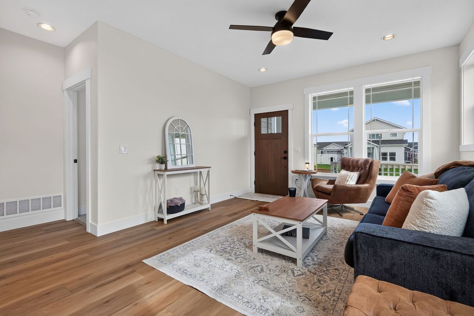
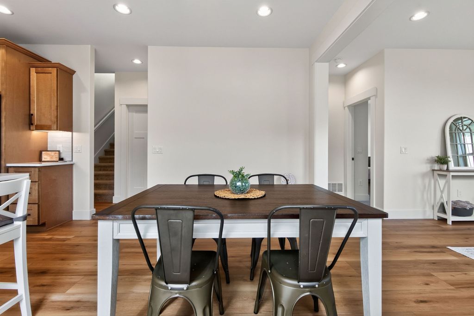
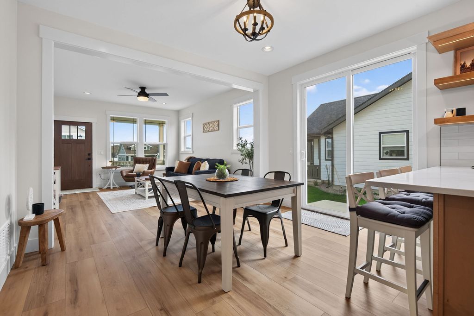
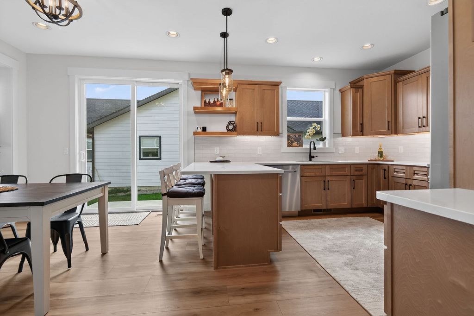
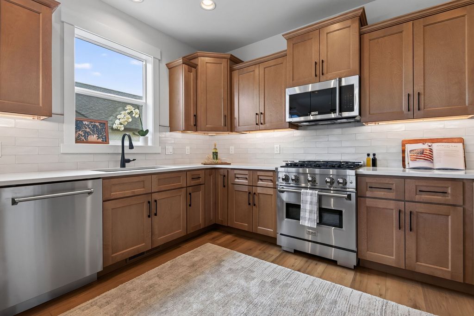
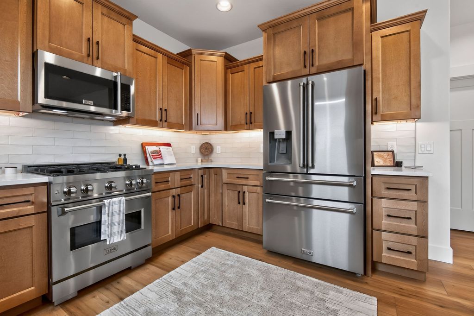
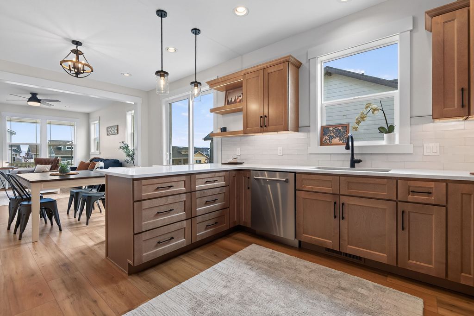
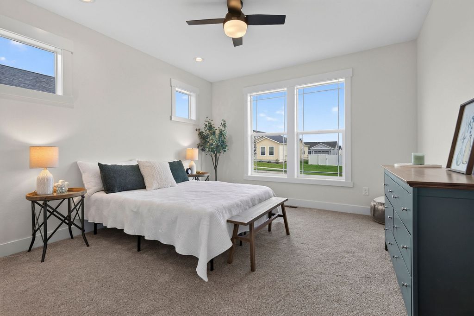
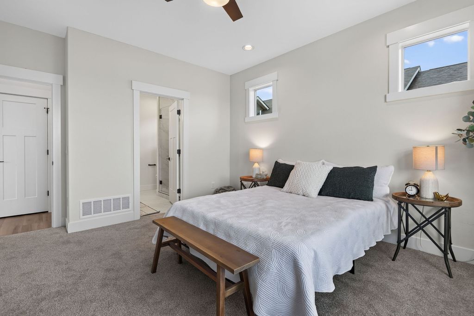
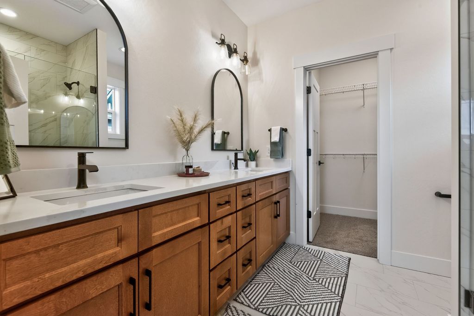
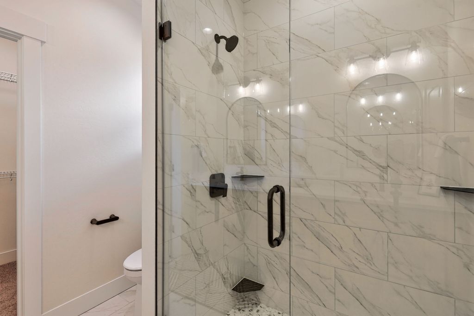
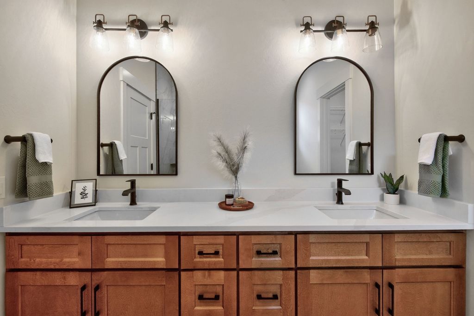
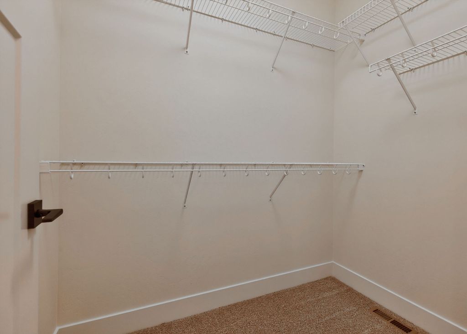
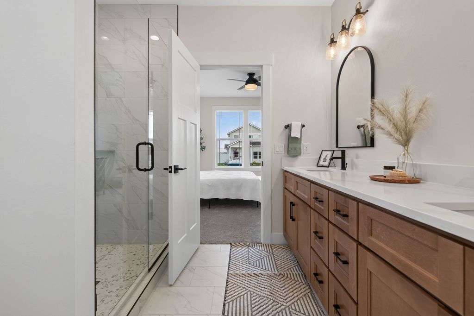
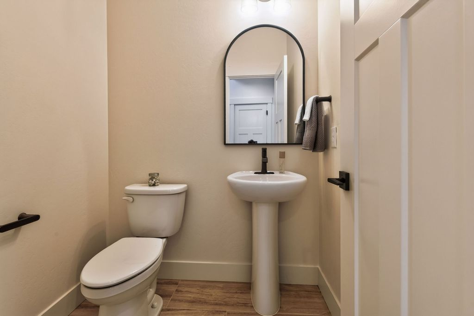
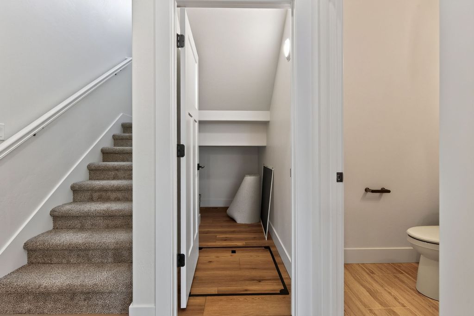
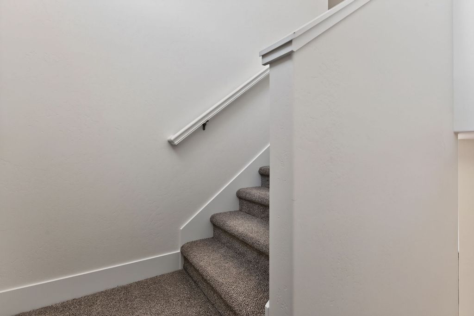
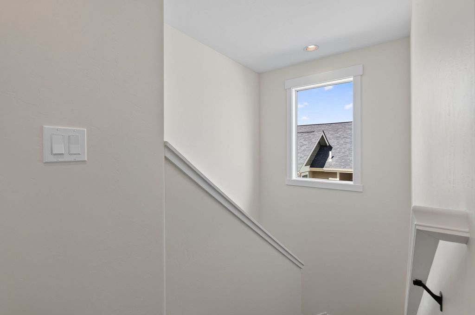
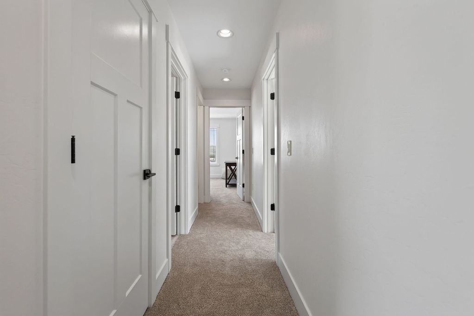
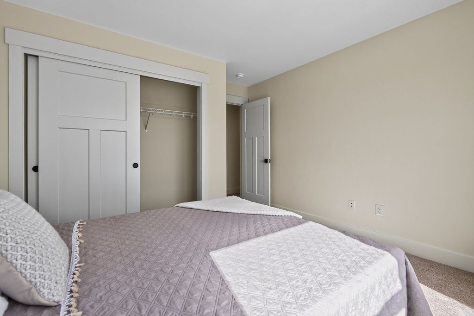
*Offering $10,000 Seller Concessions* Experience exceptional craftsmanship and attention to detail in every corner of this remarkable Sierra Custom Home. This functional floor plan enhances the sense of spaciousness and encourages effortless living throughout the 1746 square feet of refined living area. The kitchen is meticulously designed for both aesthetic appeal and practical performance. It features Z-Line appliances, complemented by elegant stone countertops and shaker cabinets, all framed by a tasteful backsplash and a functional kitchen peninsula. Practical amenities include a dedicated laundry room, simplifying daily routines. An inviting porch extends the living experience outdoors, providing a tranquil setting. Thoughtful storage solutions are evident, including a spacious walk-in closet, and the property further benefits from a dedicated two car garage, all situated upon a generous 5793 square foot lot in the sought after Craftsman Village community in Mountain View Meadows. Association amenities include Pocket Parks, Paved Trails, Corn Hole Courts, Pavilion, Park Benches, Picnic Tables, Dog Stations, Play Equipment, Pergola with Swing HOA Fees include Parks and Other Common Area Maintenance, Supplemental Snow Removal, Capital Improvements & Community Events Buyers/Buyer's agent to verify all information. Buyers and their agents should do their research and verify all information about the property, including square footage to their satisfaction.
Interior features
- Air conditioning Central Air
- Basement description None
- Lot dimension 0.133 Square Feet
- Lot description Back Yard, Front Yard, Views
Exterior features
- View Mountain(s), Residential
- Lot dimension 0.133 Square Feet
- Lot description Back Yard, Front Yard, Views
- Foundation Poured
Ask About This Property
Interested in this property? Reach out for details or to schedule a showing.