2009 Grimsrud Drive, Bismarck, ND 58501
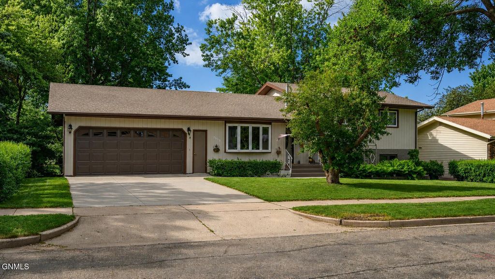
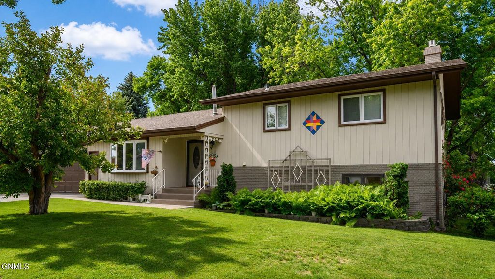
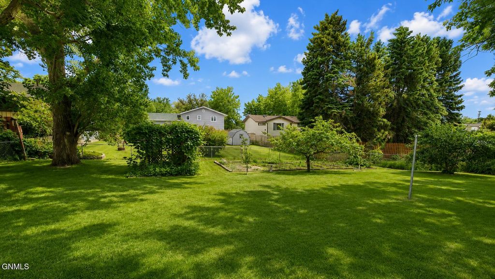
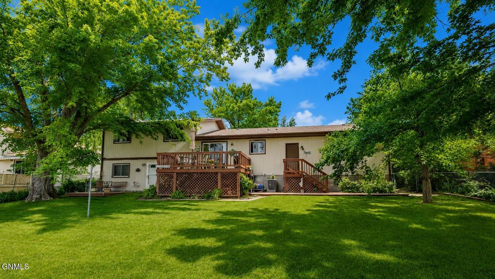
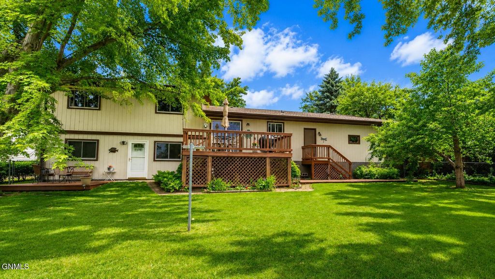
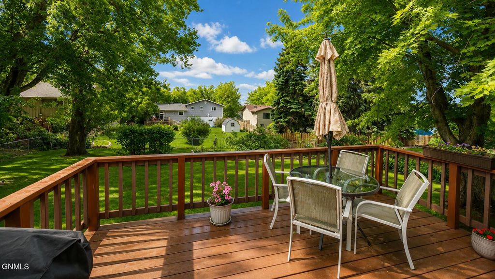
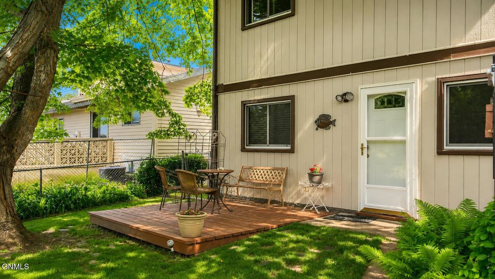
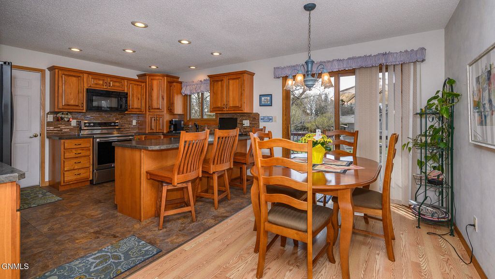
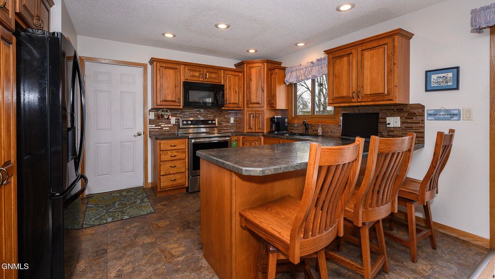
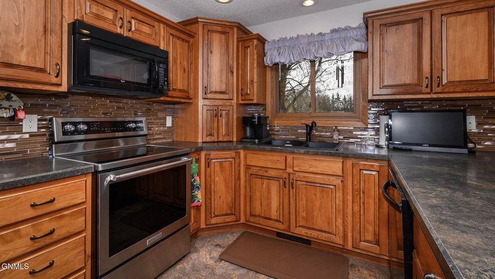
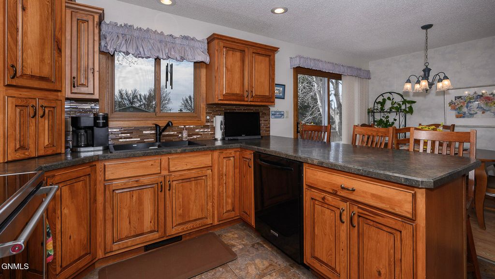
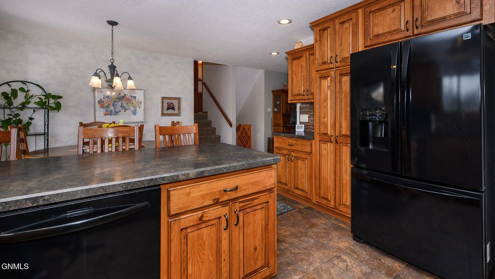
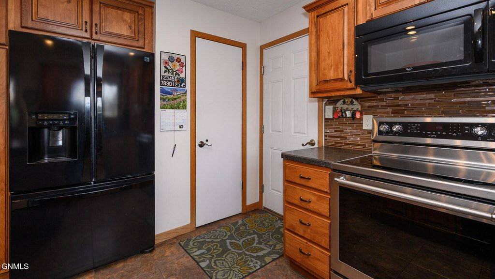
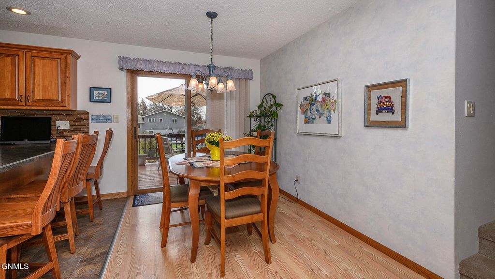
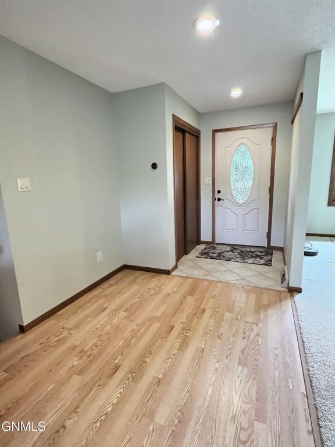
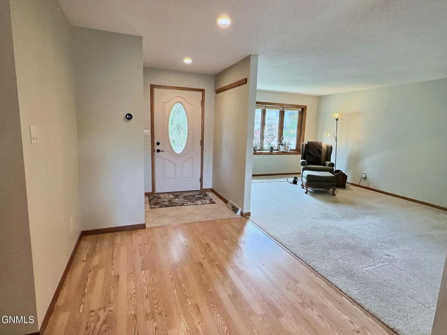
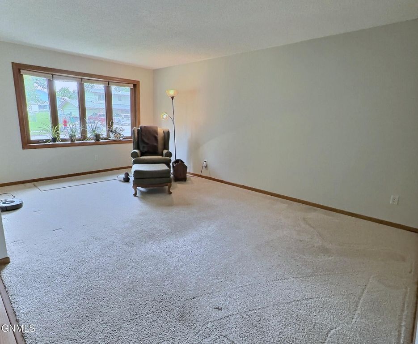
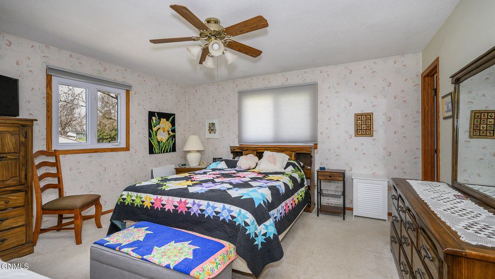
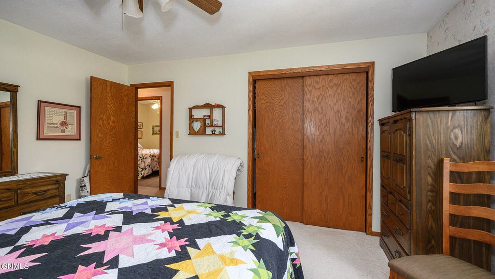
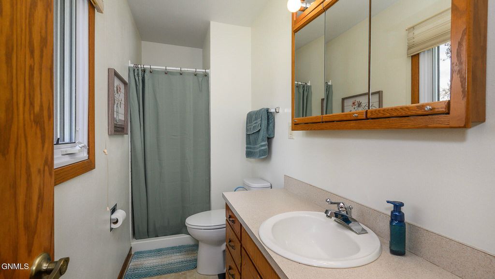
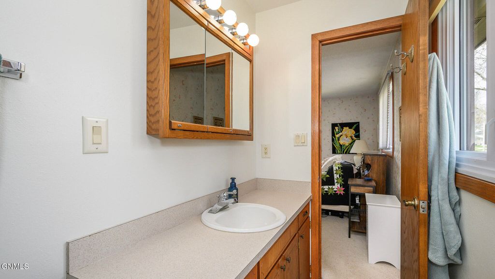
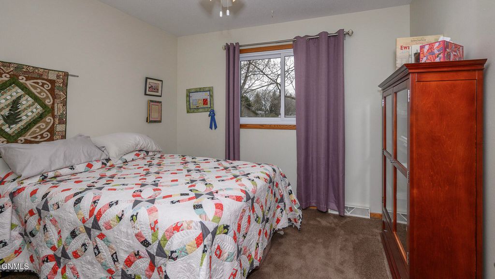
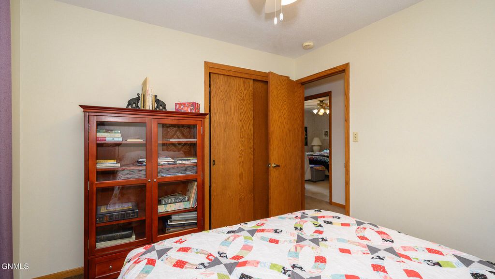
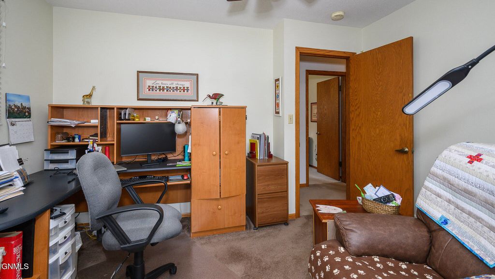
Welcome to this beautifully maintained multi-level home located in the highly sought-after northwest area of Bismarck. Ideally situated near shopping, schools, parks, and scenic walking trails, this home is perfectly positioned for today's lifestyle. The established yard is a true highlight, featuring mature landscaping and an impressive collection of fruit-bearing trees, including plum trees, a Haralson apple tree, and a charming grape arbor. The fully fenced backyard creates a private retreat with plenty of space to relax, entertain, or enjoy the beauty of the seasons. Inside, you'll be greeted by a spacious entryway that leads into a bright and inviting separate living room area. The nicely updated kitchen is thoughtfully designed with both functionality and style in mind, while the adjoining dining area features patio door access to an elevated deck overlooking the fully fenced in backyard. Upstairs, you'll appreciate the convenience of three bedrooms on one level, including a primary suite complete with a private ¾ bath. Two additional bedrooms and a full bathroom complete the upper floor. The lower level offers a cozy family room centered around a gas fireplace, creating the perfect gathering space. Patio doors provide direct access to a second deck and the backyard, seamlessly blending indoor and outdoor living. This level also features a fourth bedroom, laundry area, and an additional ¾ bath. The basement expands your living options even further with a versatile space ideal for a recreation room, hobby area, fitness room, or craft space. The large mechanical room offers abundant storage and workshop potential, enhanced by durable vinyl flooring for a clean, finished feel. Additional features include an extra-deep double attached garage with a built-in workbench, under-deck storage, a garden space and established landscaping all around the home. With its flexible floor plan, thoughtful updates, beautiful outdoor setting, and desirable location, this home offers the perfect balance of everyday functionality and lasting appeal. Move in and start enjoying everything this exceptional property has to offer. Call an agent today for a private showing.
Interior features
- Utilities Electricity Connected, Natural Gas Connected, Sewer Connected, Water Connected, Trash Pickup - Public
- Air conditioning Central Air
- Basement description Full, Finished, Walk-Out Access, Daylight, Storage Space
- Fence Back Yard, Chain Link, Full
- Lot dimension 0.258 Acres
- Lot description Landscaped
Exterior features
- Fence Back Yard, Chain Link, Full
- Lot dimension 0.258 Acres
- Lot description Landscaped
- Foundation Concrete Perimeter
- Exterior Garden, Kennel, Rain Gutters
- Roofing materials Shingle
Ask About This Property
Interested in this property? Reach out for details or to schedule a showing.