162 Blanchard Lake Drive, Whitefish, MT 59937
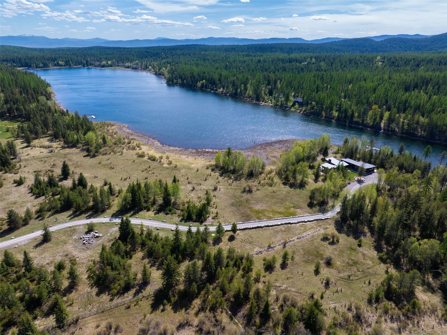
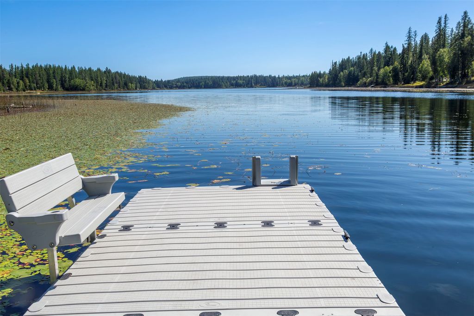
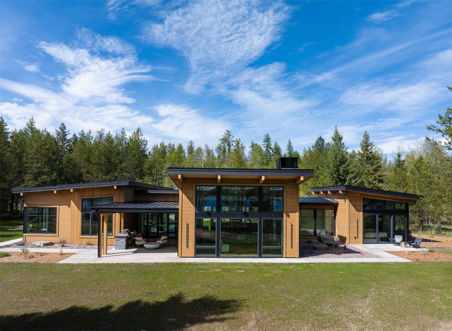
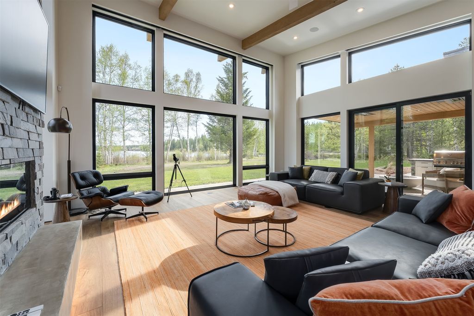
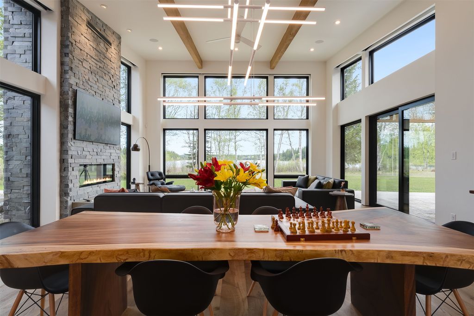
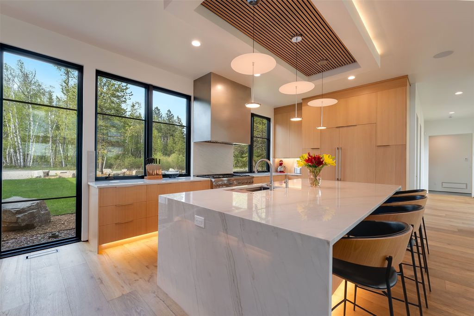
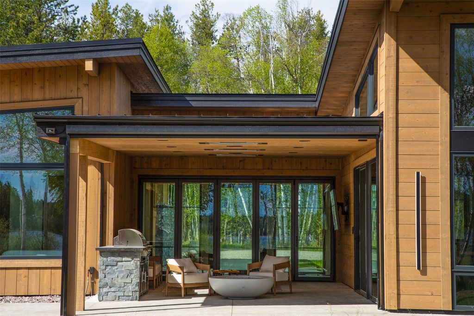
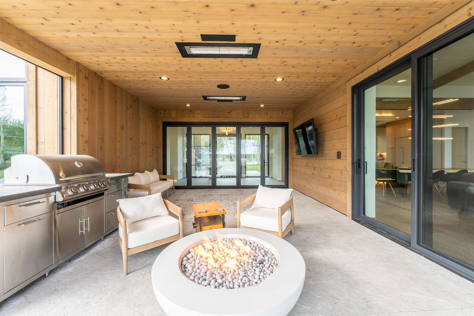
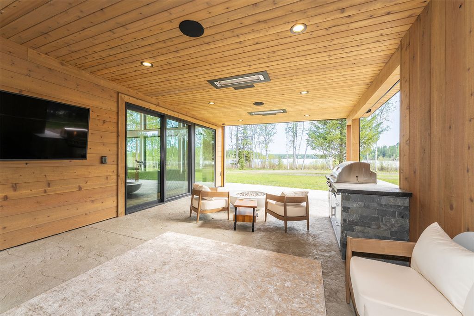
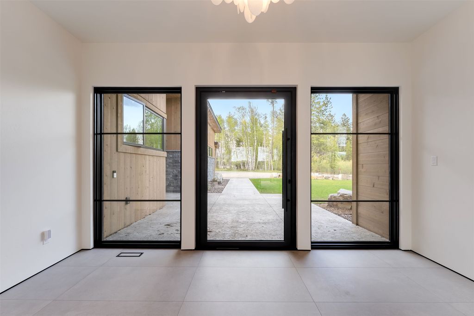
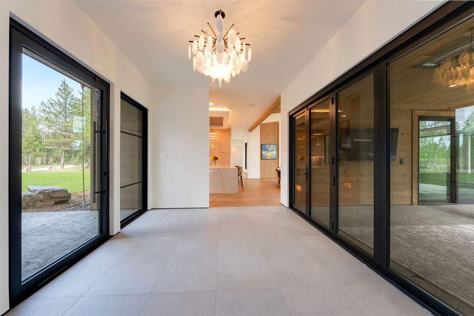
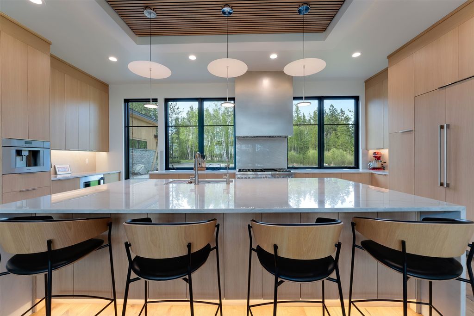
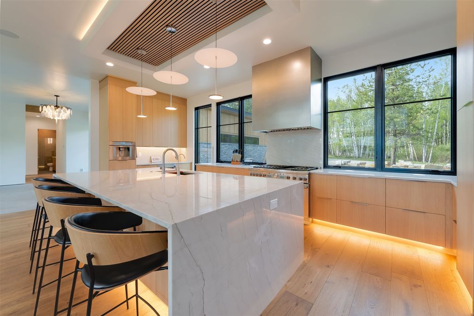
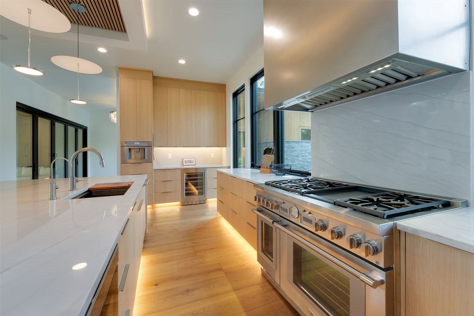
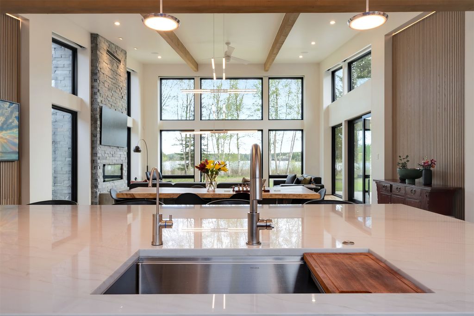
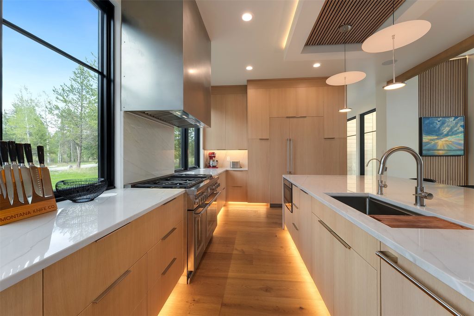
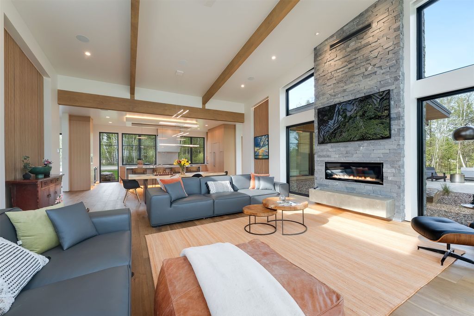
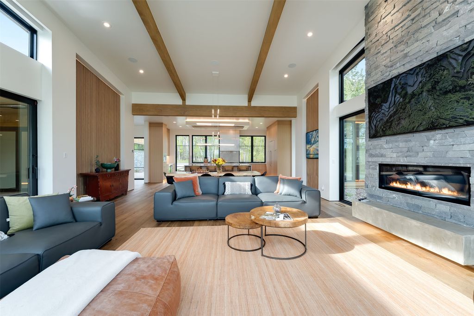
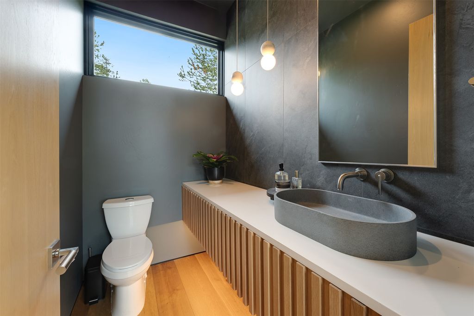
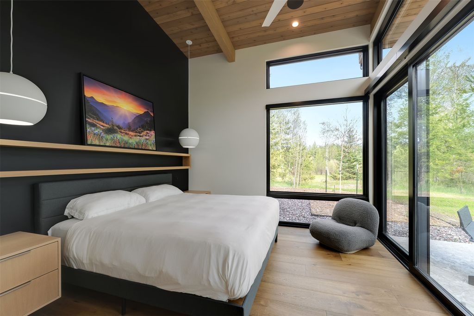
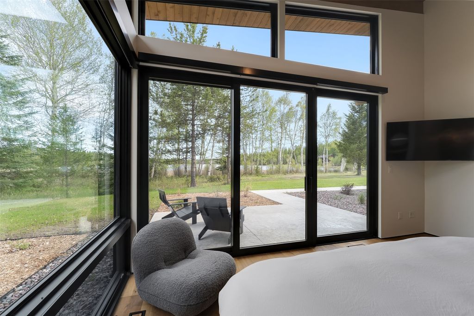
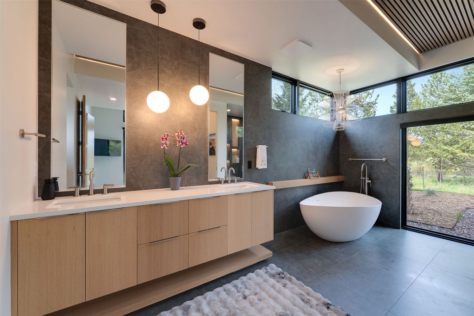
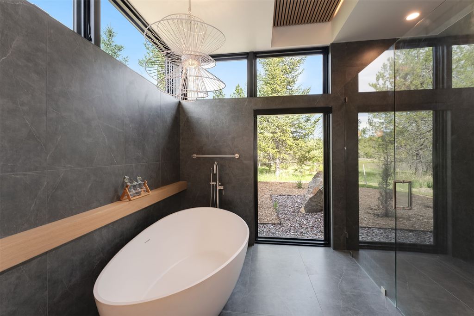
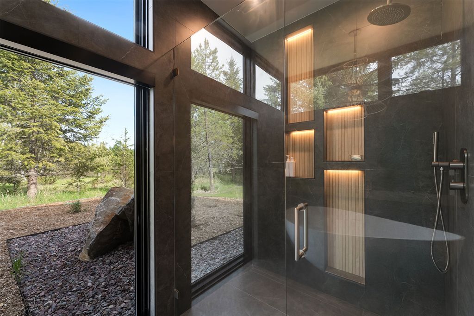
Uncommon privacy defines this Blanchard Lake retreat at the end of a gated private drive, just seven minutes from downtown Whitefish. A natural screen of aspen, birch and conifers creates a secluded setting where sculptural architecture frames nature’s changing palette. The lakefront dock invites quiet hours fishing or taking in the view. Calm waters lend themselves to unhurried paddleboarding, extending the sense of seclusion beyond the shore. The home's beauty lies as much in what is left open as in what is thoughtfully placed. Deliberate geometry, sculptural lighting and a restrained palette of stone and wood create an extraordinary sense of calm. Lake views draw the eye through the open kitchen, dining and living spaces, while premium appliances, a walk-in pantry and integrated cabinetry keep daily life beautifully organized. The primary suite occupies its own wing, concealed behind double doors and appointed with a freestanding tub, generous shower, private water closet and expansive windows that turn snowfall and changing seasons into living art. A floor-to-ceiling glass passage connects the home’s two wings, becoming an experience of the landscape. An accordion slider opens to a three season room made for entertaining with power shades, a built-in grill and outdoor television. Three additional bedrooms include one ensuite and two sharing a full bath. Heated bathroom floors, electric blinds and a sizable laundry room add everyday ease to the adjacent wing. Off the attached, heated three-car garage, a beautifully appointed sauna and raindrop shower create a private spa retreat just steps from a hot tub. A short walk from the main residence stands a four-season Arctic yurt, its custom interior completed by Mindful Designs, a continuation of thoughtful attention to space and function. A kitchen, sleeping loft, laundry, heating and air conditioning create a comfortable retreat with views of its own. Reverse-osmosis systems in both the house and yurt.
Interior features
- Additional features Workshop
- Utilities Electricity Connected, Underground Utilities
- Air conditioning Central Air
- Basement description Crawl Space
- Outbuildings Workshop
- Fence Perimeter
- Lot dimension 34.842 Acres
- Lot description Landscaped, Meadow, Secluded, Sprinklers In Ground, Split Possible, Views, Wooded, Wetlands, Level, Rolling Slope
Exterior features
- Body of water Lake, Waterfront
- View Lake, Trees/Woods
- Outbuildings Workshop
- Fence Perimeter
- Lot dimension 34.842 Acres
- Lot description Landscaped, Meadow, Secluded, Sprinklers In Ground, Split Possible, Views, Wooded, Wetlands, Level, Rolling Slope
- Foundation Poured
- Exterior Dock, Fire Pit, Hot Tub/Spa
- Roofing materials Metal
Ask About This Property
Interested in this property? Reach out for details or to schedule a showing.