2002 Prairie Hawk Drive, Bismarck, ND 58503
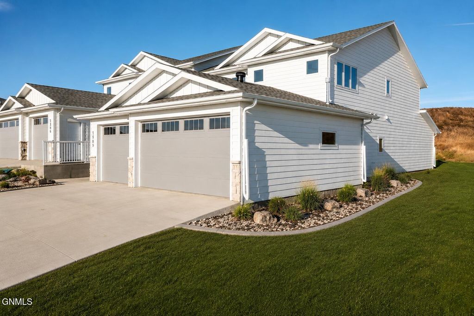
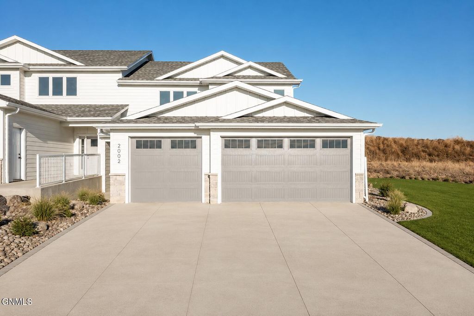
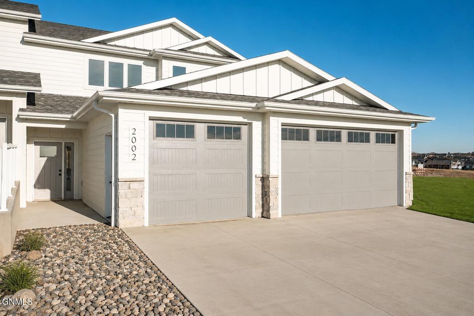
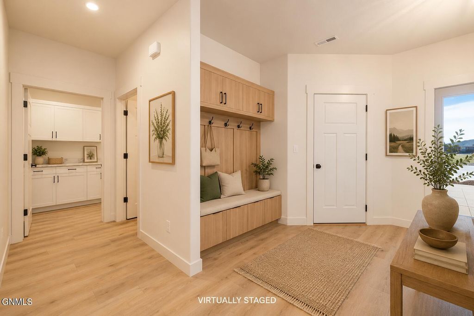
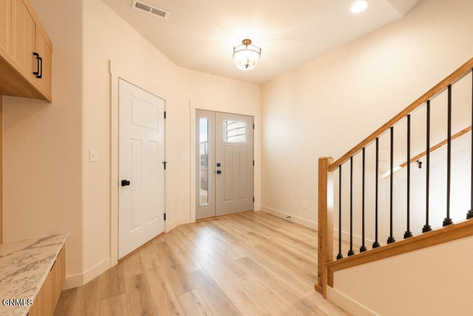
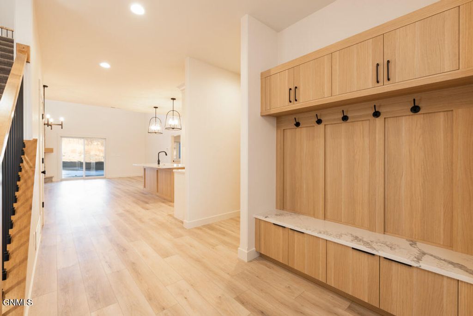
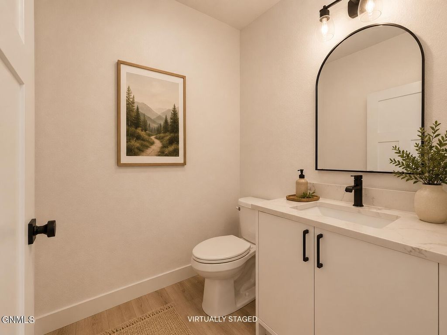
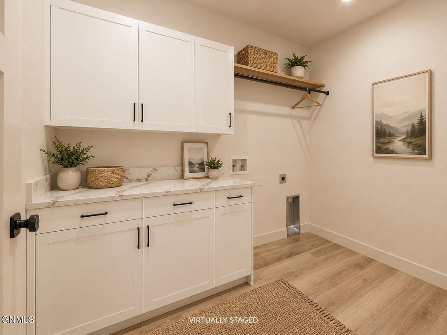
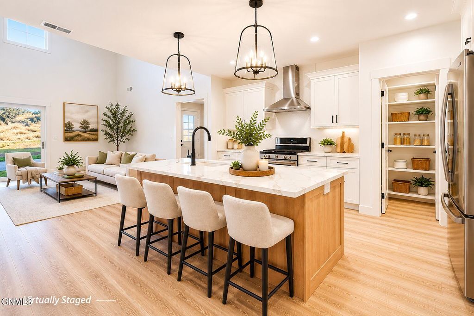
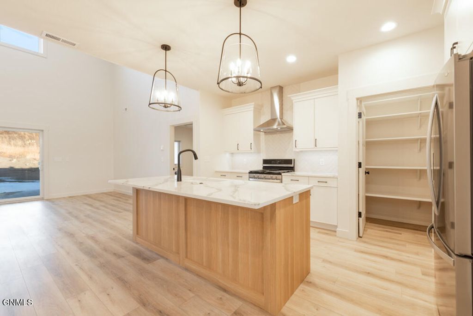
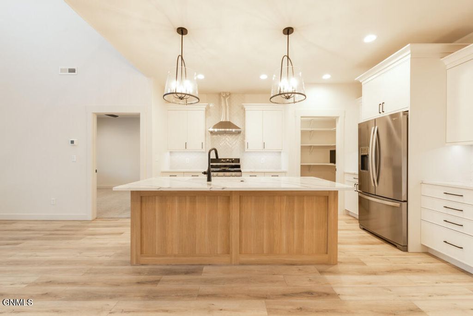
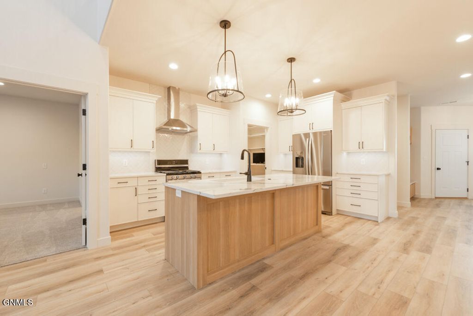
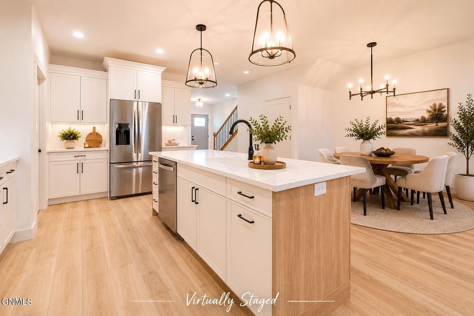
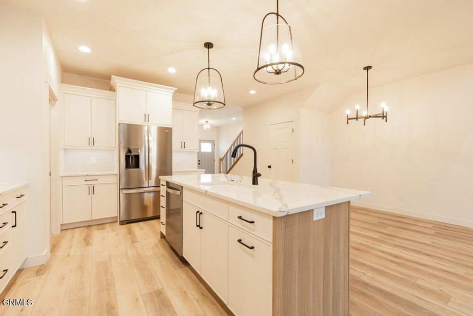
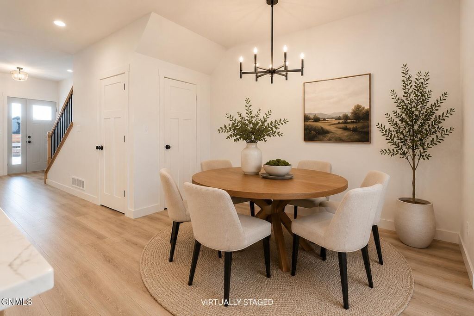
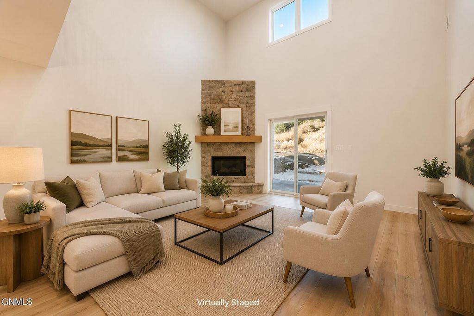
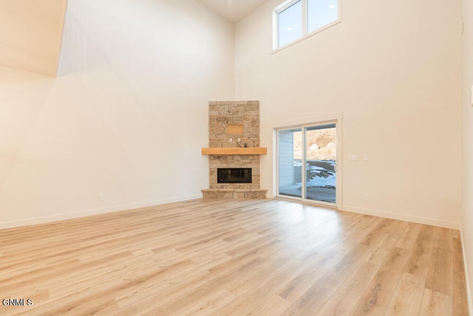
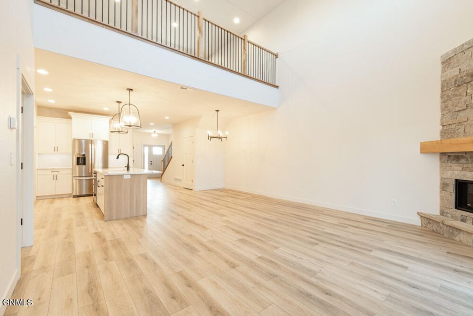
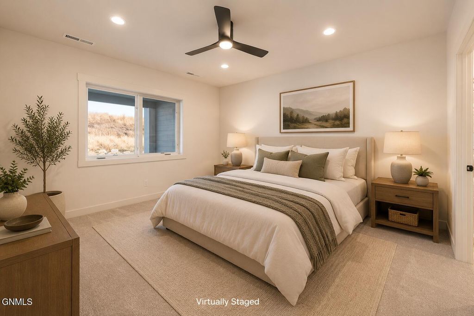
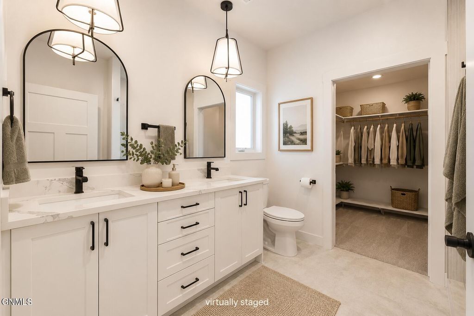
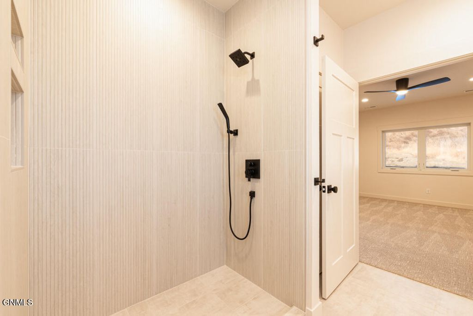
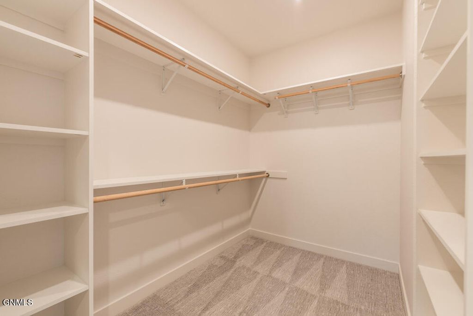
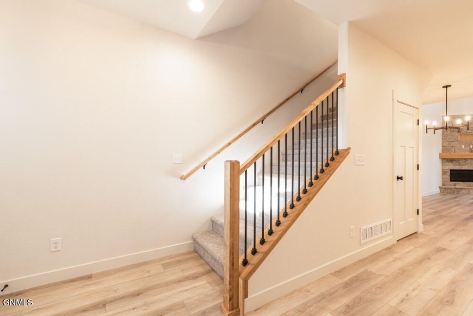
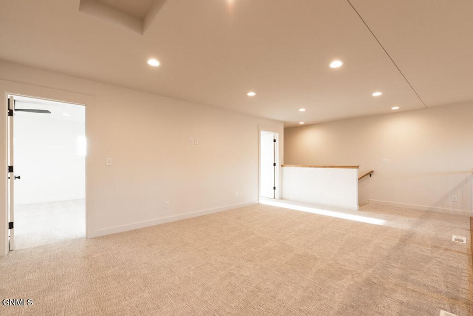
Experience modern comfort and easy living in these beautifully designed new NW Bismarck townhomes. Thoughtfully crafted with main-floor living in mind, this home blends style, functionality, and quality finishes throughout. Step inside to a welcoming entry featuring a built-in bench and hooks for everyday convenience. The kitchen is designed to impress with custom cabinetry, quartz countertops, under-cabinet lighting, a spacious island, and a large walk-in pantry, making it perfect for both entertaining and daily life. The living room offers soaring 19-foot ceilings and a stunning gas fireplace with a stone surround that creates a warm and inviting focal point. The main-floor primary suite includes a tiled shower, dual-sink vanity, and an oversized walk-in closet, providing a private and comfortable retreat. The oversized laundry room includes additional cabinetry for extra storage and functionality, along with a convenient half bath to complete the main level. Upstairs, you'll find a versatile lofted rec room, three oversized bedrooms, and a full bathroom, giving you plenty of space for family, guests, or a home office setup. The exterior of the home features durable LP siding accented with natural stone for beautiful curb appeal. Professionally completed landscaping includes curved edging, rock, sod, and a sprinkler system, giving the home a polished and move-in-ready exterior. The heated three-stall garage includes a floor drain along with hot and cold water hookups. Call today to schedule your private showing and experience everything this exceptional home has to offer.
Interior features
- Air conditioning Central Air
- Basement description None
- Lot dimension 0.1814 Acres
- Lot description Sprinklers In Front, Lot - Owned, Rectangular Lot, Sprinklers In Rear, Landscaped
Exterior features
- Lot dimension 0.1814 Acres
- Lot description Sprinklers In Front, Lot - Owned, Rectangular Lot, Sprinklers In Rear, Landscaped
- Foundation Concrete Perimeter
- Exterior Lighting, Rain Gutters
- Roofing materials Shingle
Ask About This Property
Interested in this property? Reach out for details or to schedule a showing.