1142 E Lewis Street, East Helena, MT 59635
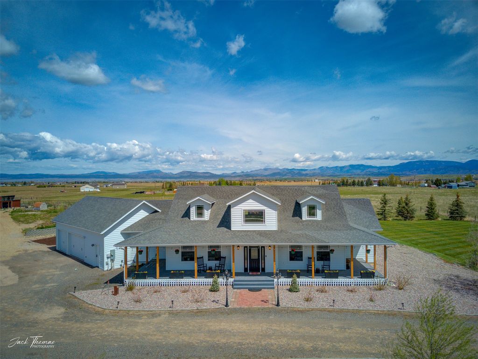

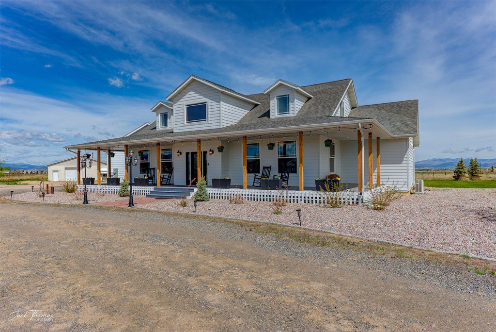
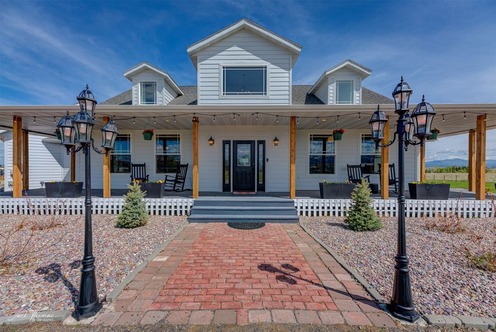
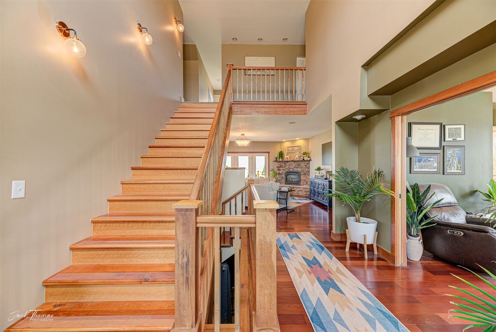
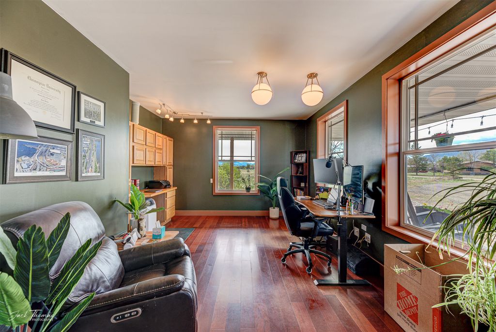
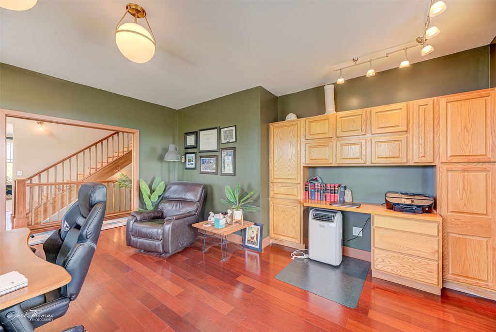
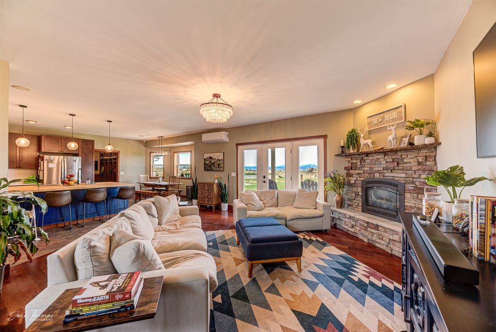
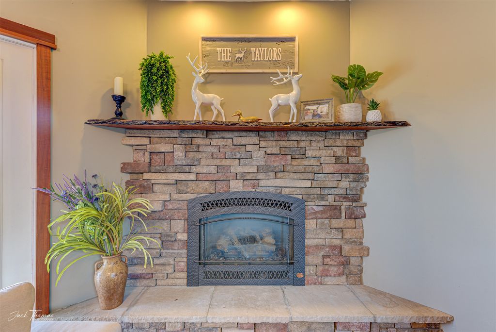
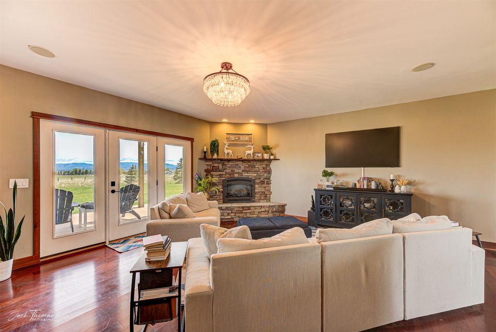
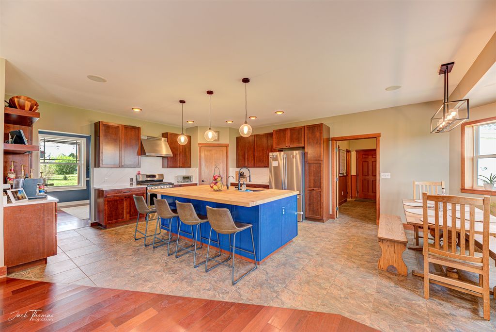
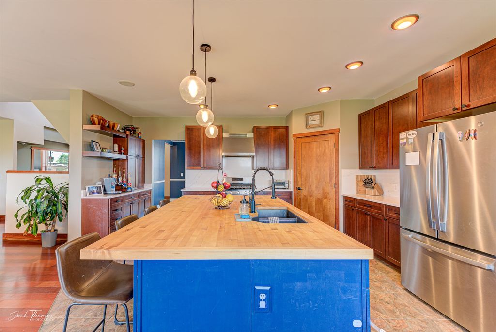
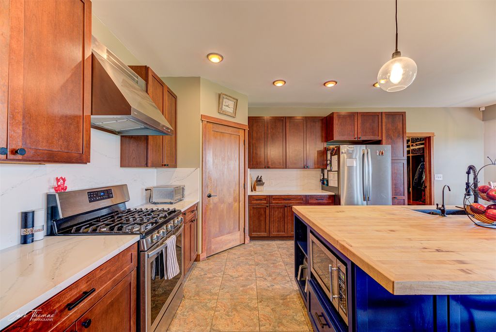
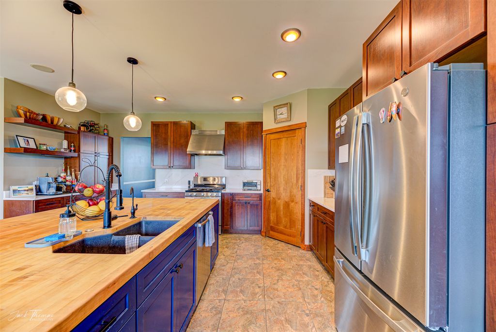
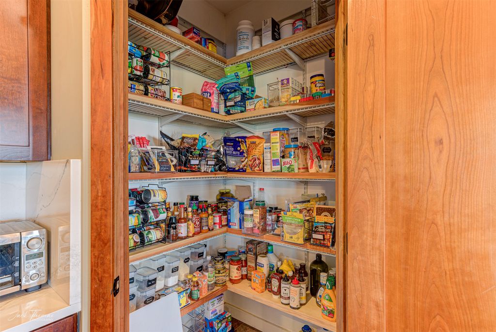
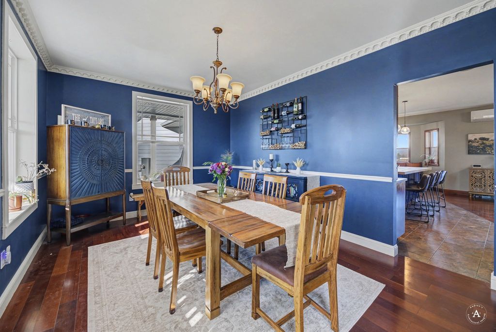
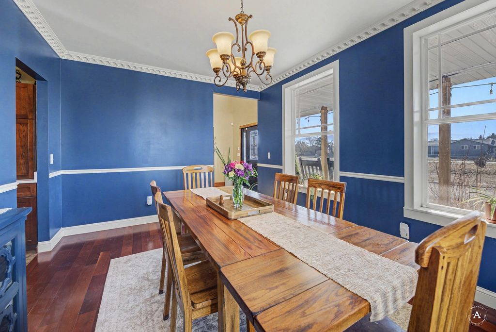
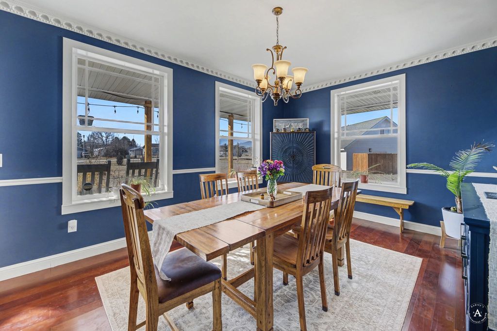
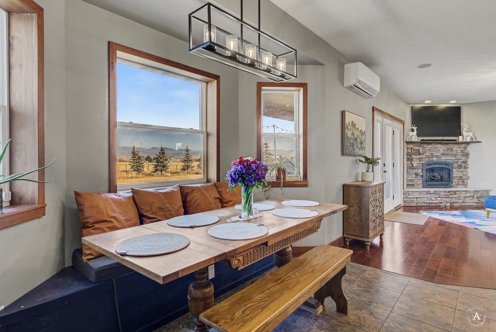

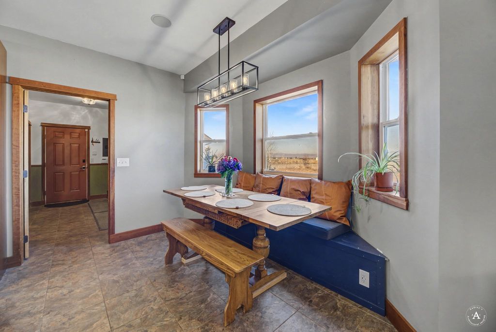

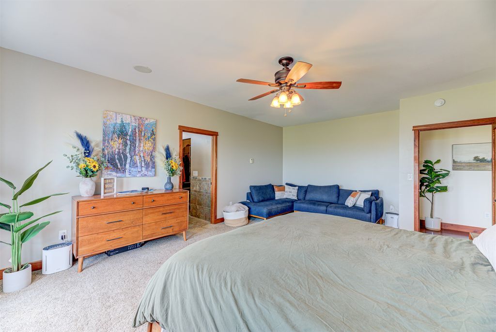
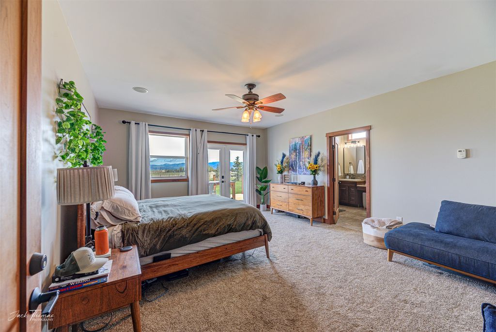
Rare Helena-area estate with a full second residence: 10 private acres, 360° mountain views, a 5,675 sq ft main home, a fully detached 1,800 sq ft guest house/ADU, and a 1,500 sq ft heated shop — all within walking distance of elementary, middle, and high schools, minutes from parks, and just 15 minutes to downtown Helena. The main home offers 4 bedrooms and 4 bathrooms with high-end finishes throughout: hardwood floors in the main living areas, quartz counters in the custom kitchen, a gas fireplace in the great room, and radiant floor heating throughout. Built for energy efficiency, with expansive glass framing the mountain views. The main-floor primary suite includes a walk-in closet and en-suite bath, alongside a dedicated office and mudroom. Upper and lower levels add additional bedrooms, a theater room, game room with wet bar, workout room, and sauna. The fully detached guest house is a true second residence with 3 bedrooms, full kitchen, private entry, and its own separate utilities — ideal for multi-generational living, rental income, extended guests, or a private home office. The insulated ICF shop is finished inside with a concrete floor, running water, and year-round heat. Served by a private well. Acreage, mountain views, a true detached ADU, a legitimate finished shop, energy-efficient construction, and walkable schools — a rare Helena combination. Schedule your private tour.
Interior features
- Additional features Corral(s), Poultry Coop, Shed(s), Workshop
- Utilities Cable Connected, Electricity Connected, Natural Gas Connected, Phone Connected, Underground Utilities
- Air conditioning Ductless, Wall Unit(s)
- Basement description Full, Finished
- Outbuildings Corral(s), Poultry Coop, Shed(s), Workshop
- Fence Cross Fenced, Perimeter, Partial
- Lot dimension 10.01 Acres
- Lot description Corners Marked, Garden, Landscaped, Meadow, Pasture, Sprinklers In Ground, Views, Level
Exterior features
- View Lake, Meadow, Mountain(s), Residential, Ski Area, Valley
- Outbuildings Corral(s), Poultry Coop, Shed(s), Workshop
- Fence Cross Fenced, Perimeter, Partial
- Lot dimension 10.01 Acres
- Lot description Corners Marked, Garden, Landscaped, Meadow, Pasture, Sprinklers In Ground, Views, Level
- Foundation Poured, Slab
- Roofing materials Composition
Ask About This Property
Interested in this property? Reach out for details or to schedule a showing.