5379 S Mesa Trail Pl, Meridian, ID 83642
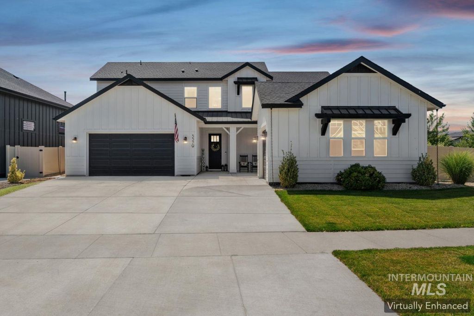
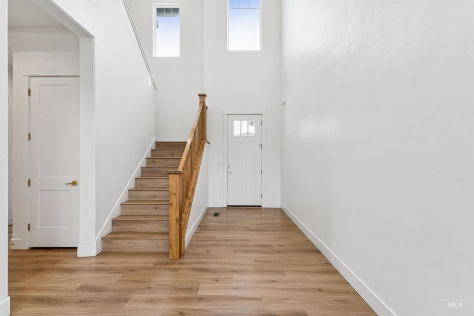
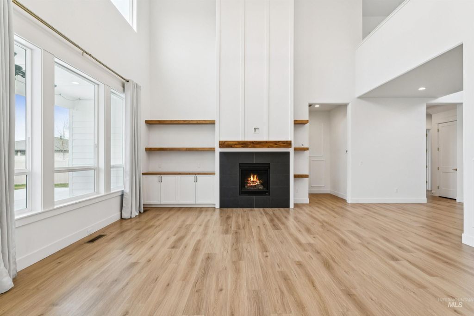
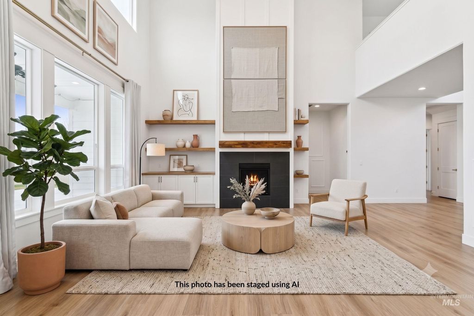
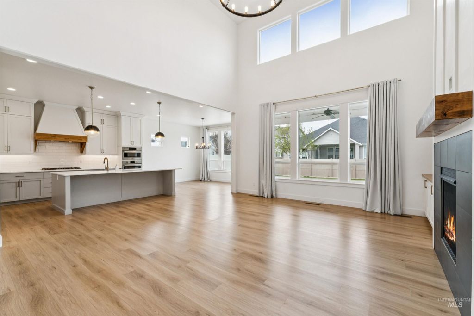
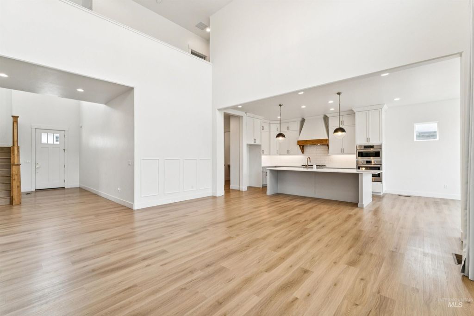
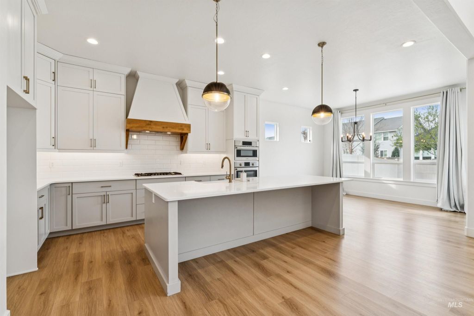
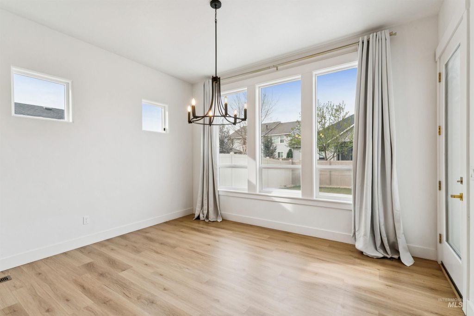
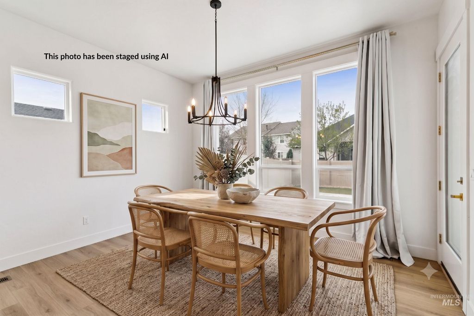
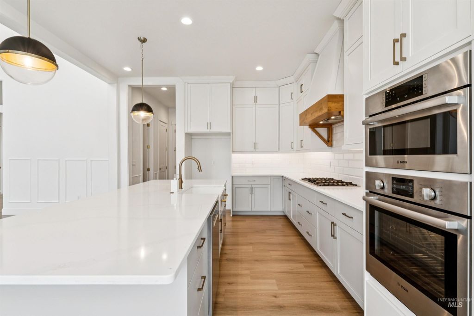
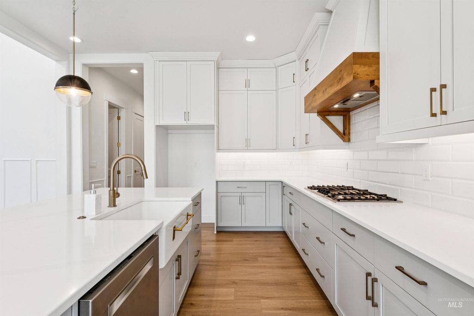
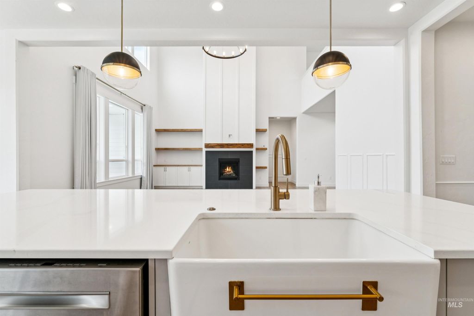
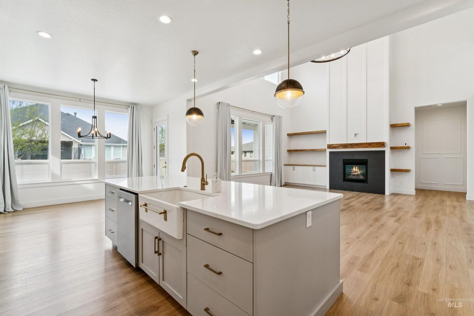
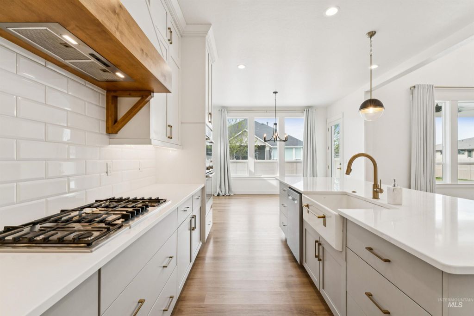
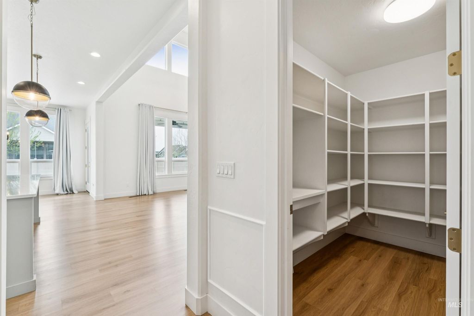
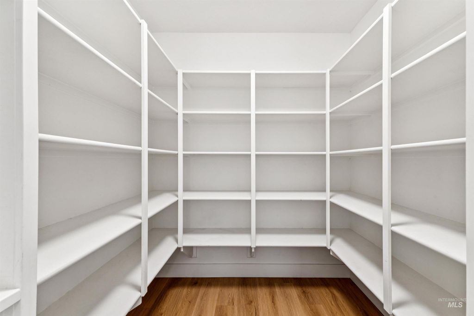
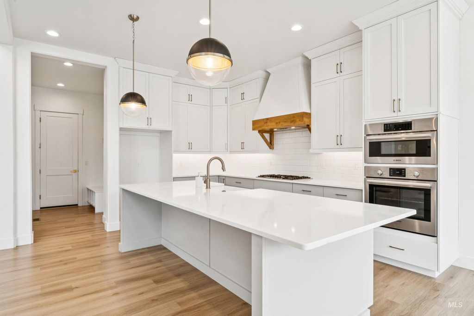
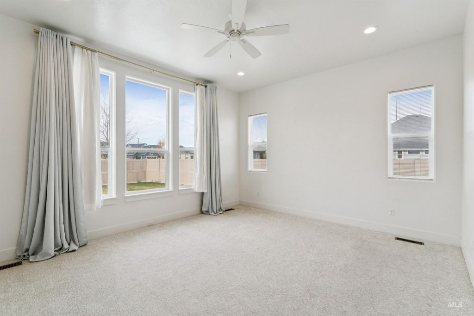
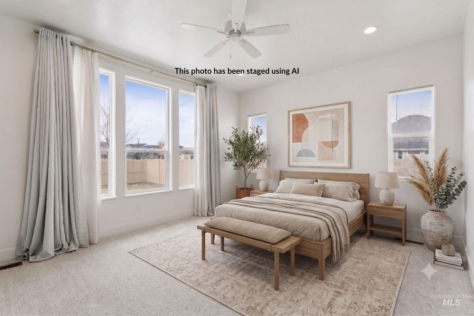
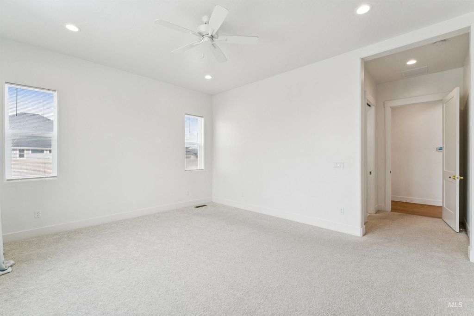
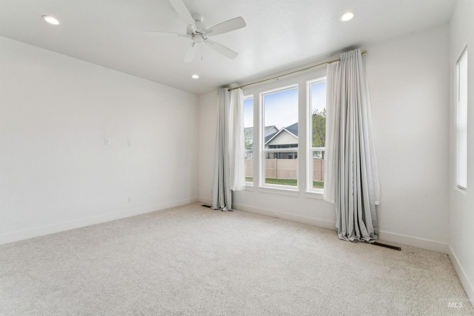
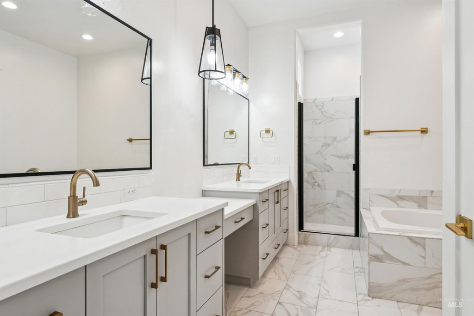
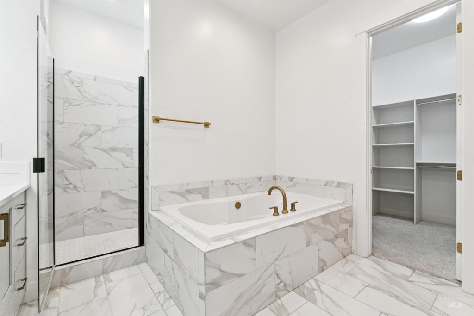
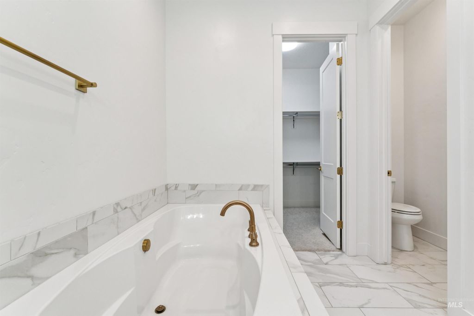
Step inside and experience what makes this farmhouse-style home truly exceptional. Soaring 20-foot ceilings, custom crown molding, and an abundance of oversized windows fill the main living area with natural light, creating an open, airy atmosphere that flows seamlessly throughout the home. Engineered wood flooring and quality carpet bring warmth underfoot while adding lasting durability. The bright kitchen is thoughtfully designed for both everyday use and large-scale entertaining, featuring custom cabinetry, stainless appliances, expansive quartz countertops, and a farmhouse sink. Also on the main level: a spacious guest retreat with a private en-suite bathroom, and a dedicated office enclosed by glass French doors. The primary suite delivers the spa-inspired en-suite bathroom with dual vanities, a spacious walk-in tiled shower, a deep soaking tub, and a walk-in closet. A welcome retreat at the end of the day. Upstairs, a generously sized bonus room provides flexible space for a media room, rec area, or whatever you envision, complemented by two additional bedrooms and a convenient Jack-and-Jill bathroom. 3-car garage with a versatile twist. Two of the bays connect directly to the home for everyday convenience, while the single bay is a blank canvas, making it perfect as a workshop, home gym, art studio or hobby space. Plus all of the Sky Mesa amenities! Call for more info!
Interior features
- Utilities Sewer Connected
- Air conditioning Central Air
- Pool description Community
- Fence Full, Vinyl
- Lot dimension 0.23 Acres
- Lot description 10000 SF - .49 AC, Sidewalks, Corner Lot, Auto Sprinkler System, Full Sprinkler System, Pressurized Irrigation Sprinkler System
Exterior features
- Pool Community
- Pool description Community
- Fence Full, Vinyl
- Lot dimension 0.23 Acres
- Lot description 10000 SF - .49 AC, Sidewalks, Corner Lot, Auto Sprinkler System, Full Sprinkler System, Pressurized Irrigation Sprinkler System
- Foundation Crawl Space
- Roofing materials Composition
Ask About This Property
Interested in this property? Reach out for details or to schedule a showing.