45 Lower Rock Hbr, Sagle, ID 83860
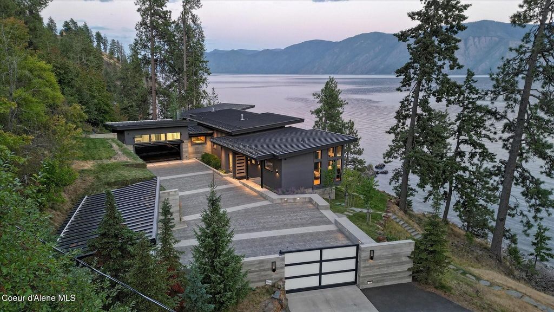


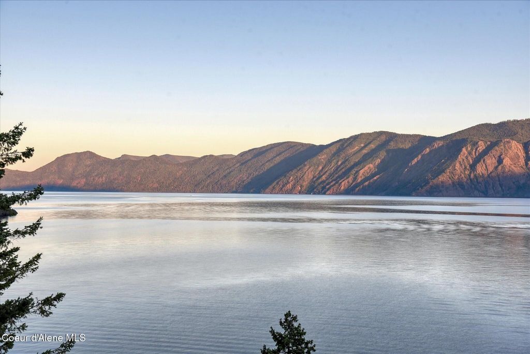
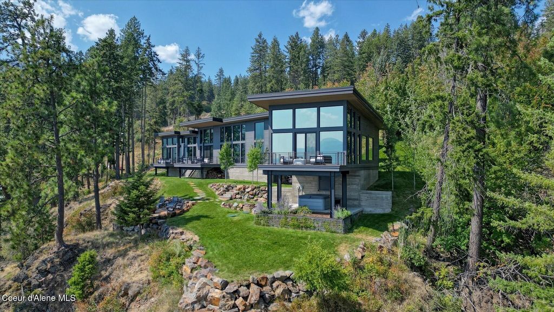
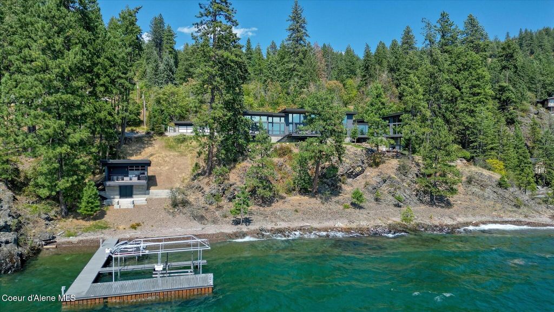
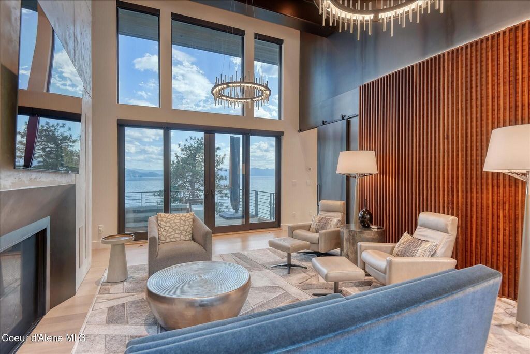

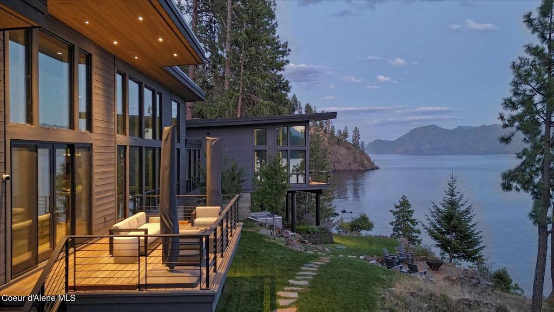
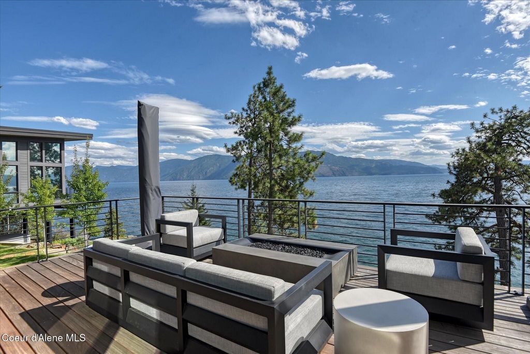
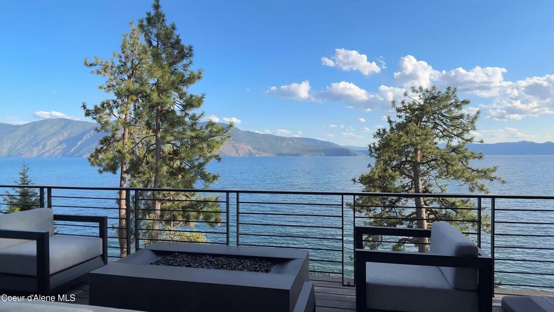
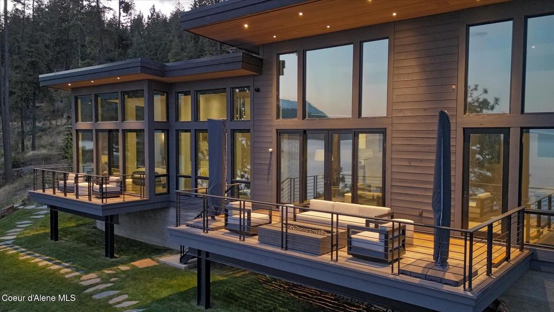
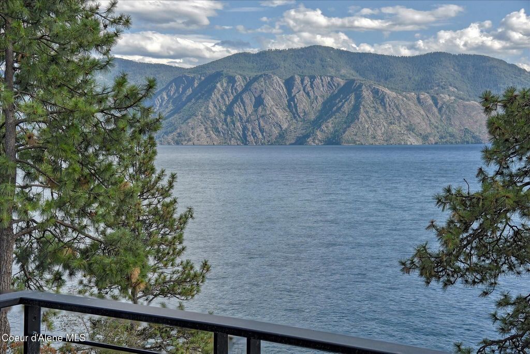
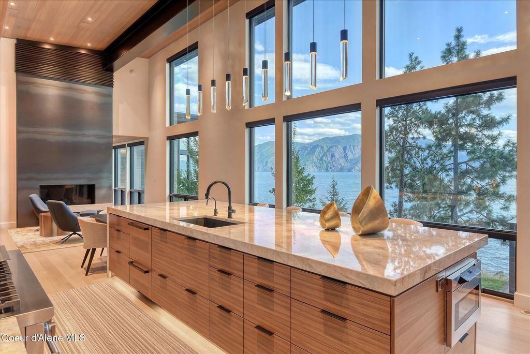
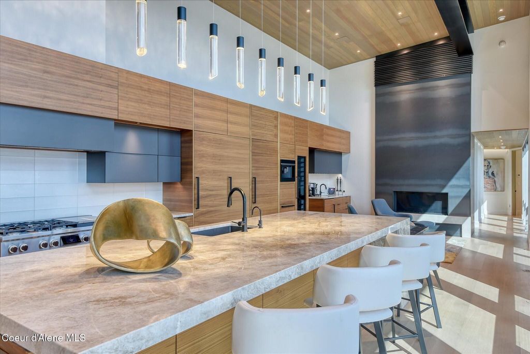
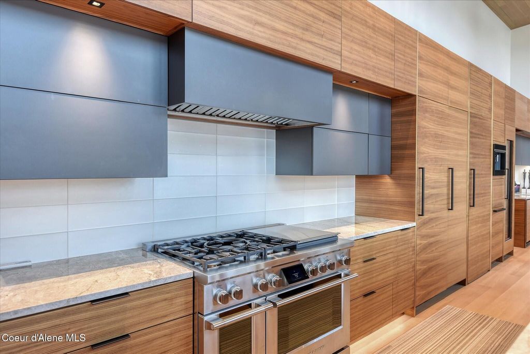
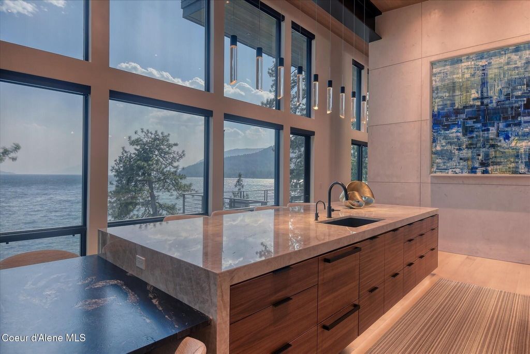
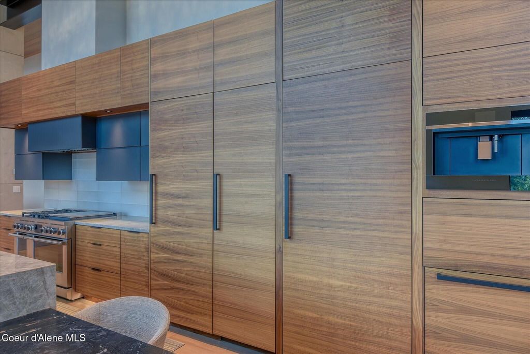
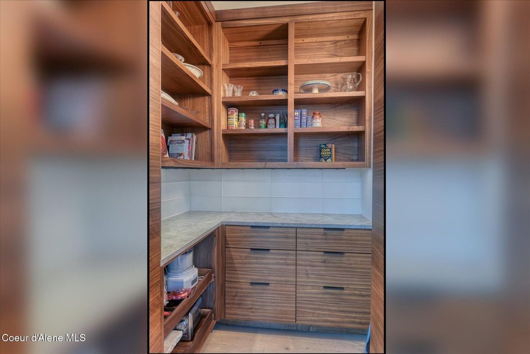
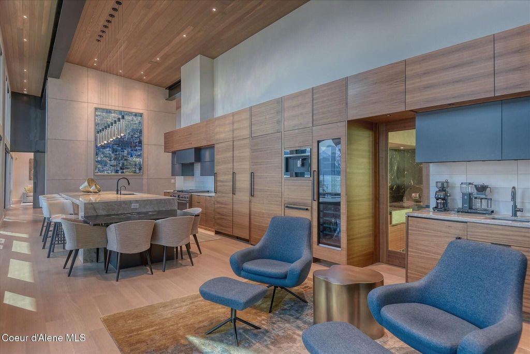
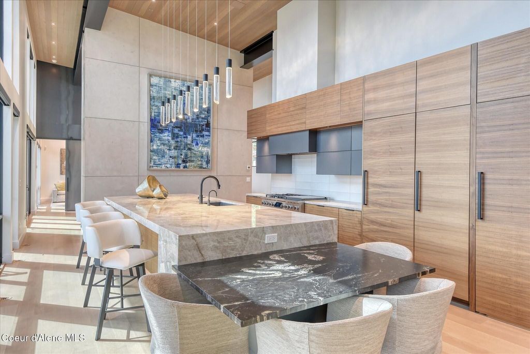

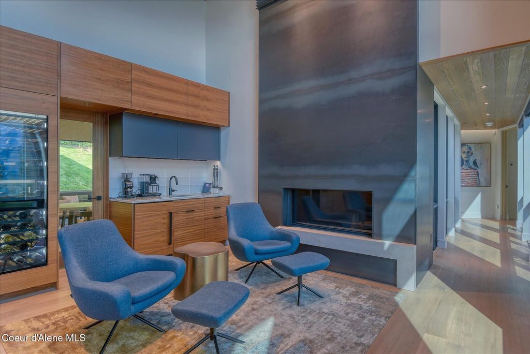
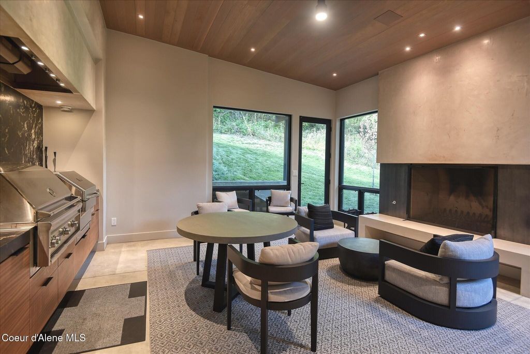
This modern masterpiece provides exceptional privacy within a gated 2+ acre setting, boasting 433' of pristine shoreline. This exceptional home is a one-of-a-kind blend of architectural excellence and bespoke design. Every detail has been thoughtfully curated by the renowned Uptic Studios, with custom finishes throughout and spectacular views of Lake Pend Oreille and the Green Monarchs from every room. Step inside and you're immediately greeted by a seamless fusion of luxury and functionality in the living room with an ornate fireplace and floor to ceiling windows showcasing coveted North Idaho scenery. The heart of the home is a gourmet kitchen designed for both everyday living and the hearth room to enjoy sophisticated entertaining. Highlights include custom Walnut cabinetry, a walk-in butler's pantry, gourmet-grade appliances, built-in espresso machine, wet bar with an undercounter refrigerator and ice maker, and polished quartzite countertops. Just beyond, an enclosed 4-season lounge that features a Lynx grill and Memphis pellet smoker, commercial-grade hood fan, wood burning fireplace and direct access to the outdoors - perfect for year-round culinary creativity. An elevated walkway leads you to the primary suite, an architectural showpiece with exposed steel beams, a private balcony, and a custom built-in bed with matching nightstands. The spa-like master bath is a sanctuary of natural light and organic textures, with limestone walls, a soaking tub, dual sinks, a walk-in shower, and an expansive walk-in closet. Two additional guest suites, each with their own private bathrooms, provide luxury and privacy for family or visitors. The oversized laundry room is both beautiful and practical, offering abundant storage, folding space, and built-in drying racks. Step outside to enjoy your own private pebble beach, a deep-water dock with a boat lift and twin jet ski lifts, plus a fully equipped outdoor pavilion - everything you need to make the most of lakefront living. This is more than a home. It's a lifestyle defined by custom luxury, bold design, and the natural beauty of Garfield Bay.
Interior features
- Additional features Storage, See Remarks
- Air conditioning true
- Outbuildings Storage, See Remarks
- Lot dimension 2.03
- Lot description Landscaped, Open Lot, Sloped, Southern Exposure, Wooded, Sprinklers In Rear
Exterior features
- View Lake, Territorial
- Outbuildings Storage, See Remarks
- Lot dimension 2.03
- Lot description Landscaped, Open Lot, Sloped, Southern Exposure, Wooded, Sprinklers In Rear
- Foundation Concrete Perimeter
- Exterior Open Deck, Spa/Hot Tub, Lawn, Dock, Fire Pit, Boat Slip
- Roofing materials Metal
Ask About This Property
Interested in this property? Reach out for details or to schedule a showing.