712 16th Avenue NW, Mandan, ND 58554
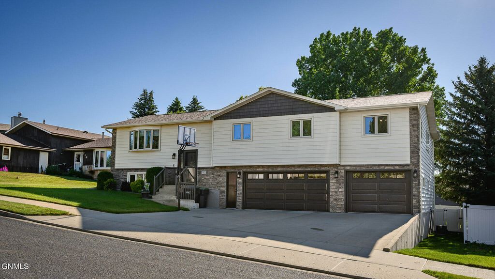
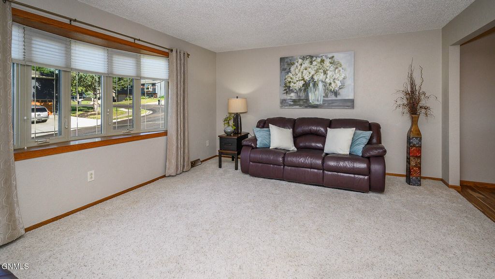
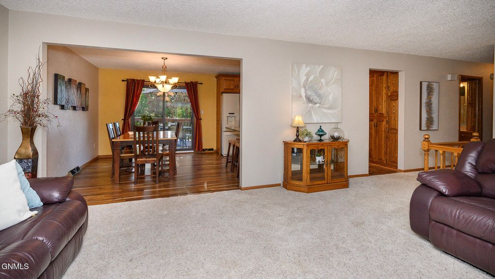
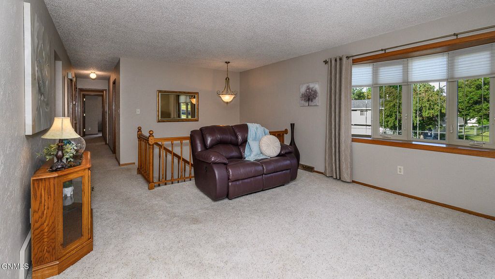
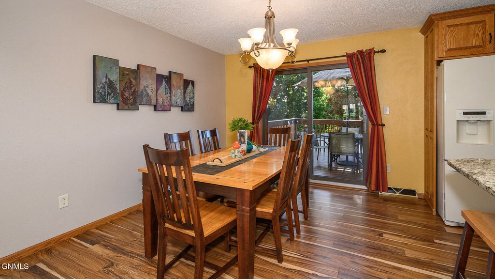
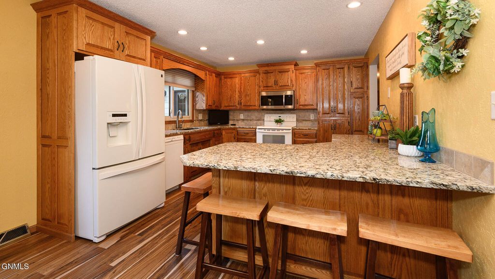
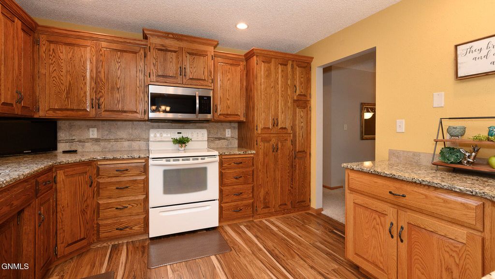
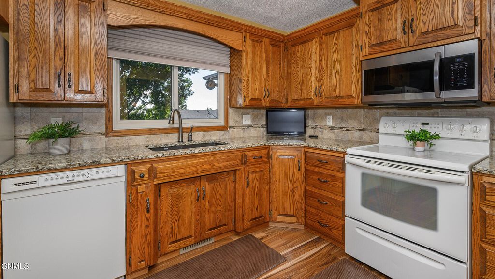
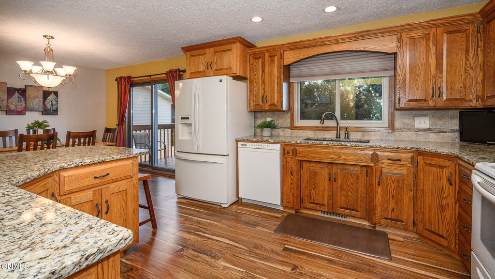
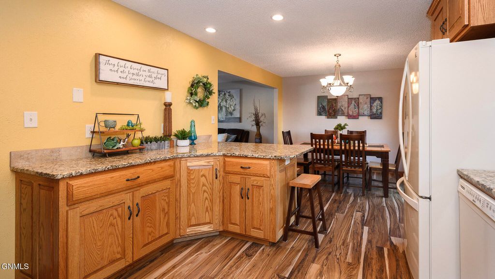
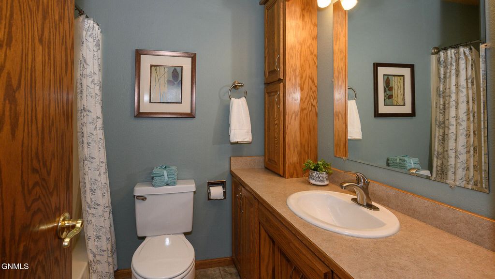
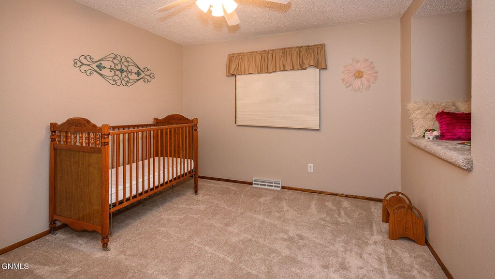
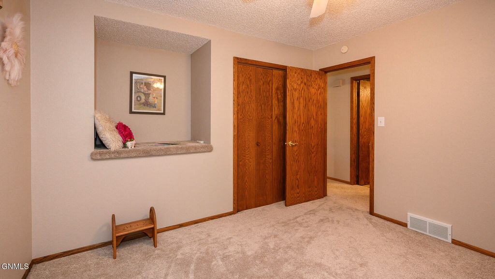
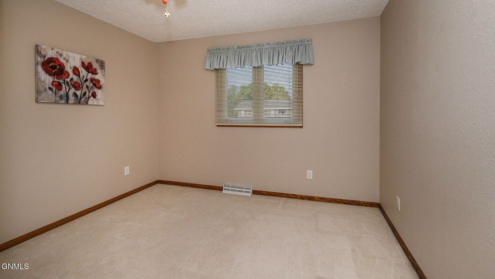
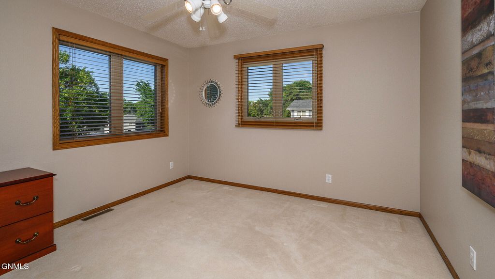
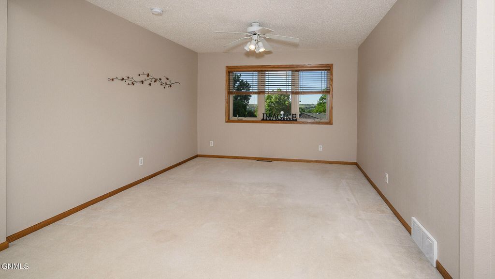
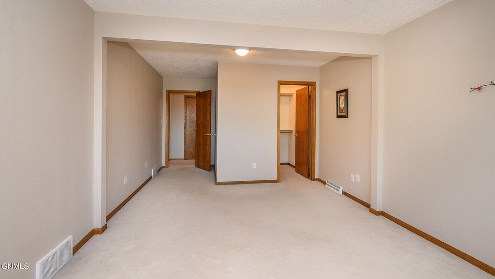
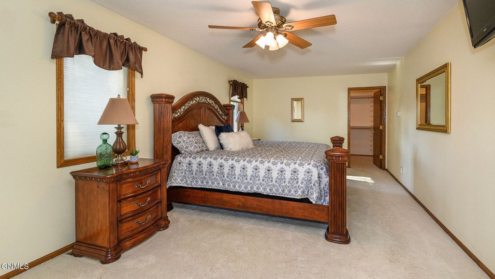
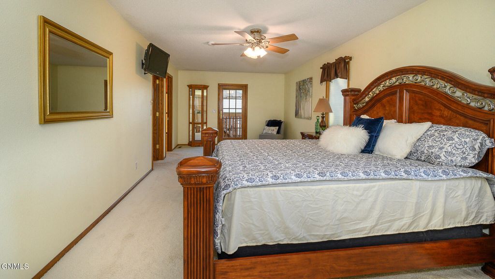
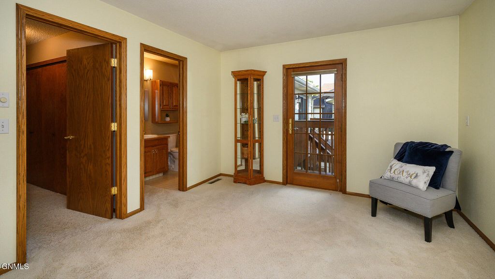
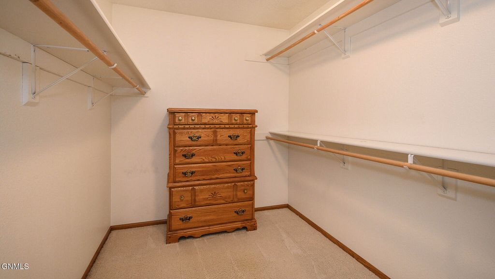
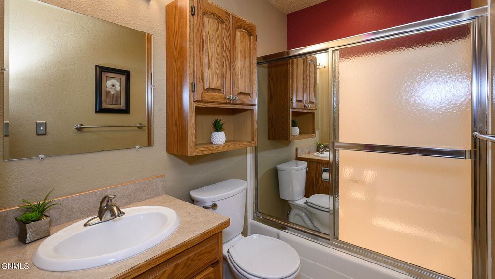
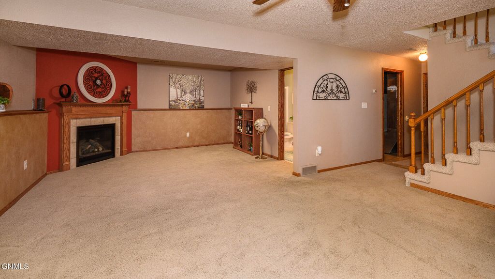
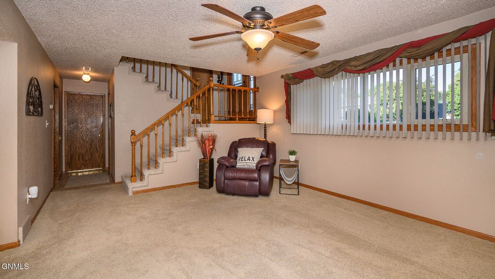
Exceptional Move-In Ready Home Just Listed If you've been searching for a spacious, beautifully maintained home that offers tons of usable space, this impressive 3,166-square-foot property is one you must see. From the moment you step inside, you'll appreciate the attention to detail throughout the home. Like the beautiful front door or the charming bay window in the living room. There is gorgeous flooring that flows through the dining and kitchen areas that is complemented by updated cabinetry and a beautiful granite countertop. The kitchen is a true standout, offering an abundance of storage and a wonderful view of the backyard--perfect for everyday living and entertaining. All five bedrooms are conveniently located on the main level, making it easy for daily routines. The primary suite is a true retreat, complete with sitting area, walk-in closet, private full bath and direct access to the deck, creating a bright and relaxing space to start and end your day. The other bedrooms are spacious, one having a cozy nook for reading and one is very large with a huge walk-in closet. The lower level has even more space for gatherings or entertaining in the family room, featuring a gas fireplace, ¾ bath, laundry room, and storage. Car enthusiasts, hobbyists, and outdoor enthusiasts will appreciate the fully equipped three-stall garage, heated for winter and AC for summer. Highlights include built-in storage cabinets and shelves, a floor drain, snowmobile lift, and a hot/cold water sink. Just beyond the garage, you'll discover a finished 432-square-foot game/bonus room complete with a pool table--an ideal space for entertaining, relaxing, or pursuing your favorite hobbies. Sliding glass doors open from this room to a second large deck with a hot tub, providing a private backyard oasis. The backyard has a 10x12 shed, garden area and maintenance free fence that offers security, privacy and peace of mind. This home has been meticulously taken care of. Don't miss the opportunity to make it your new home. Call your favorite Realtor for a private showing.
Interior features
- Additional features Shed(s), Other
- Utilities Cable Available, Electricity Connected, Natural Gas Connected, Phone Available, Sewer Connected, Water Connected, Trash Pickup - Public
- Air conditioning Central Air, Ceiling Fan(s)
- Basement description Concrete, Daylight, Storage Space
- Outbuildings Shed(s), Other
- Fence Back Yard, Gate, Vinyl
- Lot dimension 0.2104 Acres
- Lot description Sprinklers In Front, Rectangular Lot, Sprinklers In Rear
Exterior features
- Outbuildings Shed(s), Other
- Fence Back Yard, Gate, Vinyl
- Lot dimension 0.2104 Acres
- Lot description Sprinklers In Front, Rectangular Lot, Sprinklers In Rear
- Foundation Concrete Perimeter
- Exterior Keyless Entry, Storage
- Roofing materials Shingle
Ask About This Property
Interested in this property? Reach out for details or to schedule a showing.