3507 W Tahoe View Street Lot 10/6, Eagle, ID 83616
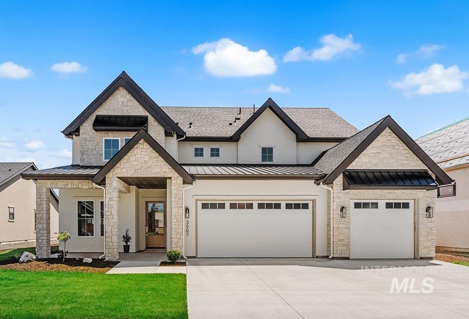
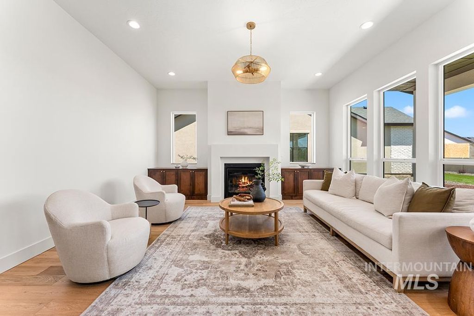
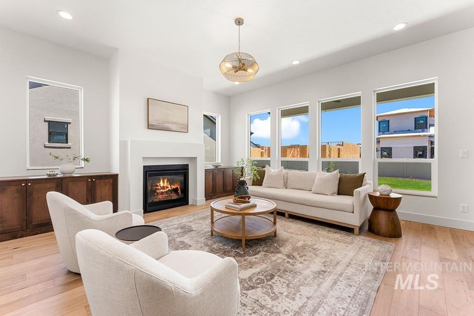
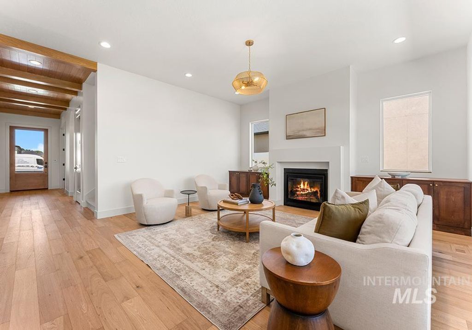
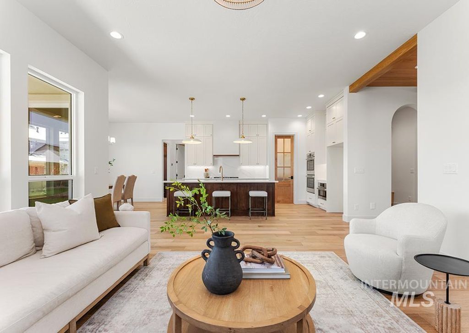
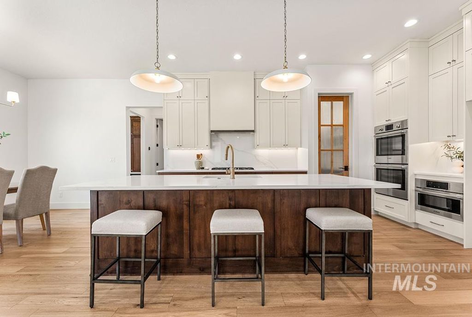
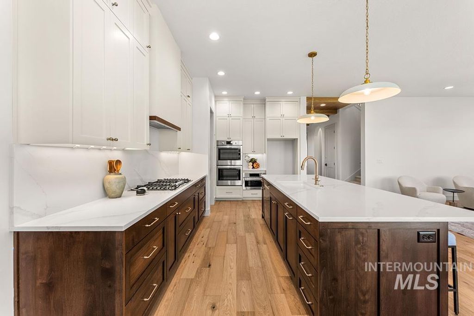
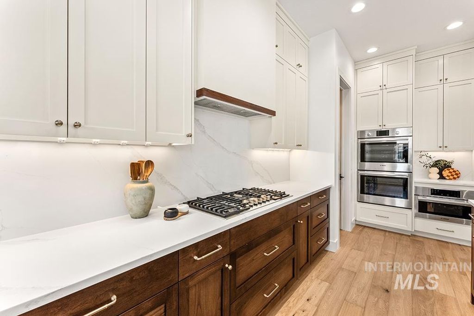
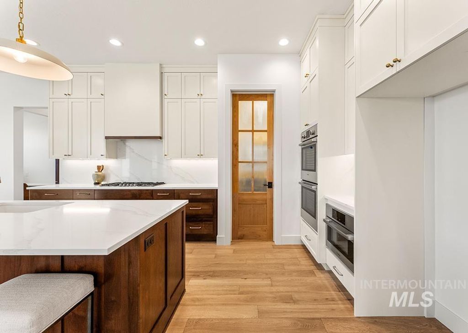
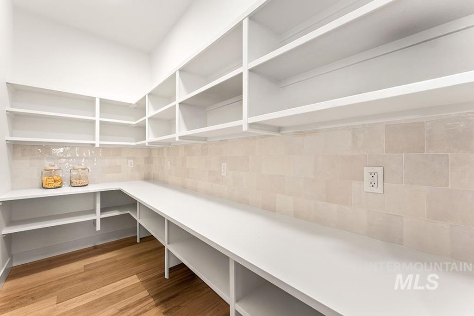
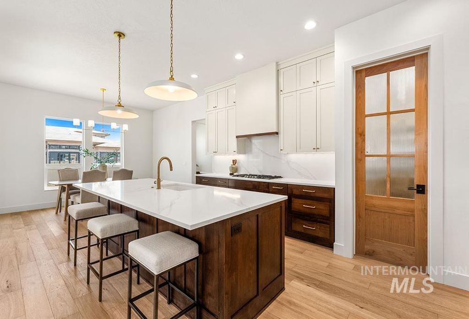
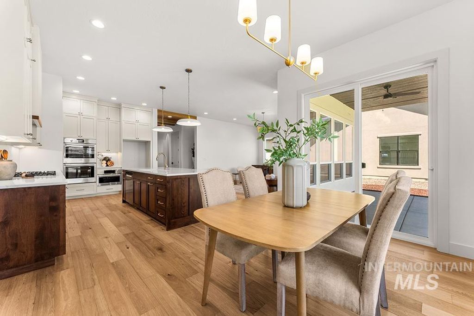
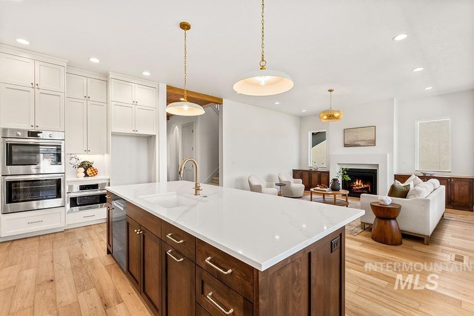
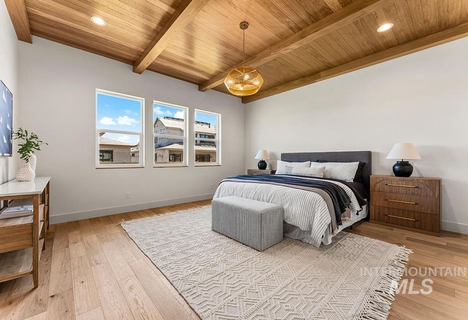
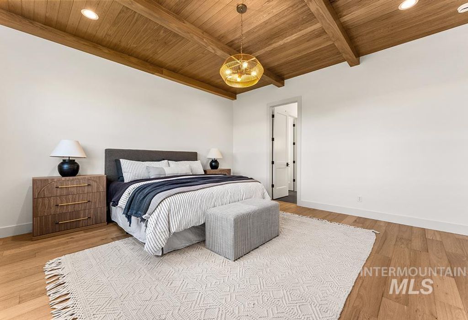
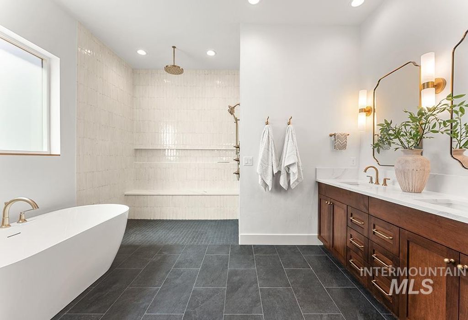
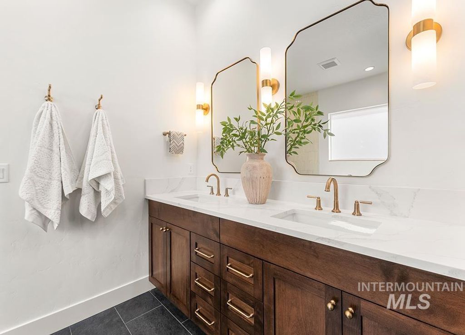
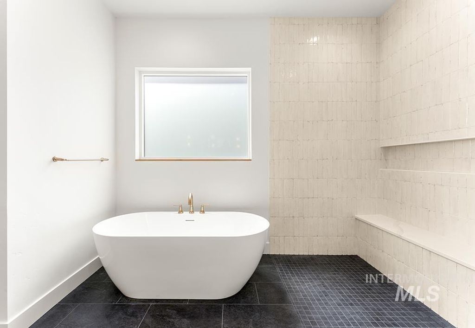
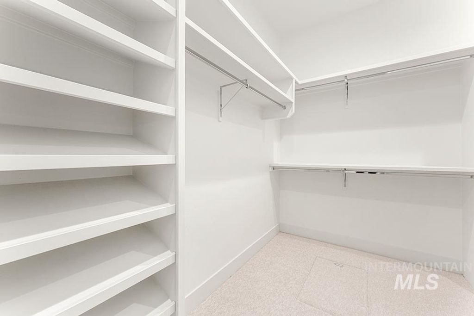
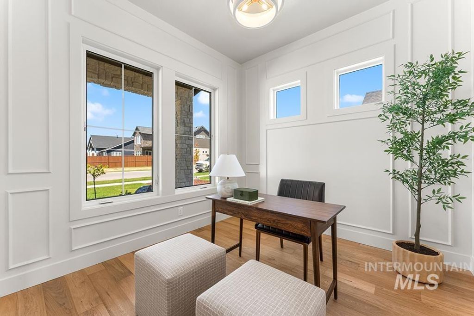
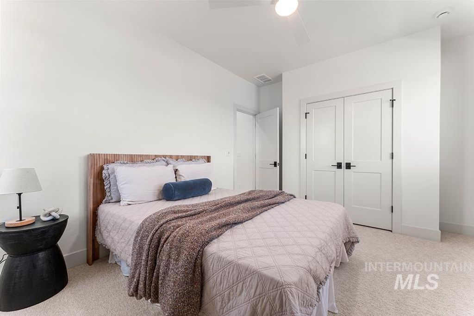
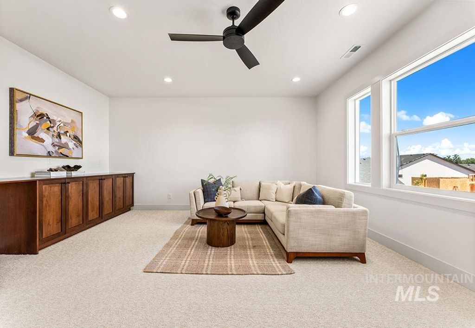
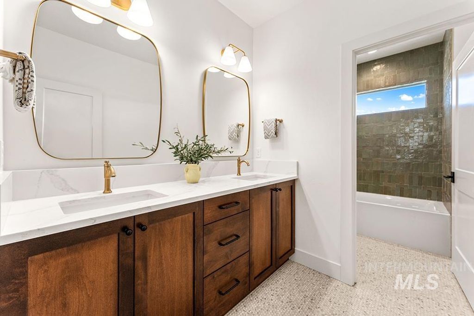
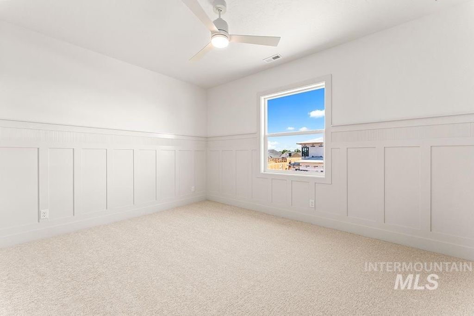
Stunning Modern European home by Oakmont Homes, offering exceptional craftsmanship, designer finishes, and a thoughtfully designed floor plan. This beautiful 5-bedroom residence features a spacious open-concept layout, a dedicated main-level office, and an upstairs bonus room, providing flexibility for work, play, and everyday living. The light-filled great room showcases engineered hardwood flooring, soaring 10-foot ceilings, and expansive windows that create a bright and inviting atmosphere. At the heart of the home, the gourmet kitchen is appointed with quartz countertops, a stylish tile backsplash, soft-close shaker cabinetry, Bosch appliances, double ovens, a gas cooktop, and a convenient drawer microwave. Throughout the home, elegant architectural details—including custom wall paneling, wainscoting, and designer ceiling treatments—add warmth and character. The luxurious primary suite serves as a private retreat, featuring rich wood-lined ceilings, a spa-inspired en suite bath with dual vanities, a freestanding soaking tub, a frameless glass walk-in shower, champagne bronze Delta fixtures, and a spacious walk-in closet. Additional highlights include a generous 3-car garage with ample room for vehicles, storage, and recreational toys. Located in the highly desirable Centerra community, residents enjoy access to a resort-style pool, walking paths, and expansive green spaces.
Interior features
- Utilities Sewer Connected
- Air conditioning Central Air
- Pool description Community
- Lot dimension 0.258 Acres
- Lot description 10000 SF - .49 AC, Garden, Sidewalks, Irrigation Sprinkler System
Exterior features
- Pool Community
- Pool description Community
- Lot dimension 0.258 Acres
- Lot description 10000 SF - .49 AC, Garden, Sidewalks, Irrigation Sprinkler System
- Roofing materials Composition
Ask About This Property
Interested in this property? Reach out for details or to schedule a showing.