8051 W Inspirado Dr. Tahoma E-RV, Eagle, ID 83646
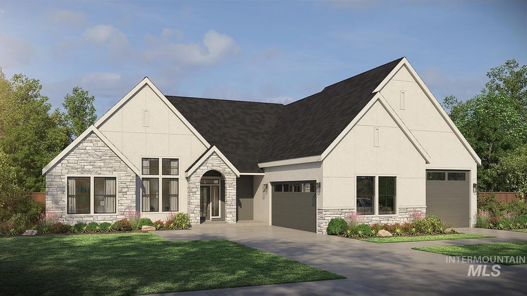
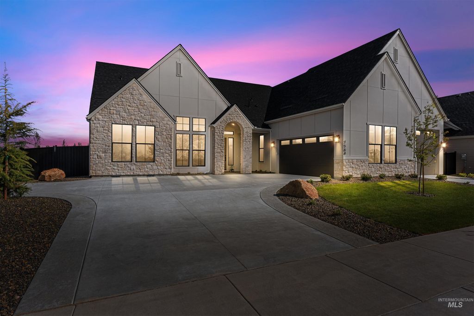
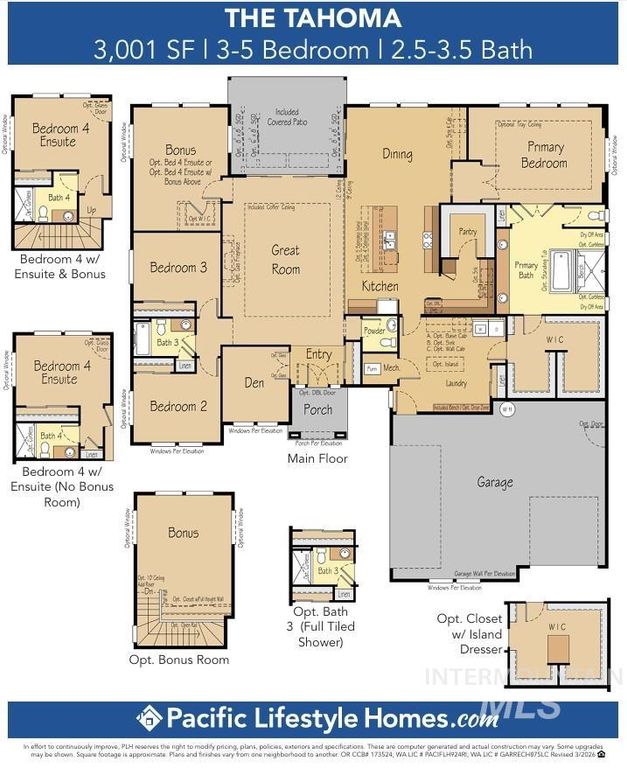
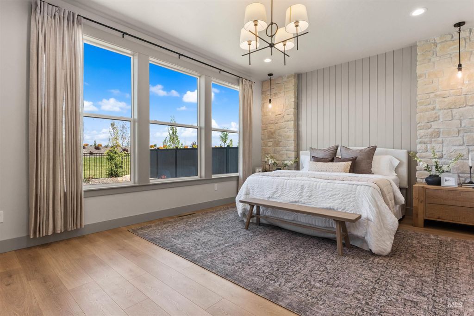
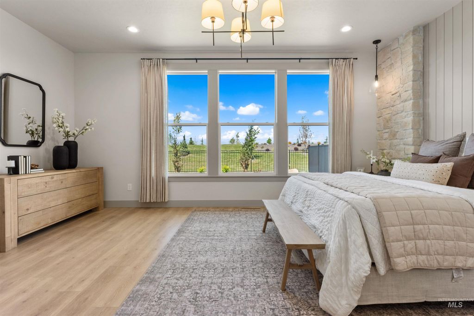
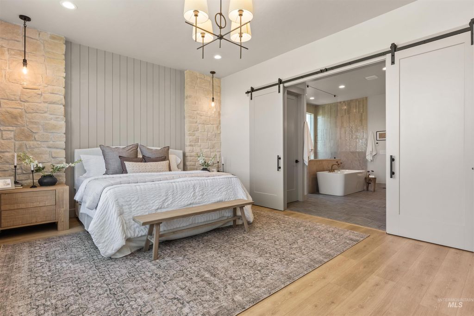
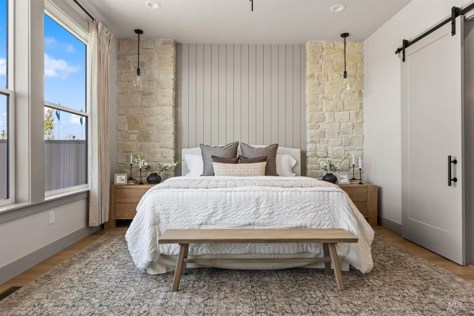
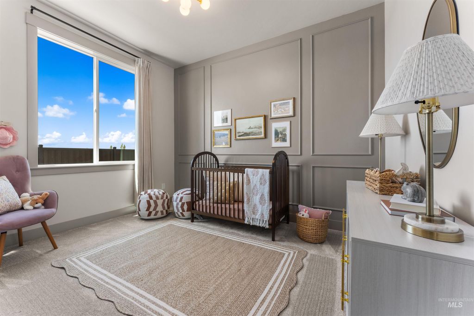
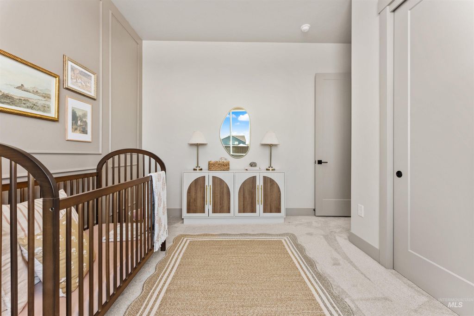
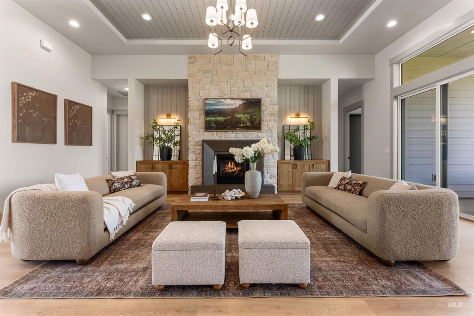
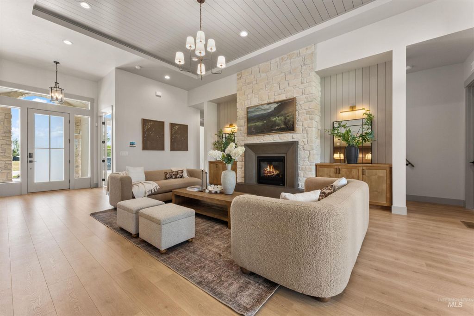
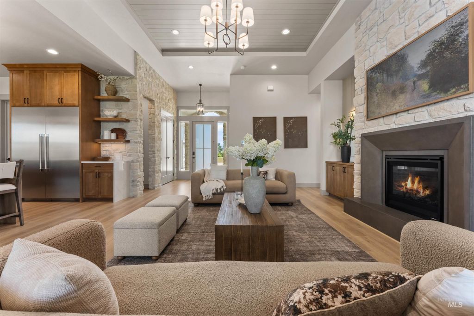
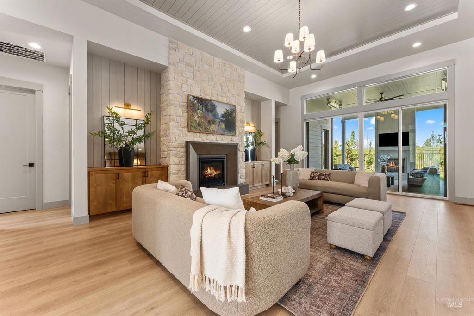
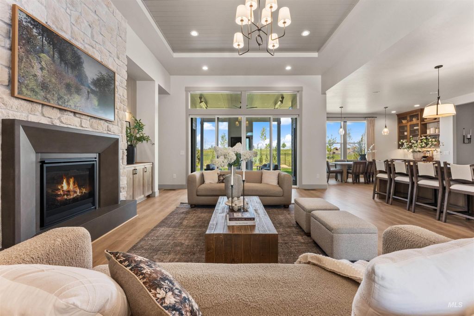
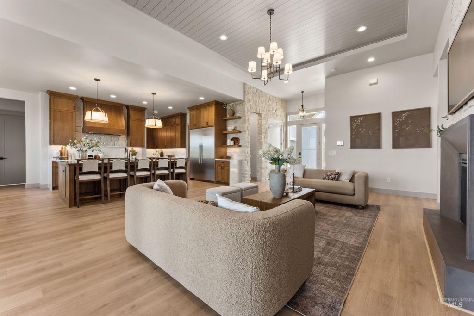
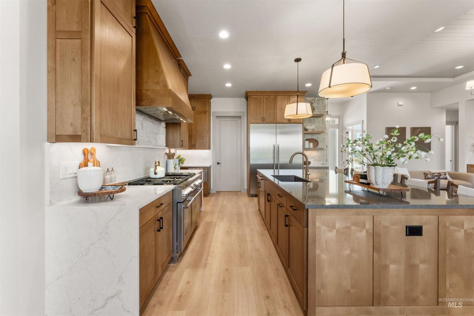
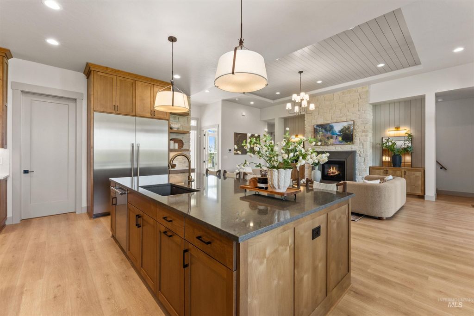
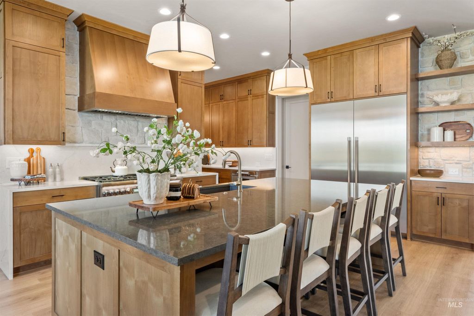
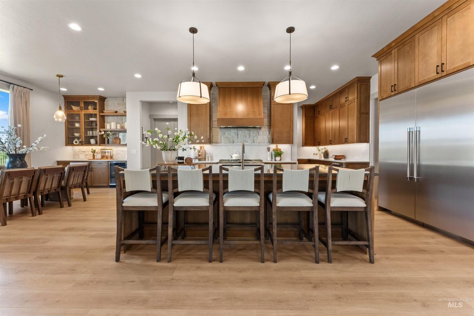
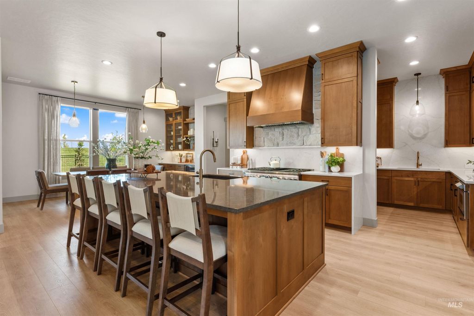
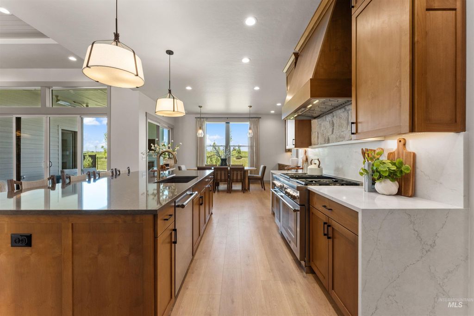
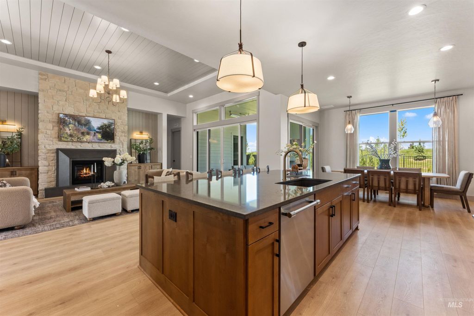
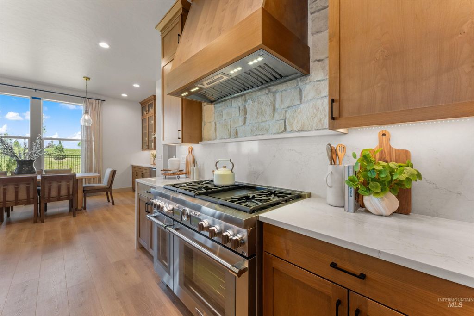
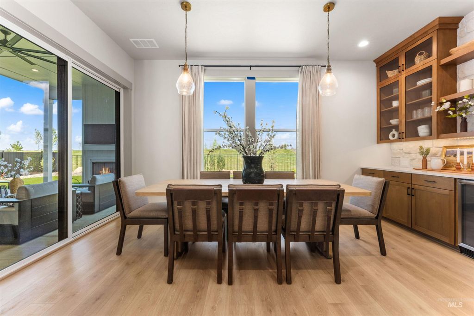
The Tahoma is a thoughtfully designed 3,001-square-foot home offering 3–4 bedrooms, 2.5–3.5 bathrooms, and a flexible layout that blends open-concept living with private retreats. Double door entry opens to a welcoming foyer with a den—perfect for a home office or study—and a convenient powder room nearby. At the heart of the home, the expansive great room features soaring 12-foot ceilings and a dramatic 12-foot sliding glass door leading to the covered patio, creating seamless indoor-outdoor living. The great room flows effortlessly into the kitchen and dining area, where an additional sliding glass door enhances natural light and patio access. Privately situated beyond the dining area, the main-level primary suite offers a spa-inspired bath with a glass shower, soaking tub, dual vanities, private water closet, and a spacious walk-in closet that connects directly to the laundry room. The laundry also provides access to the oversized 3-car garage, plus 45' RV bay with 2 doors. On the opposite wing, two guest bedrooms, a full bath, and a fourth bedroom with ensuite, and an upstairs bonus offers even more versatility - ****Photos are of Similar Home*****
Interior features
- Utilities Sewer Connected
- Air conditioning Central Air
- Pool description Community, In Ground, Pool
- Fence Full
- Lot dimension 0.349 Acres
- Lot description 10000 SF - .49 AC, Irrigation Available, Sidewalks, Auto Sprinkler System, Drip Sprinkler System, Full Sprinkler System, Irrigation Sprinkler System
Exterior features
- Pool Community, In Ground, Pool
- Pool description Community, In Ground, Pool
- Fence Full
- Lot dimension 0.349 Acres
- Lot description 10000 SF - .49 AC, Irrigation Available, Sidewalks, Auto Sprinkler System, Drip Sprinkler System, Full Sprinkler System, Irrigation Sprinkler System
- Foundation Crawl Space
- Roofing materials Composition, Architectural Style
Ask About This Property
Interested in this property? Reach out for details or to schedule a showing.