14126 E Forker Ridge Ln, Spokane, WA 99216
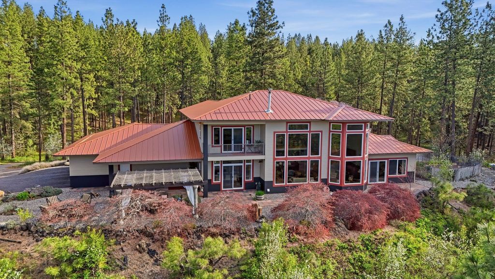
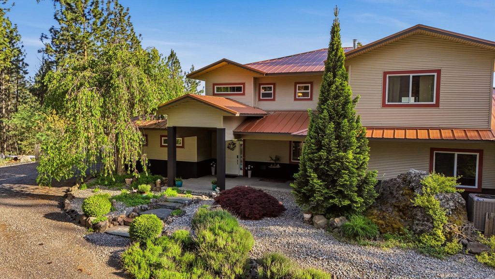
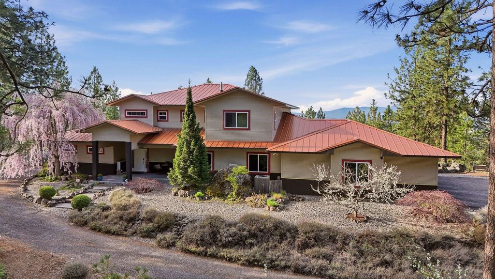
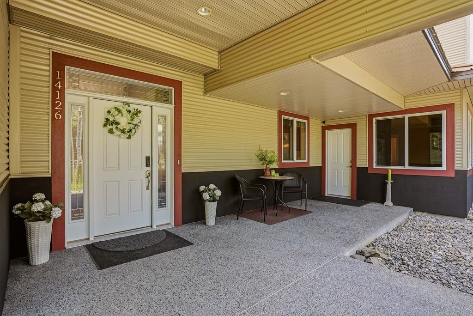
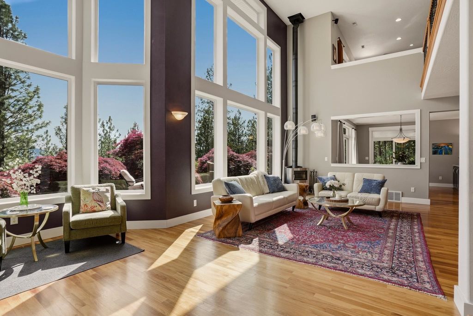
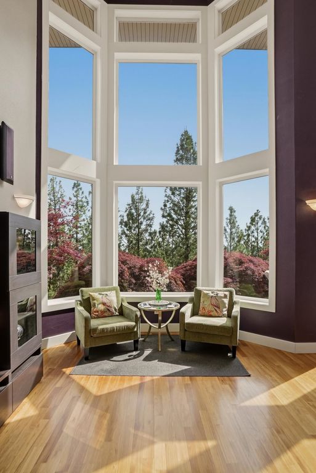
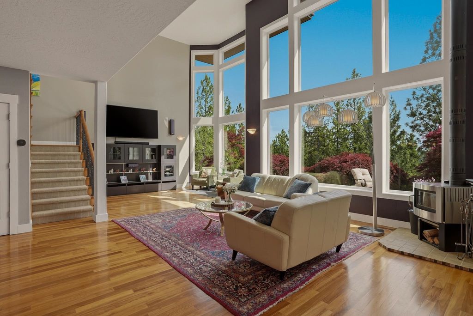
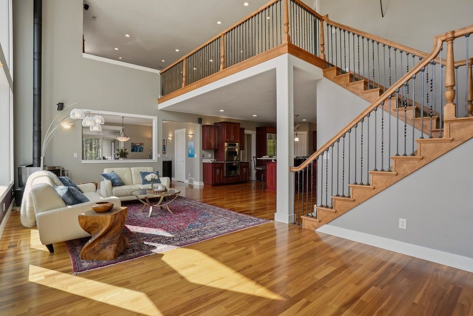
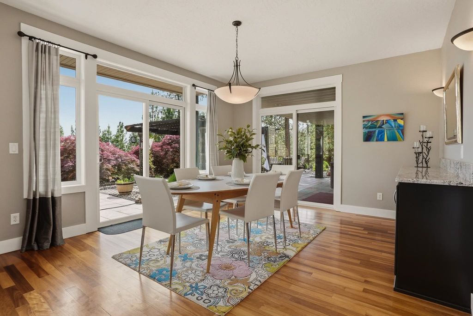
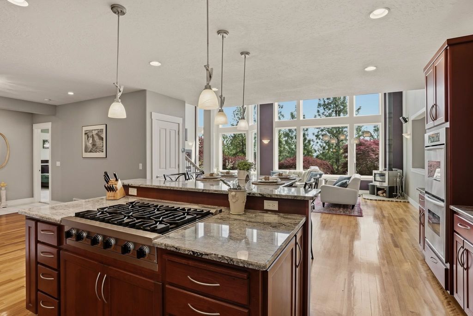
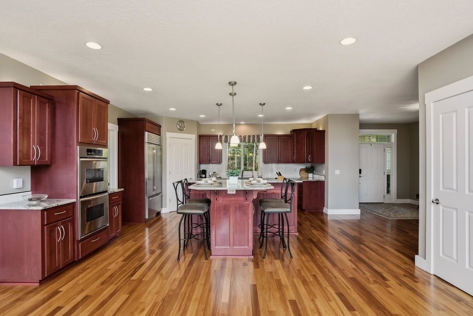
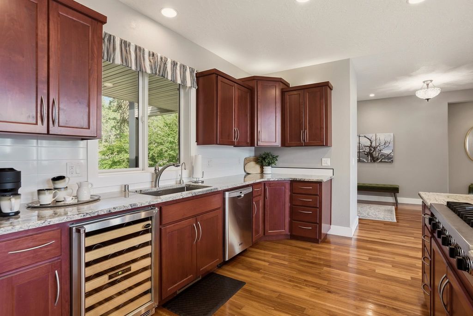
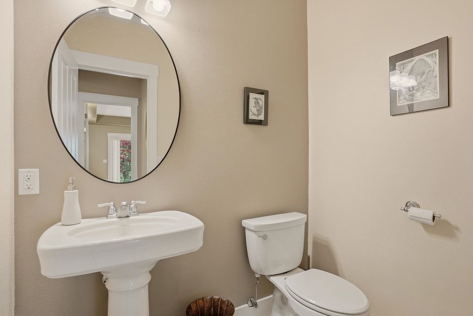
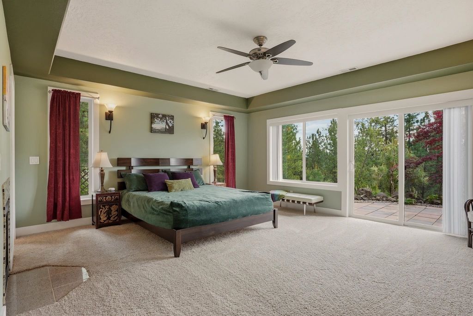
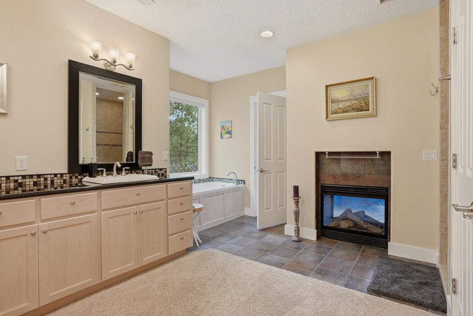
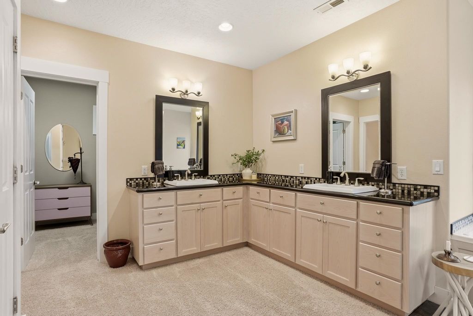
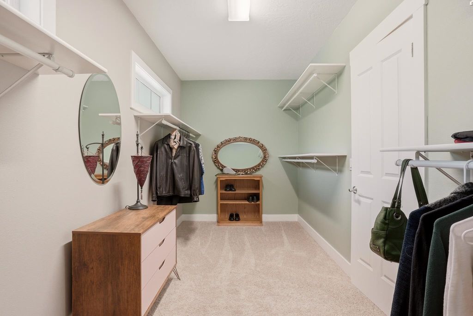
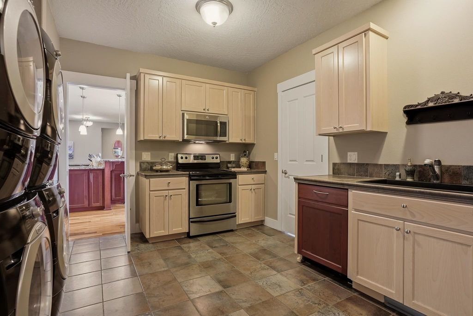
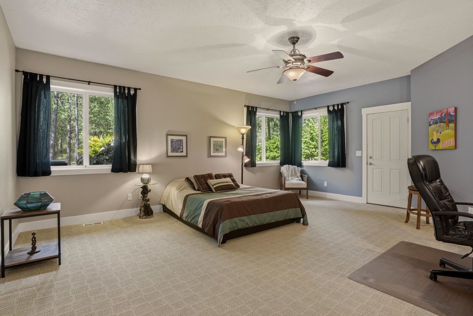
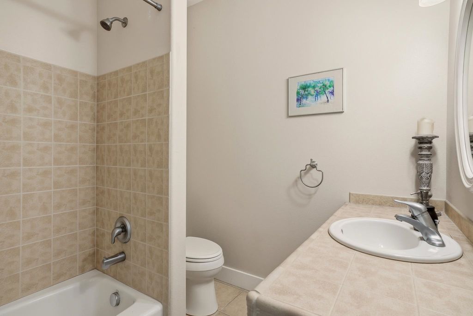
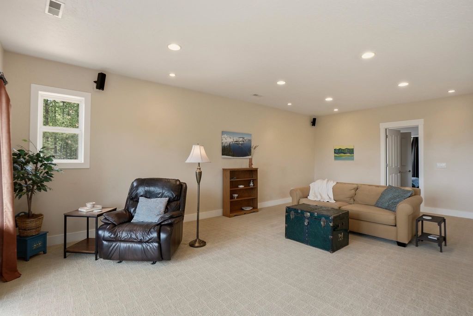
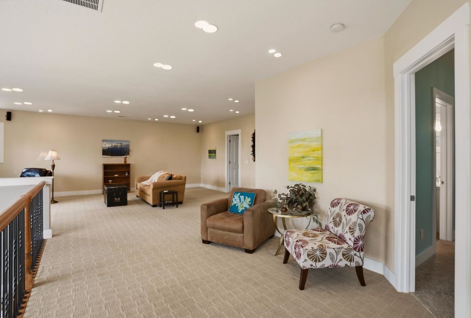
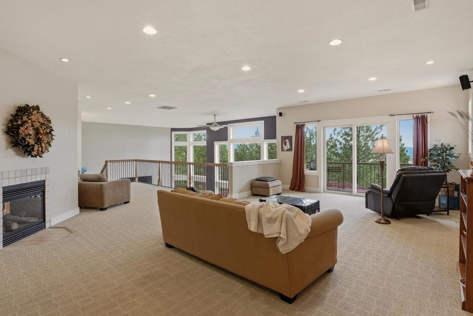
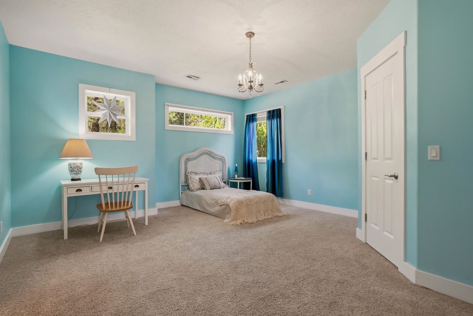
Pass through the gated entry of Forker Ridge Estates and feel the world fall away. 15 private acres, fully treed w/ not a neighbor in sight — yet territorial views of the Valley rise above the treetops. All of this less than 2 miles from Spokane Valley Mall. This 2007 contemporary was designed for main floor living: soaring ceilings, gleaming hardwood floors, natural light, & an open, airy kitchen. The main floor primary suite features a see-through fireplace into the spa bath w/ jetted tub & double sinks. All bedrooms include walk-in closets. A connected ensuite w/ exterior entry flexes as home office, creative studio, or in-law setup — full kitchen, D/W, and dual washer/dryer. Outside: basalt pillar fountain, Japanese maples, pergola, gas fire pit, & a hot tub perfectly placed to soak in the views. Upstairs, two bedrooms share a Jack-and-Jill bath and double-sided gas fireplace, plus a deck with the best views on the property. 3-car garage w/ Tesla charger, plus a 40x30 shop w/ attached apartment.
Interior features
- Additional features Workshop, Guest House
- Air conditioning Central Air
- Basement description Crawl Space
- Outbuildings Workshop, Guest House
- Lot dimension 14.83
- Lot description Views, Sprinkler - Automatic, Treed, Secluded, Hillside, Oversized Lot, Irregular Lot, Surveyed, Garden, Orchard(s)
Exterior features
- View City, Mountain(s)
- Outbuildings Workshop, Guest House
- Lot dimension 14.83
- Lot description Views, Sprinkler - Automatic, Treed, Secluded, Hillside, Oversized Lot, Irregular Lot, Surveyed, Garden, Orchard(s)
- Exterior Spa/Hot Tub
- Roofing materials Metal
Ask About This Property
Interested in this property? Reach out for details or to schedule a showing.