815 Howard Street, Missoula, MT 59804
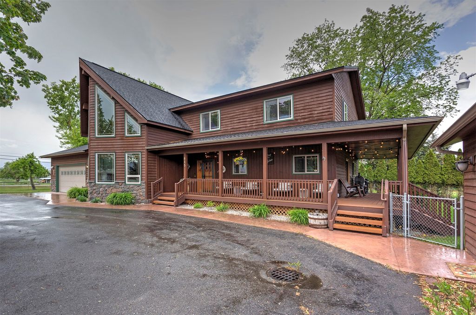
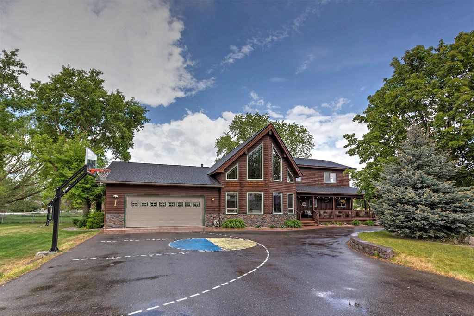
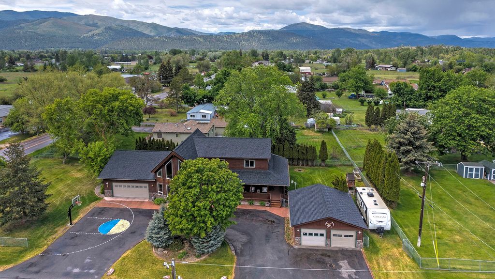
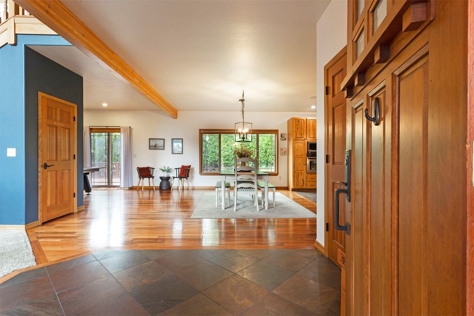
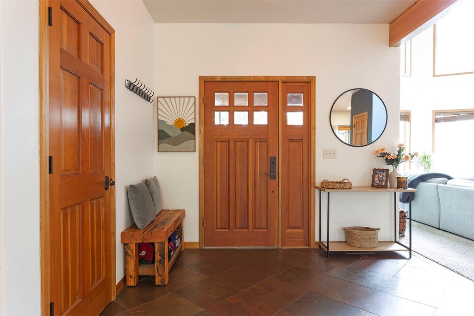
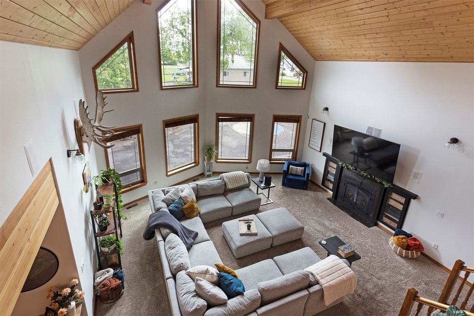
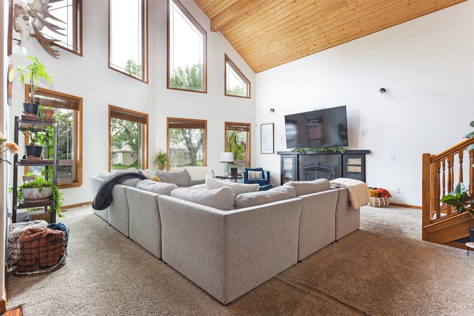
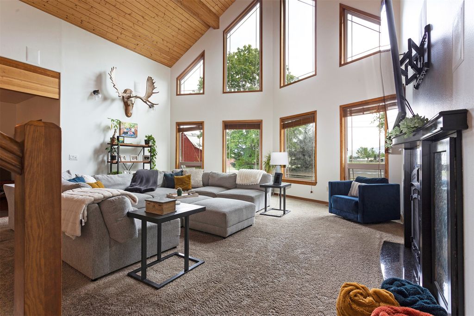
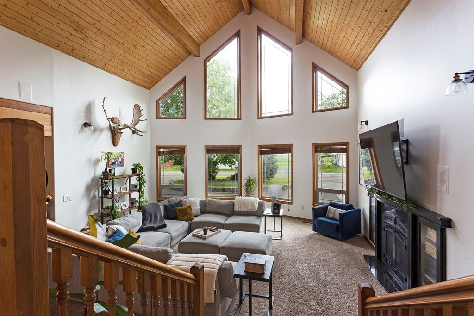
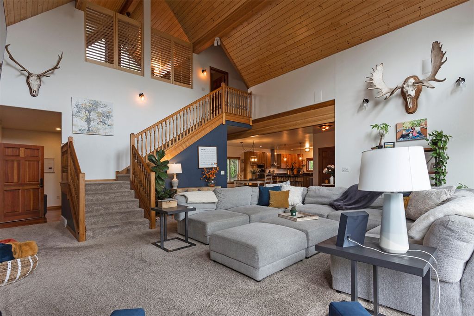
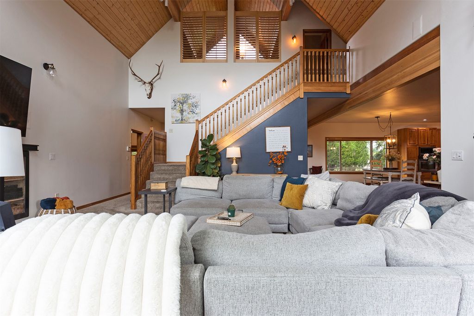
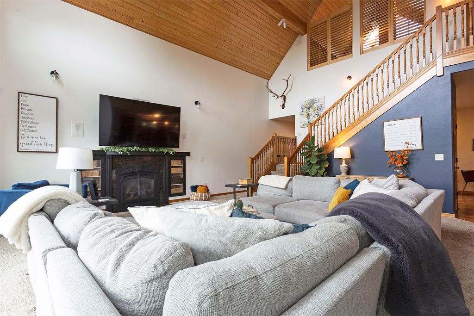
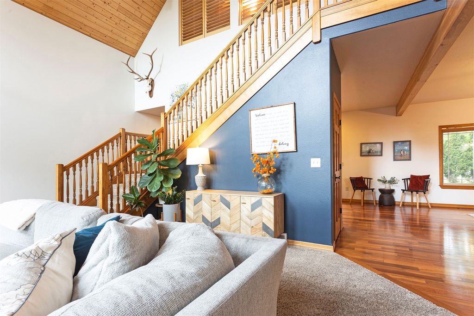
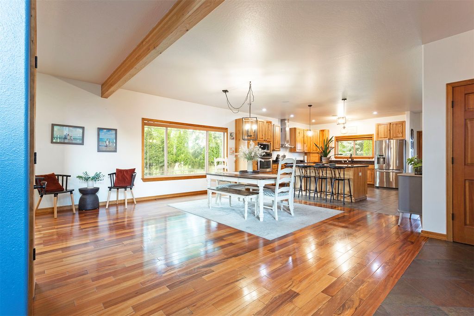
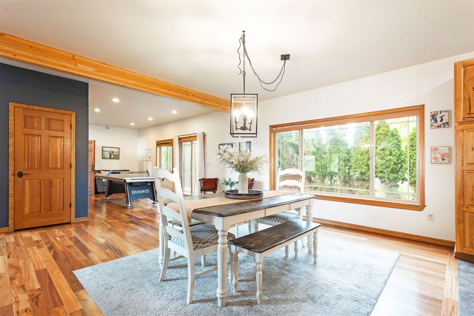
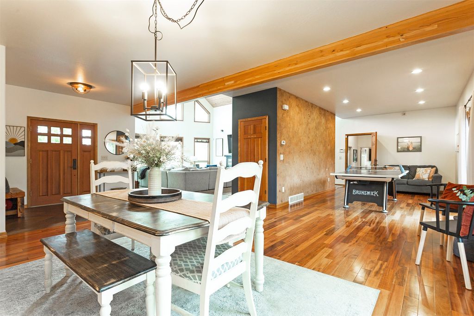
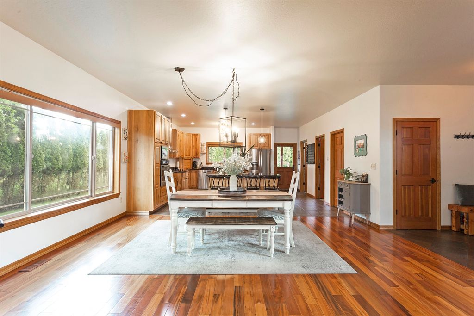
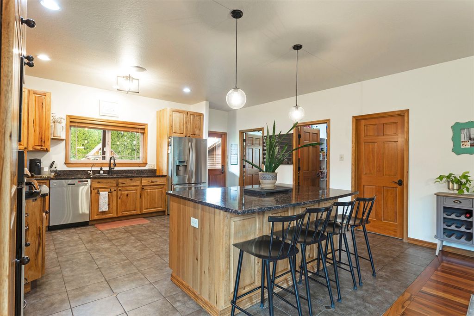
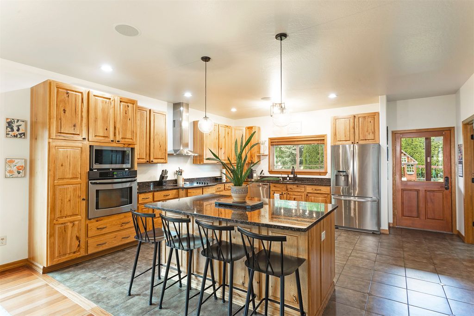
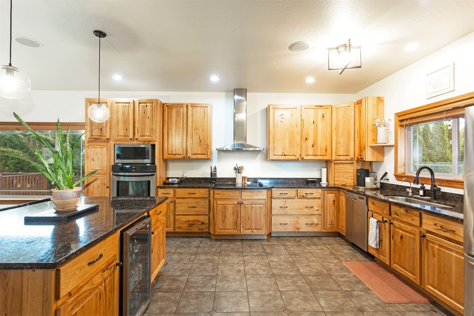
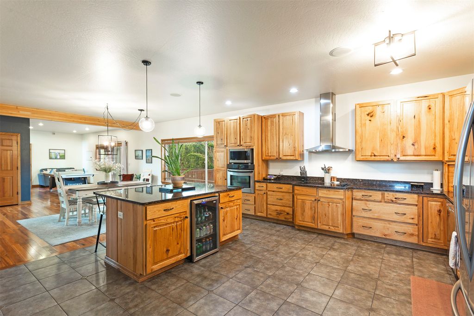
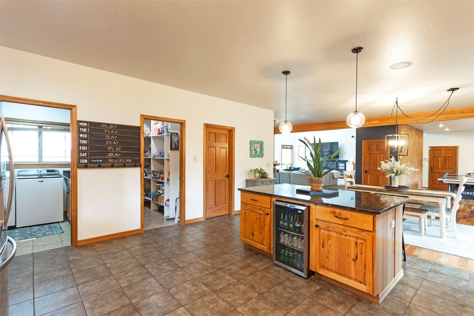
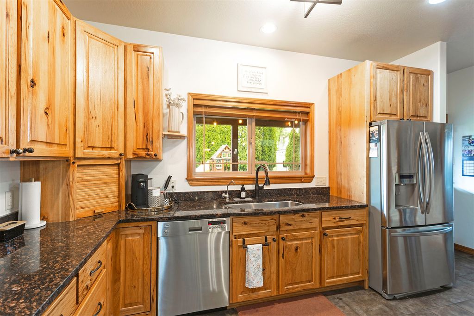
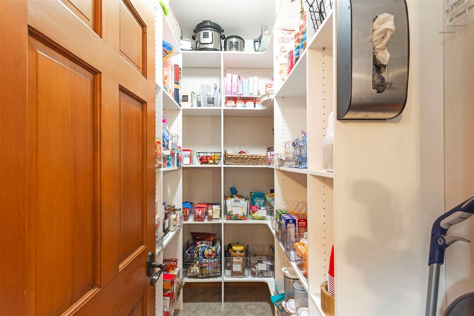
Welcome to 815 Howard Street: A quality custom home and former Parade of Homes winner, situated on a nicely landscaped almost half-acre lot in the desirable Target Range neighborhood. The main level welcomes you with a slate entry and hardwood flooring, leading into a spacious great room featuring vaulted ceilings, a dramatic two-story wall of windows, a gas fireplace, and a built-in entertainment center. Designed with entertaining in mind, the expansive open kitchen offers custom cabinetry, granite countertops, stainless steel appliance package, and seamless flow into the main living and dining areas. A convenient half bathroom and laundry room are located just off the kitchen. A large mudroom with benches and storage, along with a bonus room, perfect for a home office, guest space, or work out or game room, are just off the garage. Upstairs, a bonus room overlooks the great room below, creating an open and airy feel. There are two additional bedrooms, full bathroom, and the spacious primary suite featuring vaulted ceilings, a large walk-in closet, and a luxurious en-suite bathroom with a tiled dual shower-head shower and dual-sink granite vanity. Outdoor living is equally impressive with a welcoming circular driveway, a covered front porch that wraps around to one of two decks, and a mature fenced yard complete with underground sprinklers and drip irrigation. Additional highlights include central air conditioning, new roof in 2025, an attached two-car garage (plumbed for gas heater) and a detached two-car garage/shop, offering ample space for vehicles, storage, or hobbies. Room to park your toys next to the shop/garage. Minutes to Reserve Street, Kelly Island, and the Clark Fork River.
Interior features
- Utilities Electricity Connected, Natural Gas Connected
- Air conditioning Central Air
- Basement description None
- Fence Back Yard
- Lot dimension 0.477 Square Feet
- Lot description Back Yard, Front Yard, Landscaped, Sprinklers In Ground
Exterior features
- Fence Back Yard
- Lot dimension 0.477 Square Feet
- Lot description Back Yard, Front Yard, Landscaped, Sprinklers In Ground
- Foundation Poured
Ask About This Property
Interested in this property? Reach out for details or to schedule a showing.