211 Bridger Vale Drive, Bozeman, MT 59715

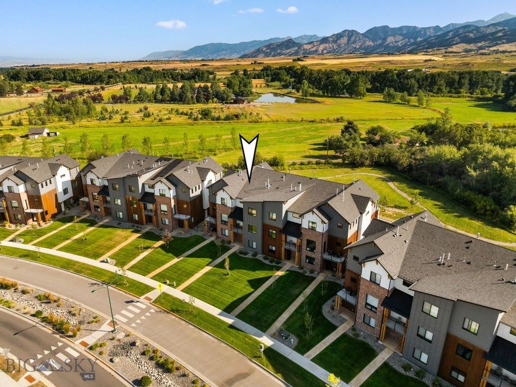
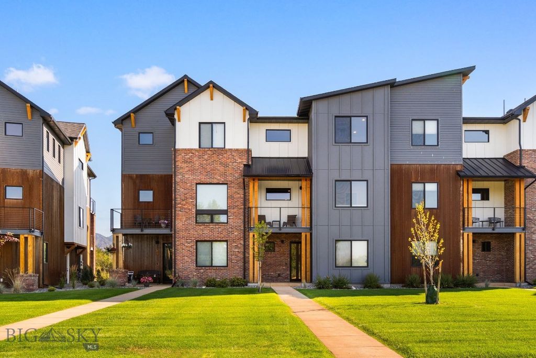
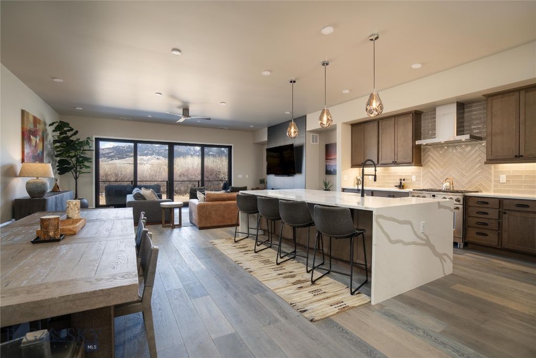
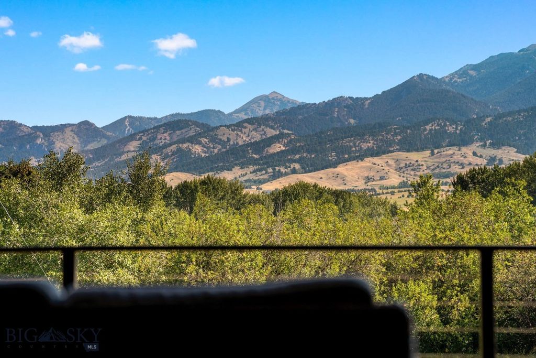
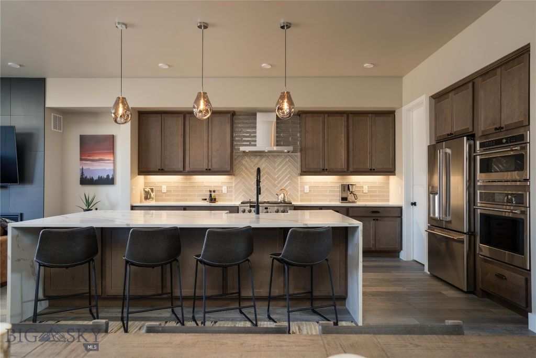
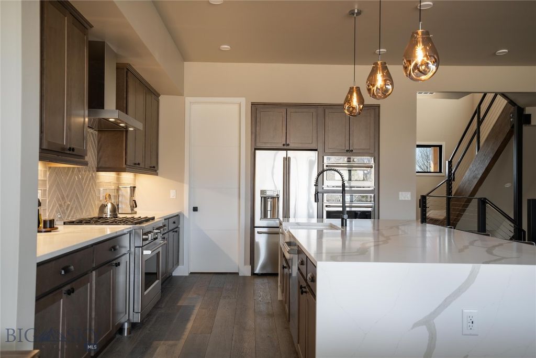

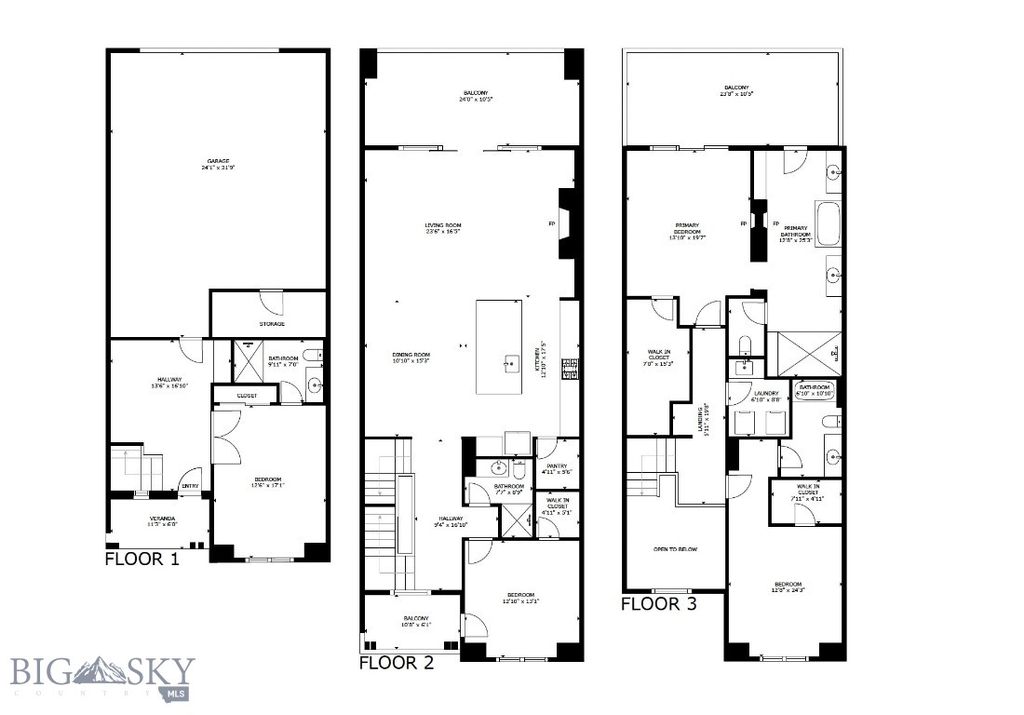
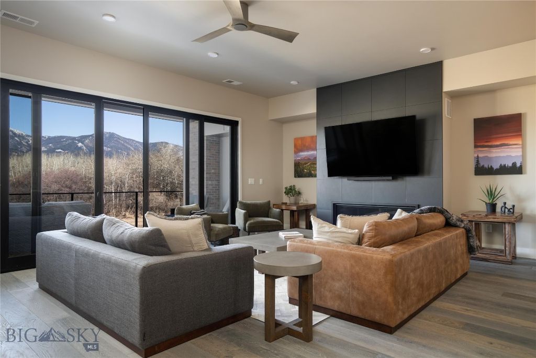


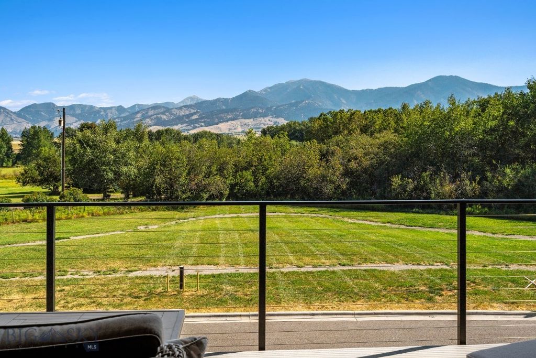
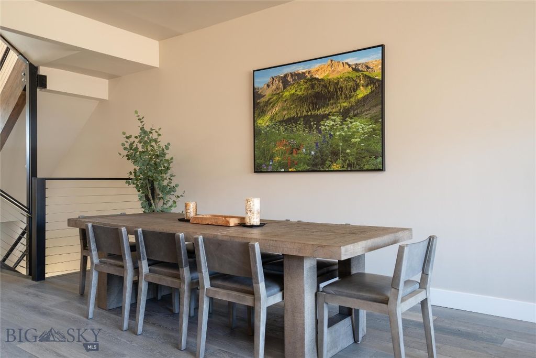
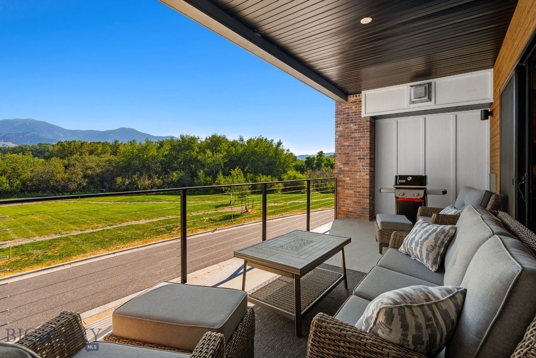
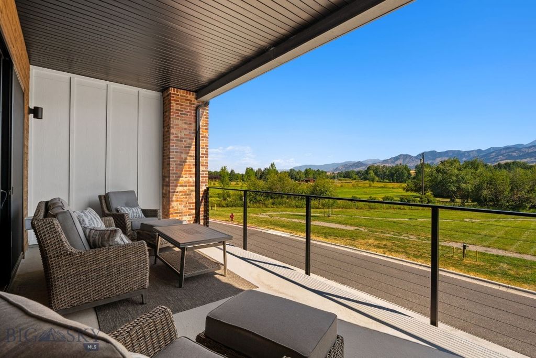
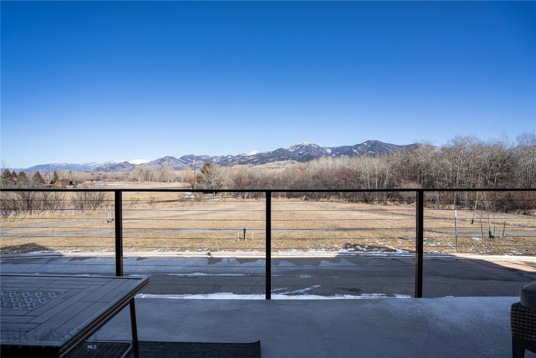
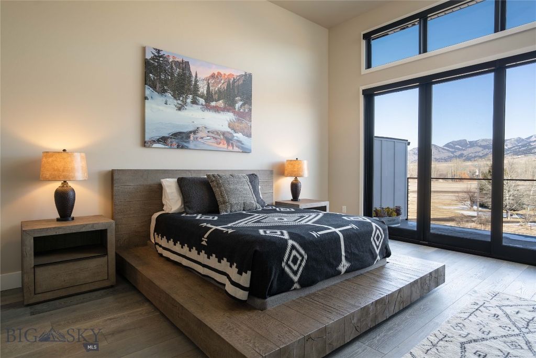
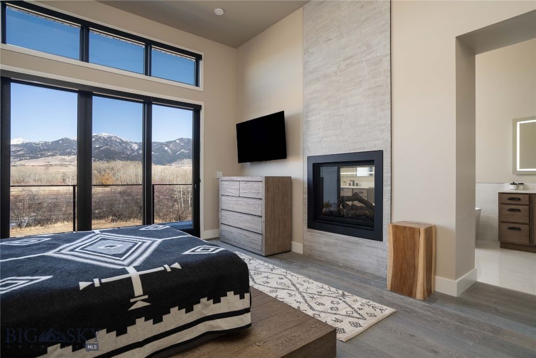
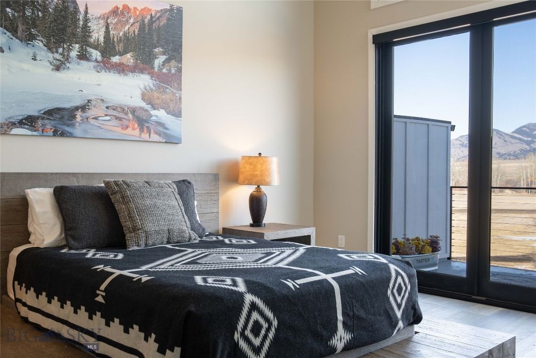
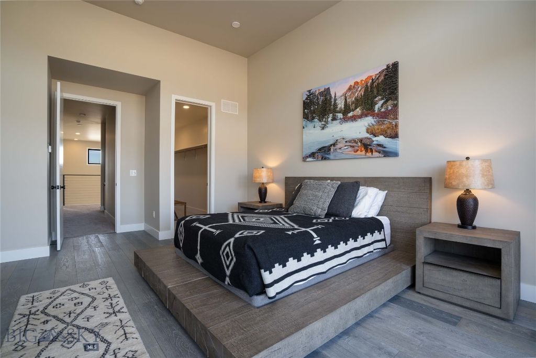

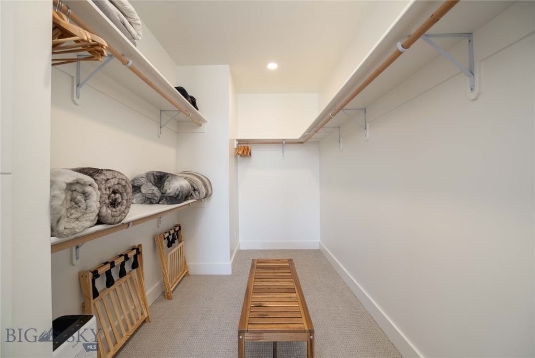
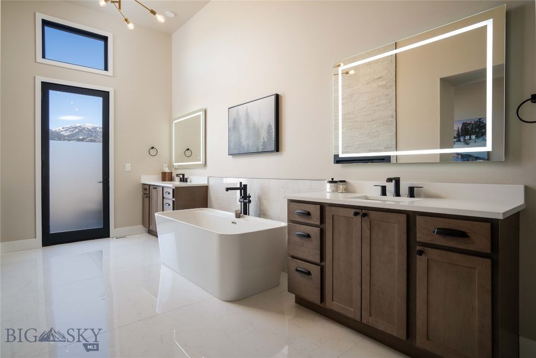
Experience the best of Bozeman living in this luxury modern townhome. This like-new single owner property features an open and inviting floor plan with beautiful finishes throughout - defined by its expansive windows that capture panoramic Bridger Mountain and Glen Lake views. The location is truly unmatched - just minutes from historic downtown Bozeman’s premier dining, shopping, with direct access to the city park and pond/beach and the Main Street to Mountains trail system that links to public lands and downtown Bozeman. Take the path to the neighborhood brewery or the local coffee shop – or relax while admiring the huge mountain views from your deck. TFeaturing 4 bedrooms - each with its own bath - three elevated decks and plentiful living space, the floorplan is sure to please. The welcoming front entry features storage and access to main level ensuite bedroom or office/recreation room with a tiled ¾ bathroom. The open concept floorplan on 2nd is perfect for a variety of configurations – the chef’s kitchen features an oversized waterfall edge quartz island with counter seating, pendent lighting, GE Café appliances, 36” 6 burner range, wall ovens, tile backsplash and under cabinet lighting. The living room features a gas fireplace and huge windows that capture the protected mountain views across the city park. An additional bedroom on this level with upgraded carpet and private deck shares access to a hallway ¾ bath. The top level features the primary suite and additional junior bedroom suite. The primary suite features vaulted ceilings, a wall of glass with additional upper-level windows facing the Bridger Mountains, an oversized walk-in closet with built-ins, solid surface flooring, a dual sided gas fireplace between the bedroom and luxurious bathroom. The primary bath features separate dual vanities, a vessel soaking tub, an oversized tile surround shower with bench and sequestered lavatory. The spacious junior bedroom suite just down the hall features an ensuite full bathroom and views towards the pond and park. Laundry washer/dryer convey. Extra deep 2-car garage with 2-car covered parking in the driveway. Property features central AC, on demand hot water and is prewired for a rooftop solar array. Landscaping and snow removal on sidewalks and driveway apron are responsibility of the HOA. Just 25 min to Bridger Bowl, 1 hour to Big Sky, minutes to blue ribbon fly fishing. Don’t miss the 360 VR Matterport Tour.
Interior features
- Utilities Electricity Available, Natural Gas Available, Sewer Available, Water Available
- Air conditioning Central Air, Ceiling Fan(s)
- Lot dimension 0.079 Square Feet
- Lot description Lawn, Landscaped
Exterior features
- View Farmland, Lake, Mountain(s), Pond, Rural, River, Creek/Stream, Valley, Trees/Woods
- Lot dimension 0.079 Square Feet
- Lot description Lawn, Landscaped
- Exterior Concrete Driveway, Landscaping
- Roofing materials Asphalt, Shingle
Ask About This Property
Interested in this property? Reach out for details or to schedule a showing.