6062 E Marmount Ct, Boise, ID 83716
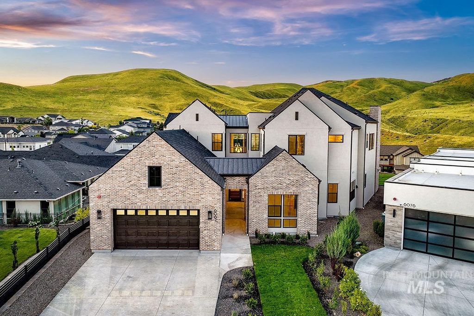
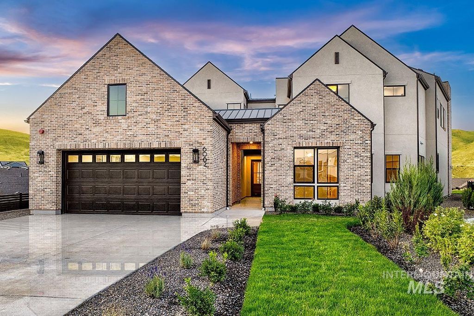
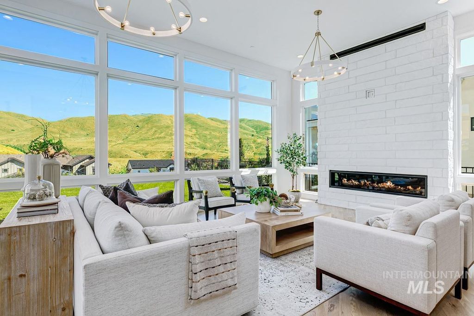
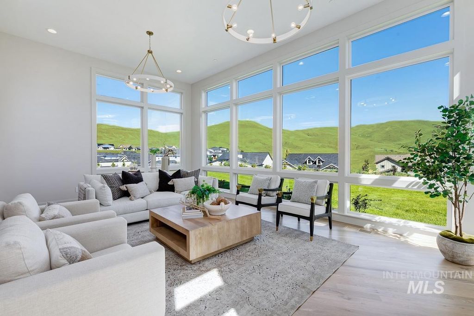
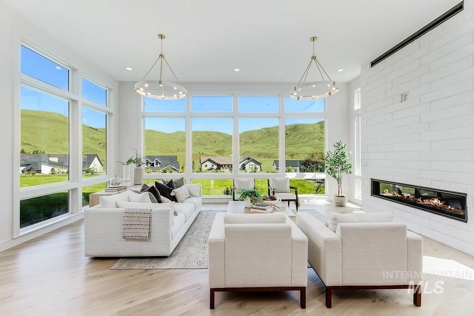
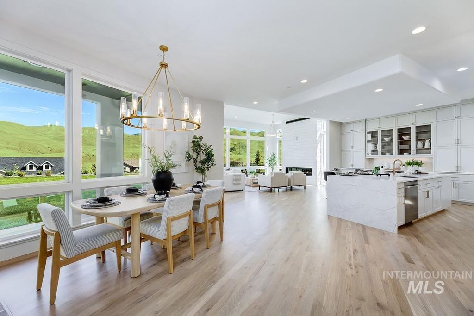
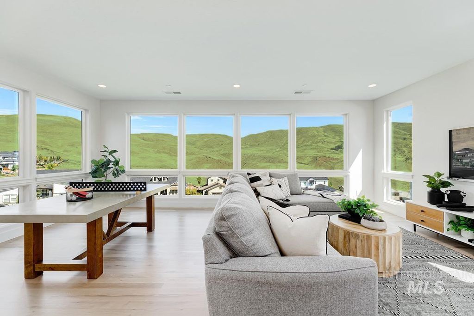
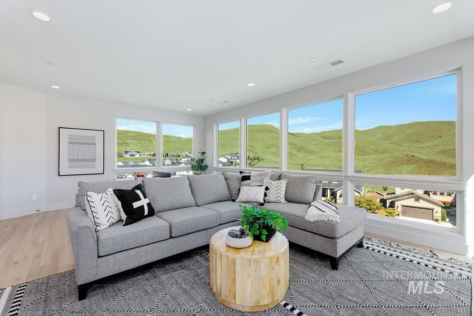
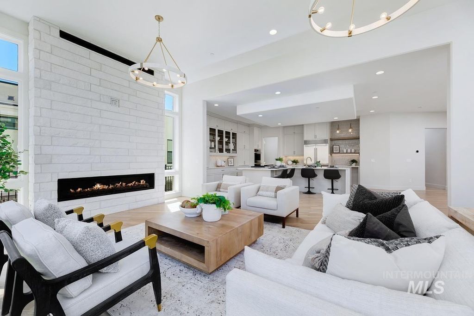
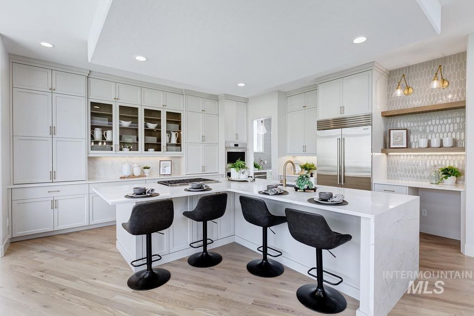
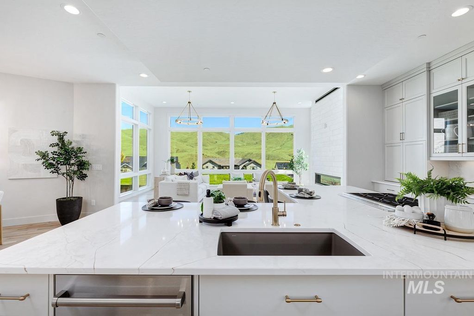
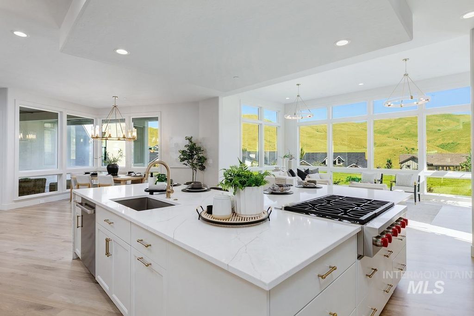
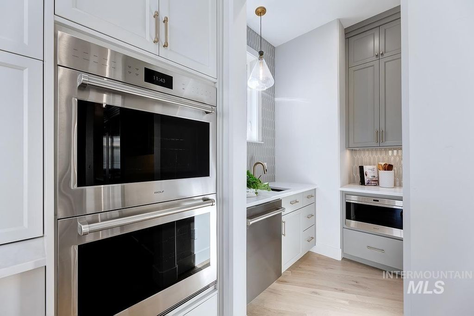
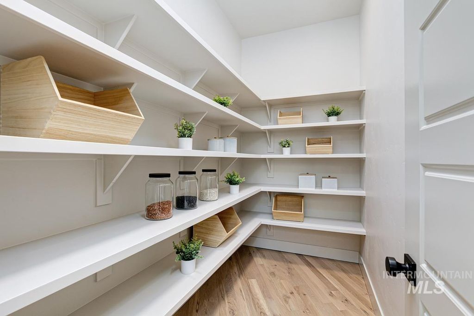
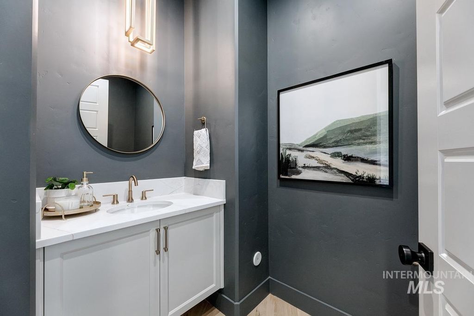
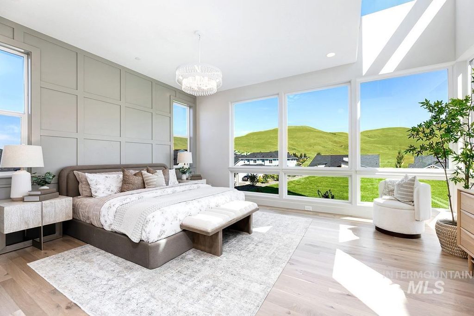
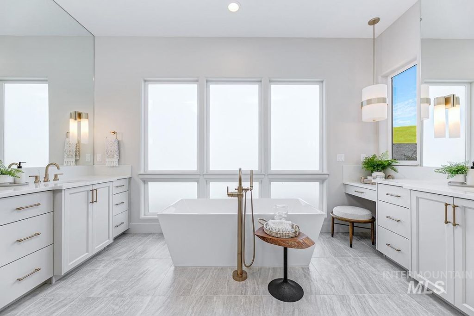
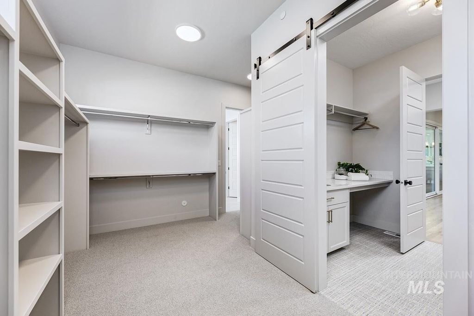
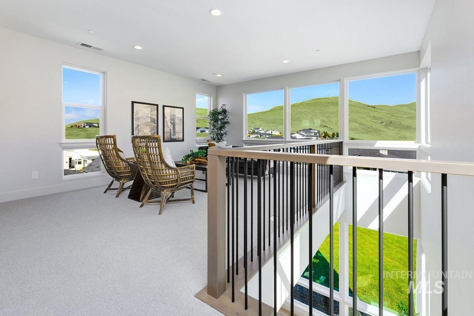
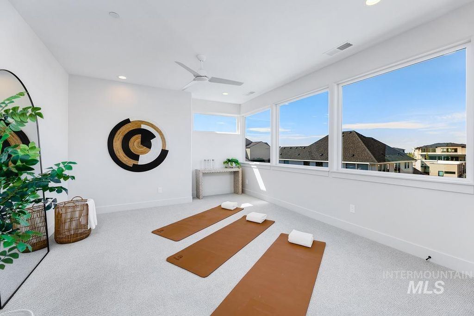
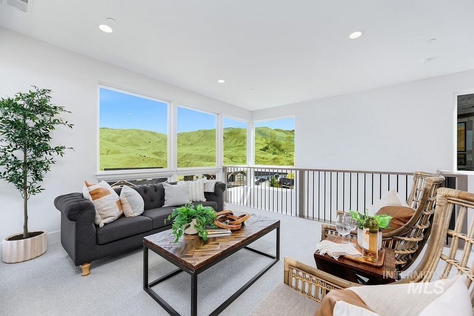
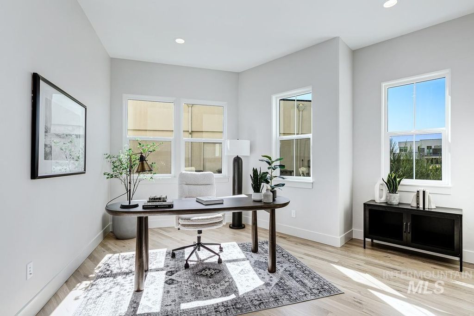
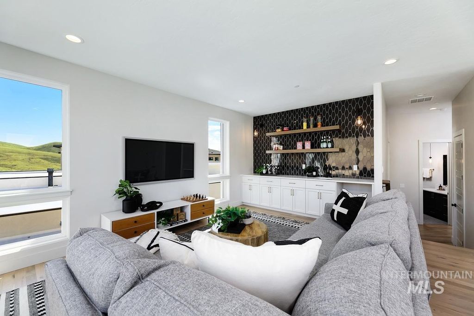
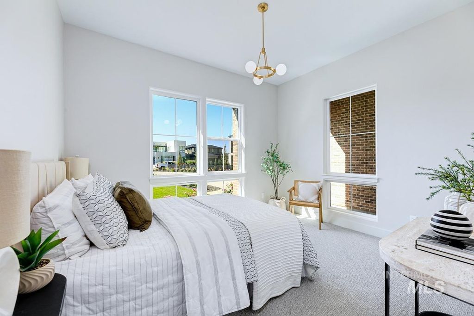
Located within the foothills community of Harris North, this stunning Valencia home offers exceptional views of the surrounding mountains and an open-concept layout. Step through the courtyard entry to where walls of windows flood the home with abundant natural light, creating a bright and inviting atmosphere that integrates seamlessly with the beauty of the Boise foothills and brings the views to you. At the heart of this home is the chef’s kitchen, featuring Wolf & Sub-Zero appliances, handsome cabinetry, and an oversized L-shaped island, perfect for bringing friends and family together. The luxurious two-level primary suite sets this home apart, offering versatile comfort and privacy. Ascend your private staircase to a secluded retreat and fitness area or enjoy the spa-inspired primary bath with premium finishes, a spacious walk-in closet, and convenient access to the large laundry room. Rounding out the main level is a guest suite and a stately office. Upstairs, you'll find a spacious bonus room, a second office, and three additional bedrooms offering a luxurious amount of living space. The luxurious Harris North community features endless views, a community pool to escape hot summer days, and easy access to downtown Boise, the river, trails, and large employers. Home is ready now. EXEMPT FROM CID TAX!
Interior features
- Utilities Sewer Connected
- Air conditioning Central Air
- Pool description Community, In Ground, Pool
- Lot dimension 0.365 Acres
- Lot description 10000 SF - .49 AC, Sidewalks, Views, Cul-De-Sac, Auto Sprinkler System, Full Sprinkler System
Exterior features
- Pool Community, In Ground, Pool
- Pool description Community, In Ground, Pool
- Lot dimension 0.365 Acres
- Lot description 10000 SF - .49 AC, Sidewalks, Views, Cul-De-Sac, Auto Sprinkler System, Full Sprinkler System
- Foundation Crawl Space
- Roofing materials Architectural Style
Ask About This Property
Interested in this property? Reach out for details or to schedule a showing.