722 W Braemere Road, Boise, ID 83702
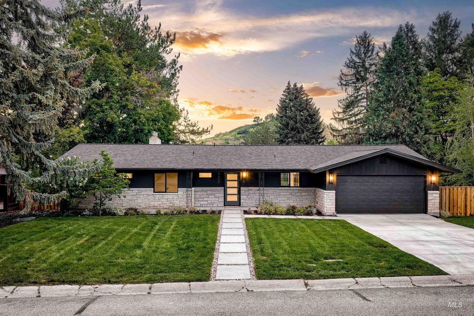
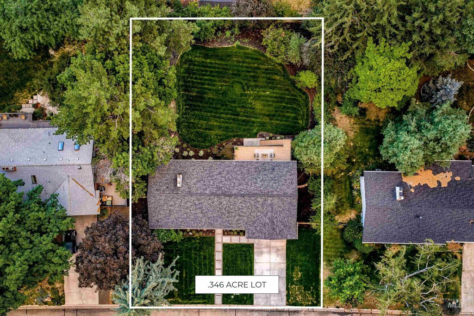
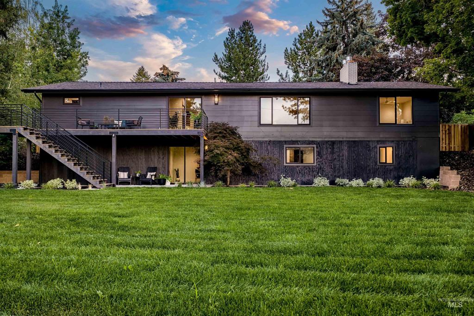
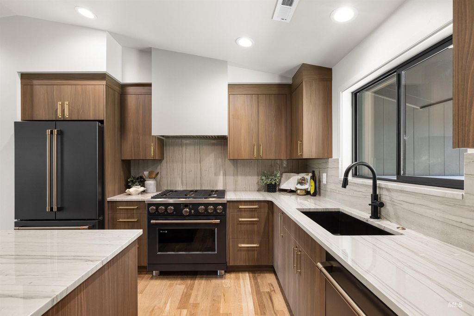
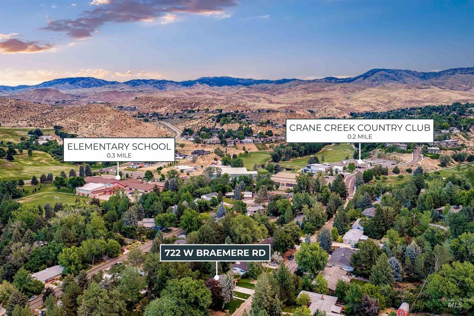
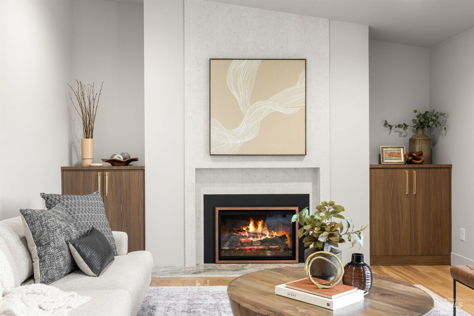
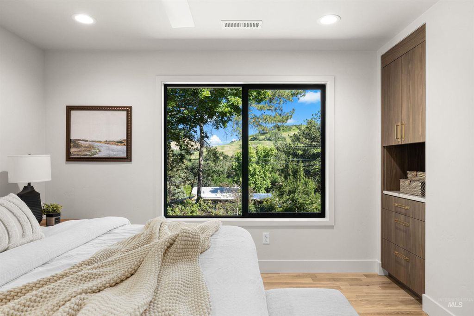
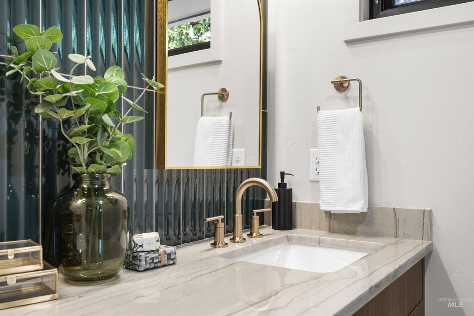
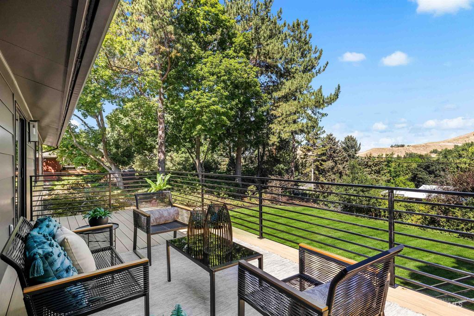
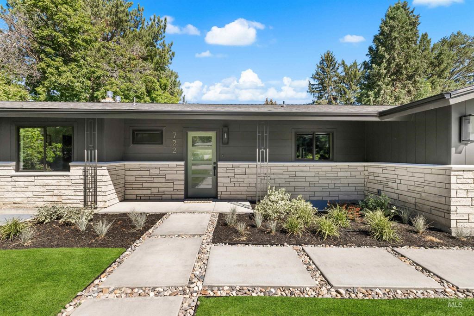
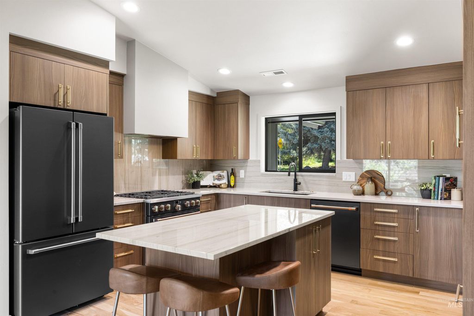
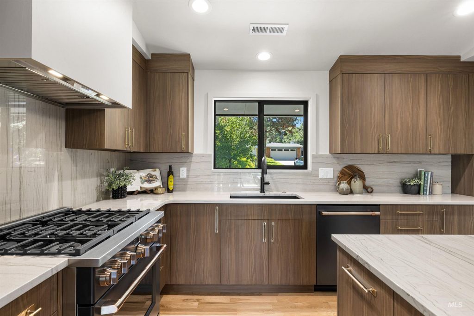
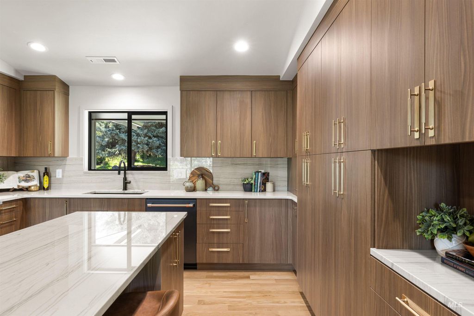
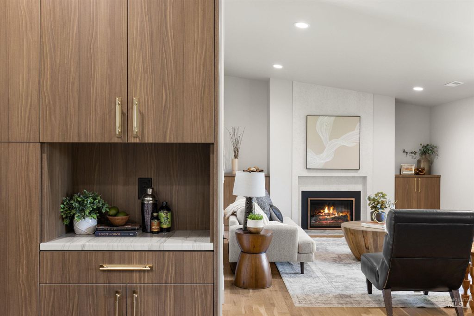
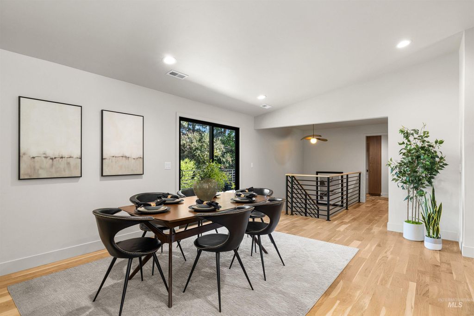
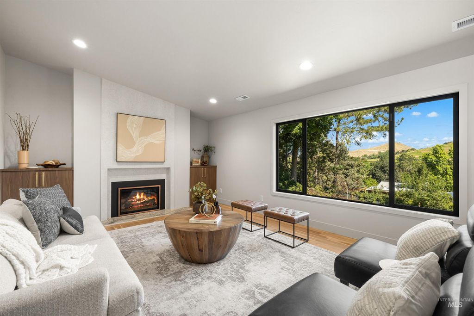
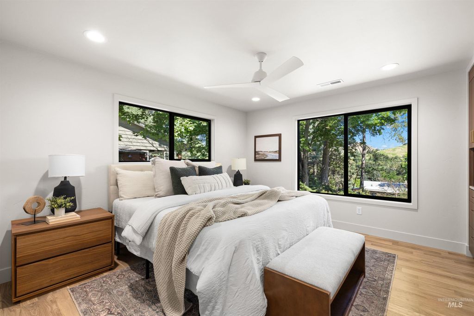
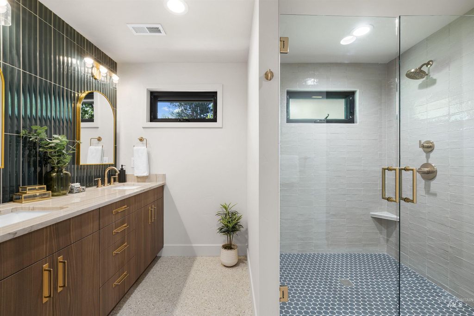
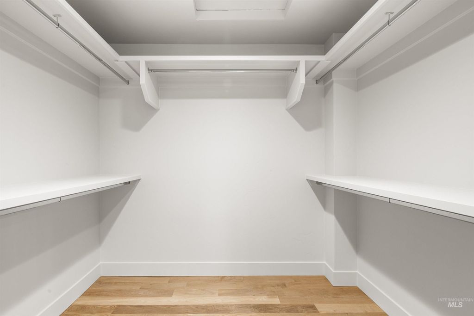
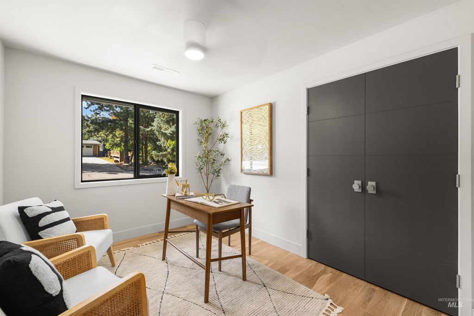
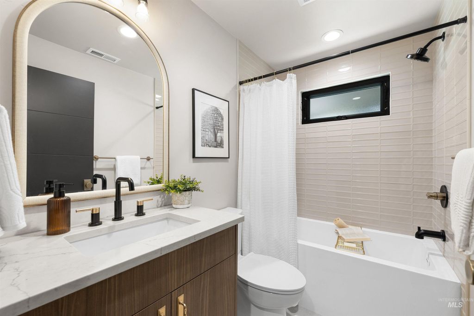
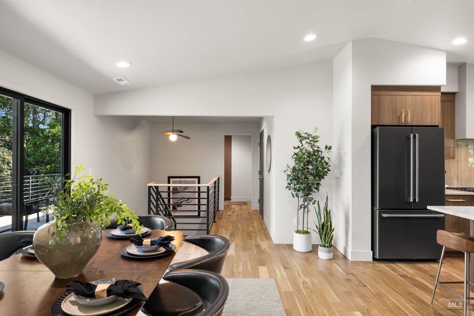
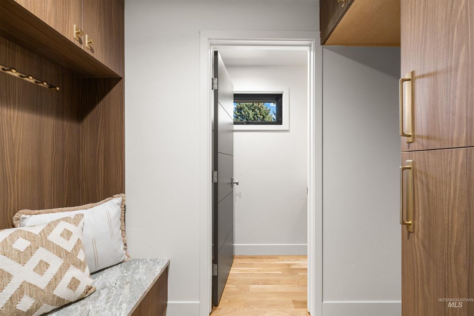
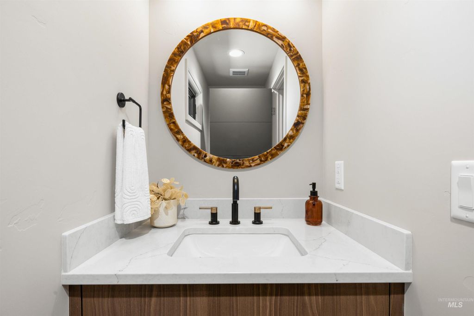
Quintessential Highlands rancher has been taken down to the studs and rebuilt to live like quality new construction behind its original ledgestone facade. The great room features genuine hardwood floors, vaulted ceilings, and a floor-to-ceiling gas fireplace flanked by custom built-ins, opening to a deck with views toward Simplot Hill and the Boise foothills. The kitchen was rebuilt around custom cabinetry that maximizes storage with an appliance garage and corner pullouts, champagne bronze hardware, quartzite counters with a full slab backsplash, and matte black Café appliances. The main level primary suite faces the foothills with built ins, walk-in shower, dual vanities, and walk-in closet. A second main level bedroom works as an office with its own hall bath, plus a powder bath, laundry room, and 2 car garage with new epoxy flooring. The lower level lives as its own suite with three more bedrooms, including a second primary with a private bath and gas fireplace, a lower living room with covered patio, flex room and second laundry room. Set on a .346 acre lot, the backyard is flat and fully fenced, with mature landscaping and room for a future pool. The street is flat too, great for kids on bikes, and short stroll to Crane Creek Country Club and Highlands Elementary. Minutes from Hyde Park and Downtown Boise.
Interior features
- Utilities Sewer Connected, Cable Connected, Broadband Internet
- Air conditioning Central Air
- Basement description Daylight, Walk-Out Access
- Fence Partial, Wood
- Lot dimension 0.346 Acres
- Lot description 10000 SF - .49 AC, Garden, Views, Auto Sprinkler System, Full Sprinkler System
Exterior features
- Fence Partial, Wood
- Lot dimension 0.346 Acres
- Lot description 10000 SF - .49 AC, Garden, Views, Auto Sprinkler System, Full Sprinkler System
- Roofing materials Composition
Ask About This Property
Interested in this property? Reach out for details or to schedule a showing.