1804 W VALENTIN LOOP, Coeur d'Alene, ID 83815
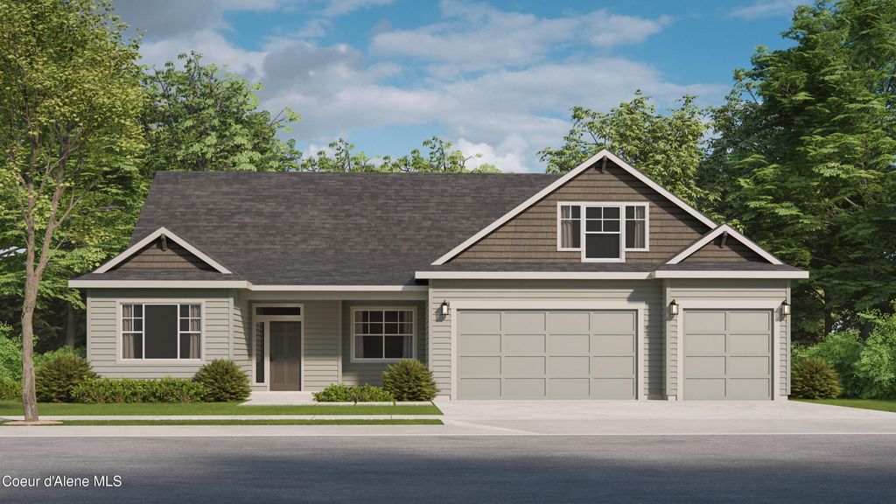

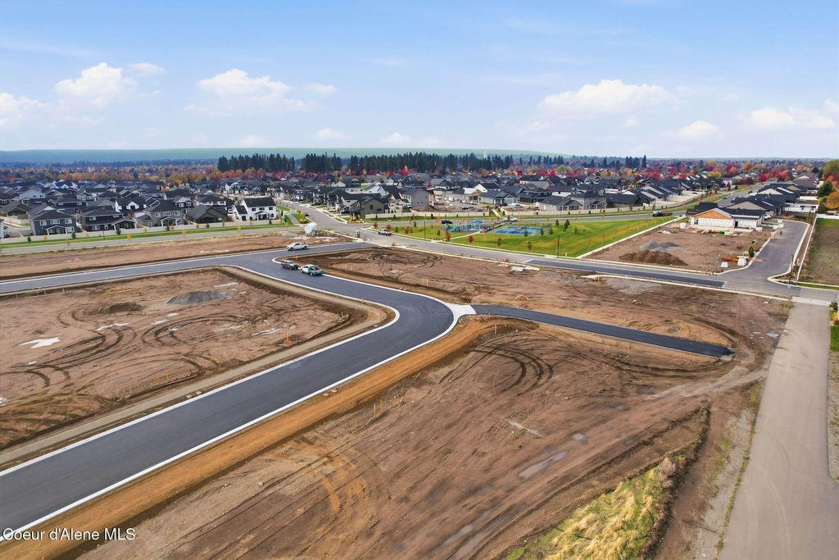
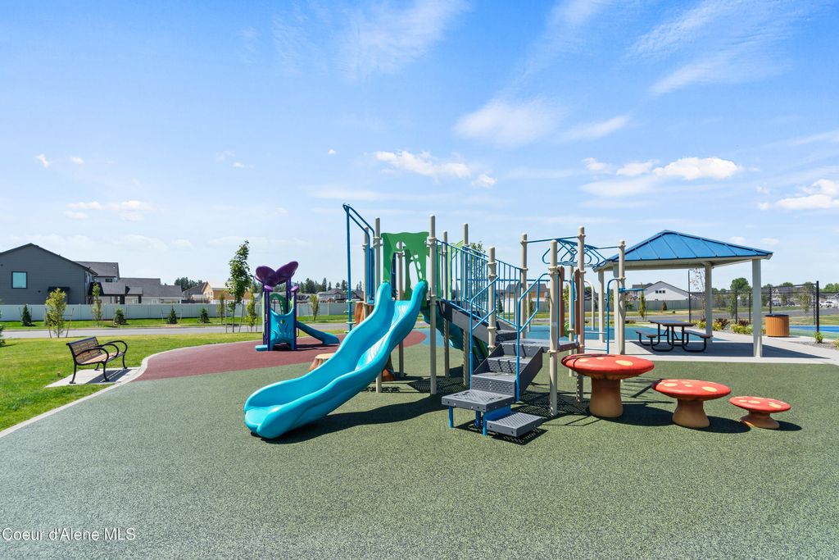
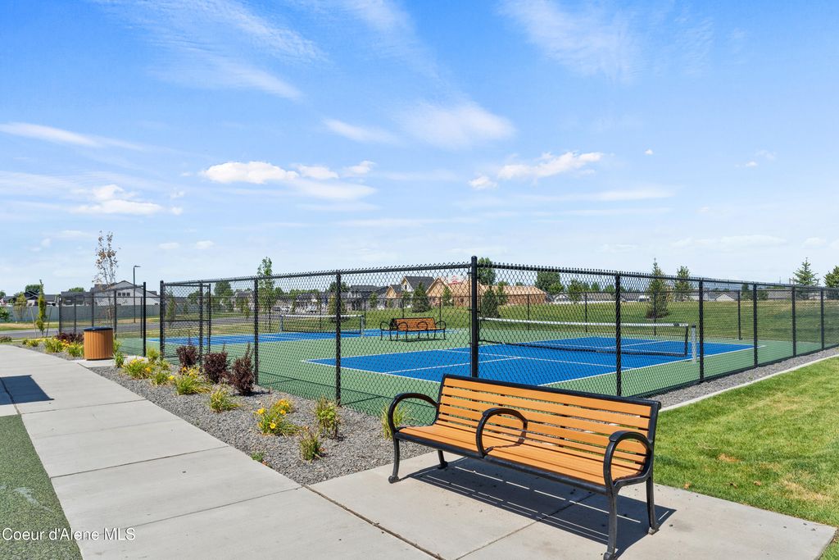
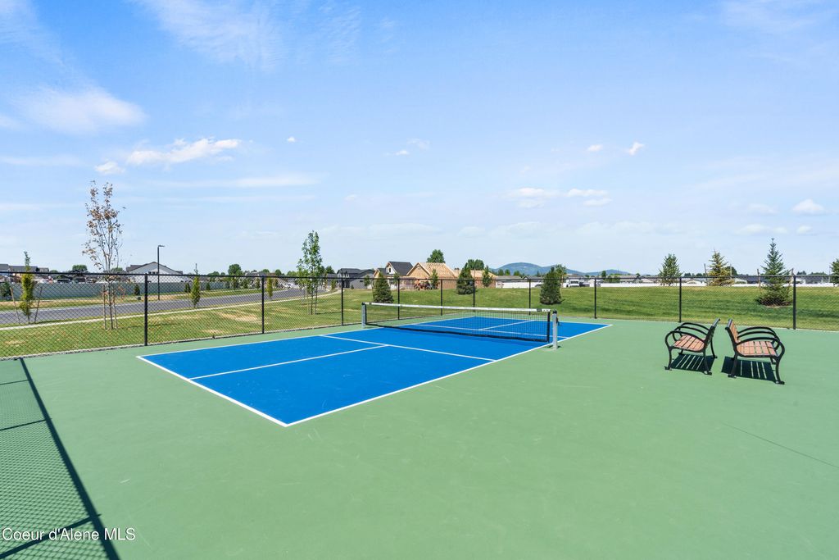
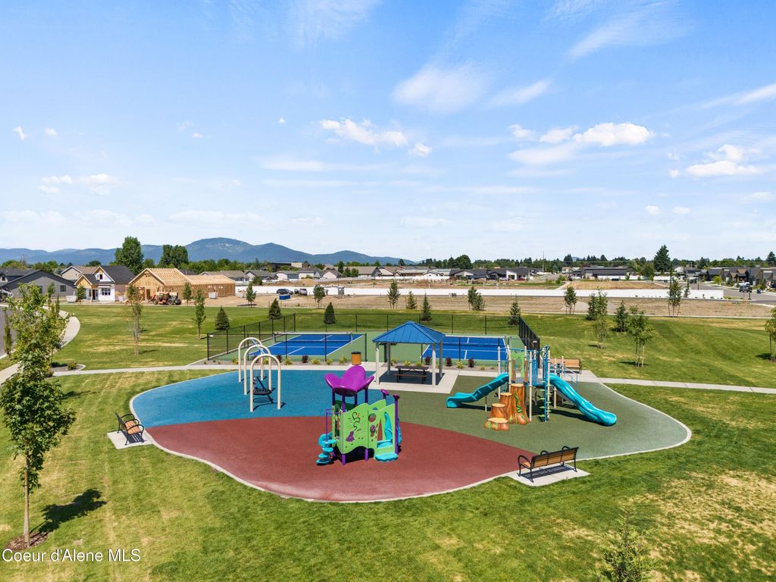
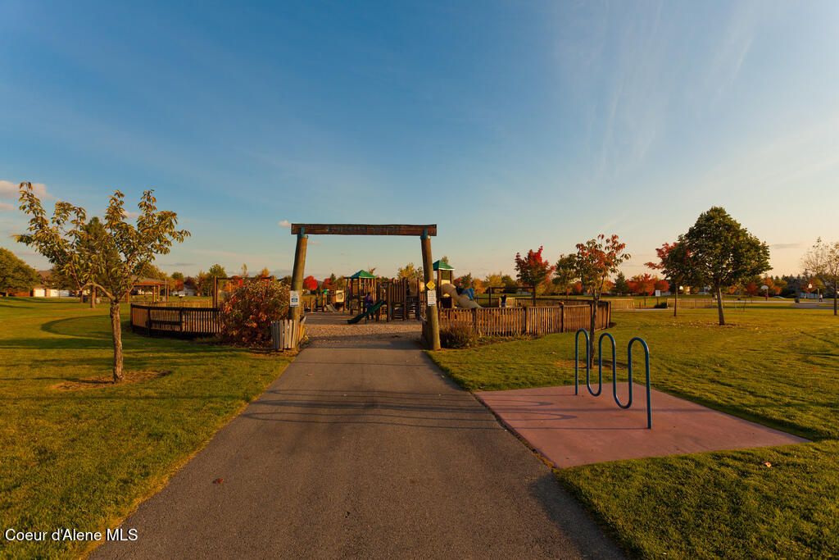

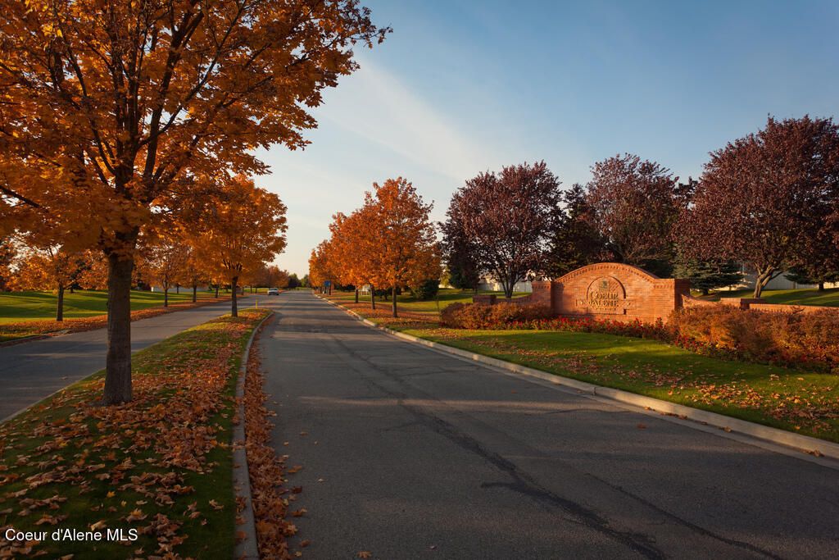
The Linden is an open concept floor plan with ample natural light, a large chef's kitchen, slider to back patio and eleven foot ceiling in the great room. The luxurious, dual-access master suite features a private commode and large walk-in closet with easy access to the laundry/mud room. Full main bath and two secondary bedrooms are located near the front of the home with a dining/flex room that can be upgraded to an optional den. This versatile home plan includes a 3rd car garage and an upper floor bonus room. Coeur d'Alene Place offers a proud tradition of neighborhood integrity, featuring thousands of trees, acres of parks and miles of walkways connecting you to the Kroc Community Center and downtown Coeur d'Alene. Stock photos-completed home depicted.
Interior features
- Air conditioning true
- Lot dimension 0.19
- Lot description Sprinklers In Front, Landscaped, Open Lot
Exterior features
- View Territorial
- Lot dimension 0.19
- Lot description Sprinklers In Front, Landscaped, Open Lot
- Foundation Concrete Perimeter
- Exterior Lawn, Lighting, Rain Gutters
- Roofing materials Composition
Ask About This Property
Interested in this property? Reach out for details or to schedule a showing.