449 Minni Hall Road, Bozeman, MT 59715
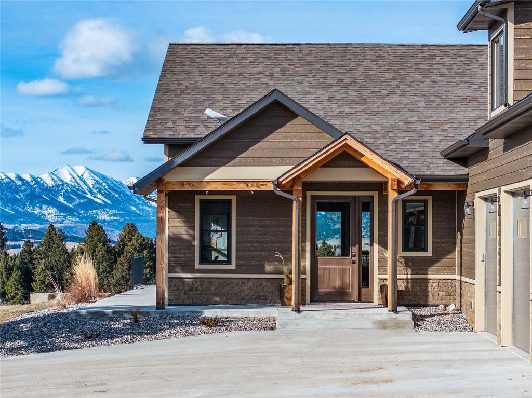
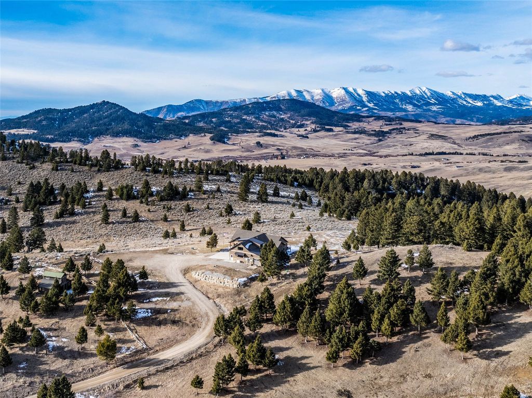
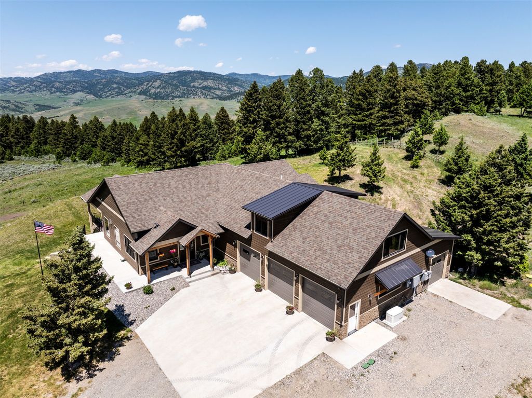
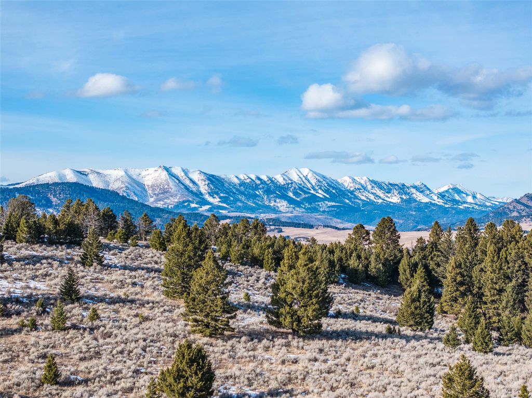
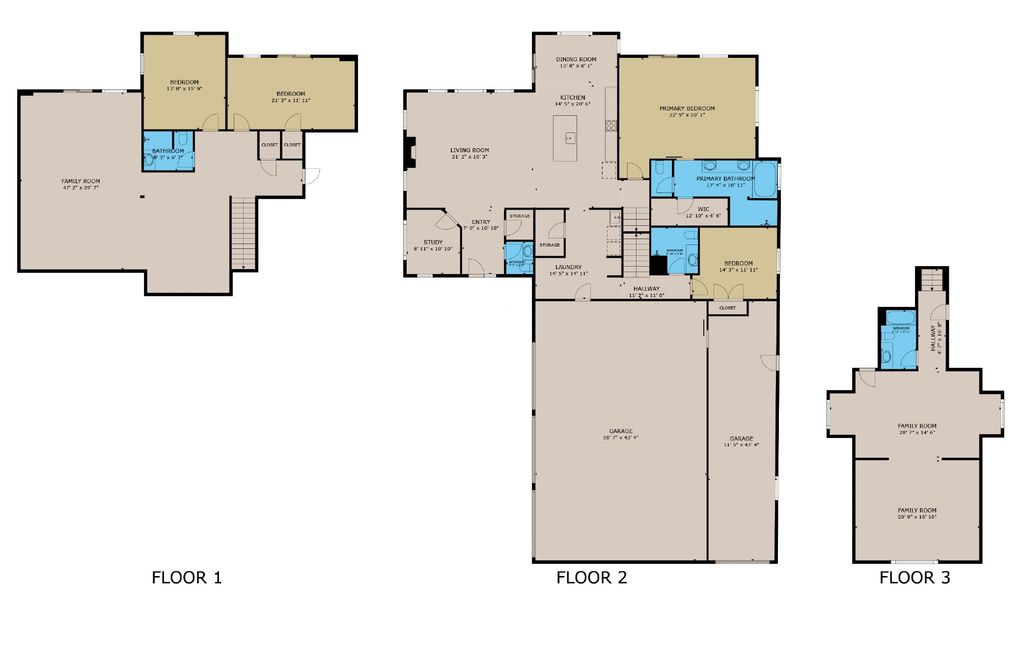
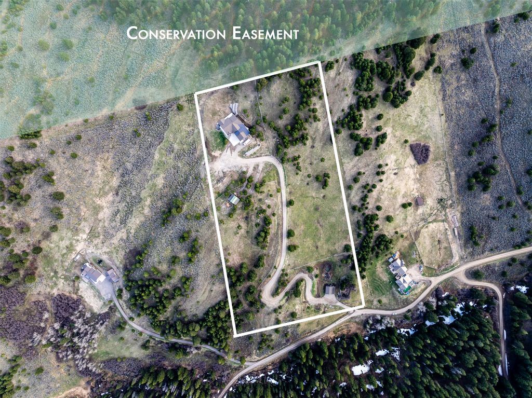



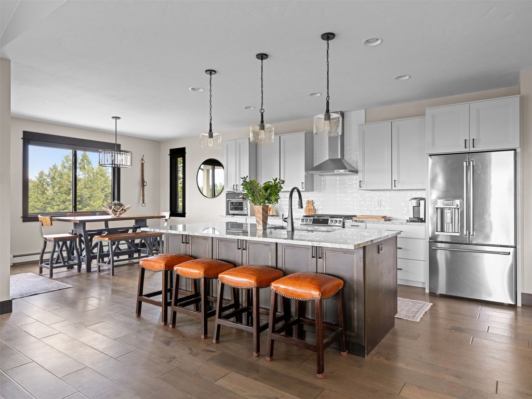
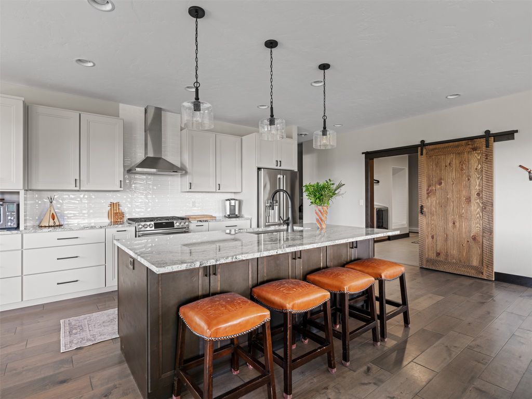
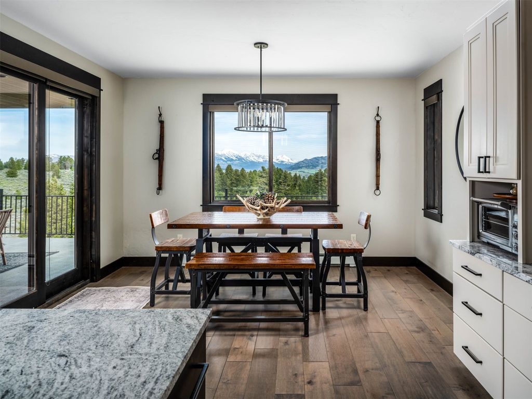
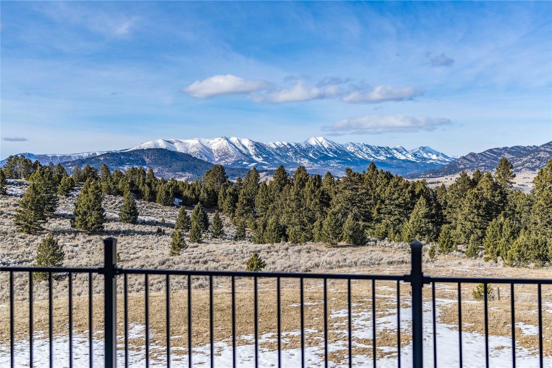

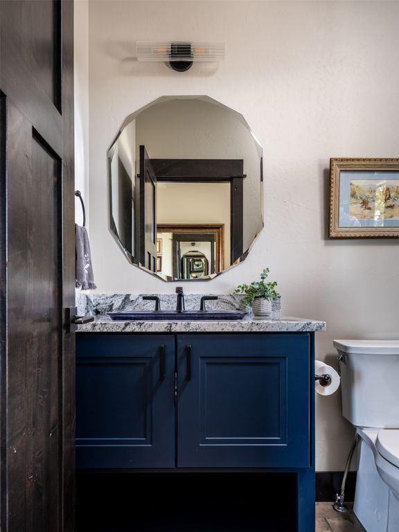
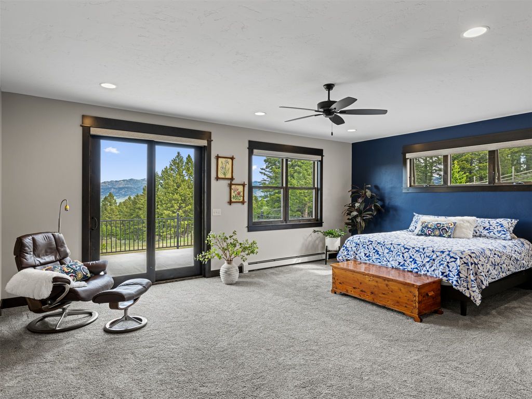
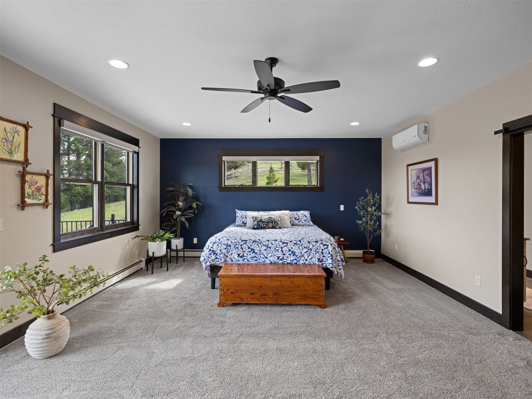

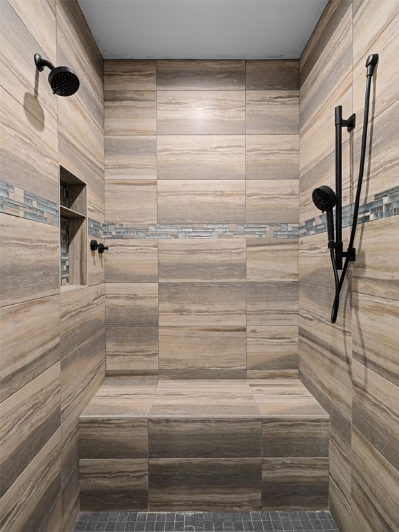
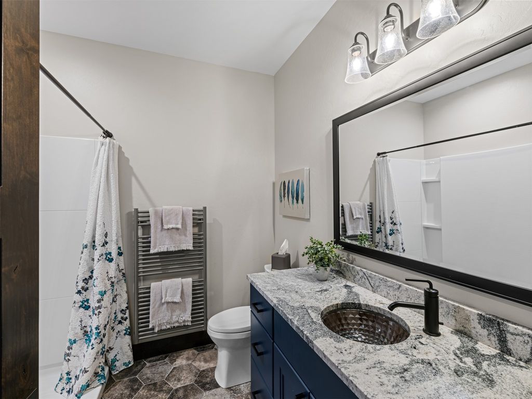
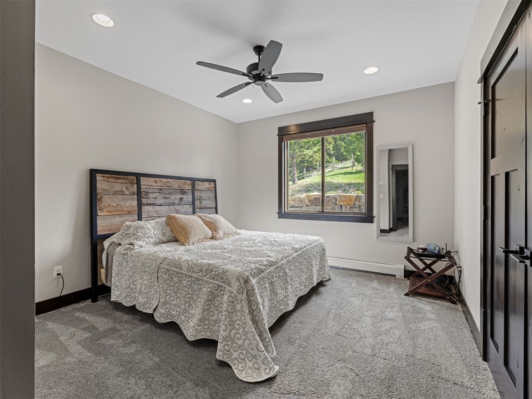

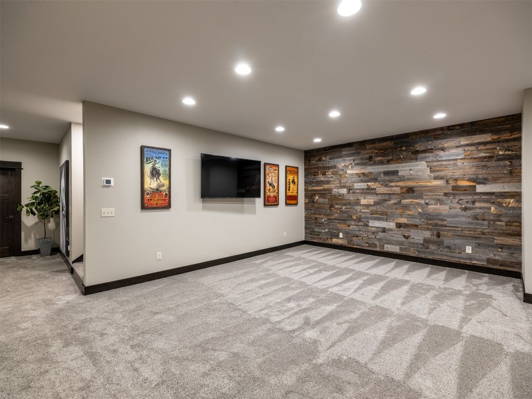
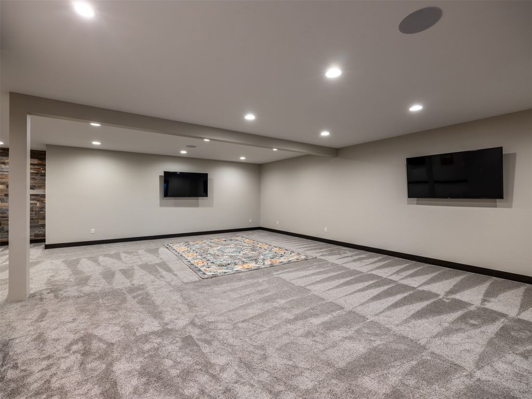
Montana adventures await at this peaceful and private 10-acre mountain enclave, located just 20 min from Bozeman’s historic Main Street. Situated on a ridge abutting a 219-acre conservation easement, this property features unobstructed of the Bridger Mountains, horse barn and additional outbuildings. The home was built in 2020 and features 5,933 sq ft of well-designed space. Enjoy stargazing and ever-changing skies from every window while viewing the abundant wildlife that frequents the property, including elk, moose, deer and more. Subject to light CCRs in a gated HOA with no county zoning, this property offers the freedom to pursue your Montana hobbies. 2-stall horse barn with hay storage, pasture fencing and cross fencing. An additional 2- bay 760+ sq ft shop/toy barn with carport at the entry of the driveway. No view - little impact from I-90. This home features many upgrades including radiant heating and multiple mini split A/C units. Vaulted living room with stone surround gas fireplace, engineered hardwood floors. Office features western mountain views. The gourmet kitchen features GE Cafe; appliances, granite counters and a dining island. Dining area accesses covered patio with in-slab radiant heat (no shoveling), perfect for indoor-outdoor entertaining. Adjacent mudroom/laundry area with large pantry, a pet wash, and new washer/dryer. The spacious main-level primary suite features a spa-like primary bath with soaking tub, and large tiled shower. A 2nd guest bed on main has access to a 3/4 bath. Upper-level large bonus room with walk-in closets and a tiled bathroom offers flexibility as an additional ensuite guest bedroom. Daylight lower-level features walk-out to the covered patio with in-slab heat. See more below>> Flex recreation room, a guest bedroom, a gym and a 3/4 bath on this level. An expansive 1,818 sq ft, 4-bay 5-car attached garage features in-floor heat and HRV system. Enjoy the security of a vault lock-off safe/storage room for hobbies/conditioned storage. Property features two 1,000-gallon buried propane tanks, 20-gal min well, a GENERAC backup power system, upgraded windows with custom shades and a Sonos system. Fire mitigation of vegetation and irrigated grounds around the structures. Multiple RV and equipment parking areas. Additional equipment avail for separate purchase. 30 min to MSU, 25 min to Bozeman Health Hospital, 35 min to Bridger Bowl, 25 min to Livingston and blue-ribbon waters of the Yellowstone River. Don’t miss the VR Matterport 360 tour!
Interior features
- Additional features Barn(s), Shed(s), Workshop
- Utilities Electricity Connected, High Speed Internet Available, Propane, See Remarks
- Air conditioning Ductless
- Basement description Daylight, Finished, Walk-Out Access
- Outbuildings Barn(s), Shed(s), Workshop
- Lot dimension 10.159 Acres
Exterior features
- Outbuildings Barn(s), Shed(s), Workshop
- Lot dimension 10.159 Acres
- Foundation Poured
- Exterior RV Hookup, See Remarks, Propane Tank - Owned
- Roofing materials Asphalt
Ask About This Property
Interested in this property? Reach out for details or to schedule a showing.