526 W Laughton Dr, Meridian, ID 83646
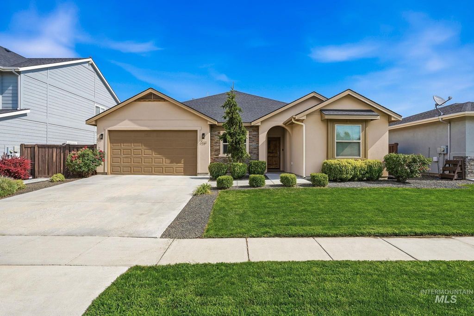
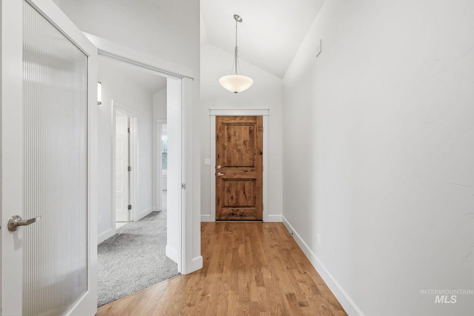
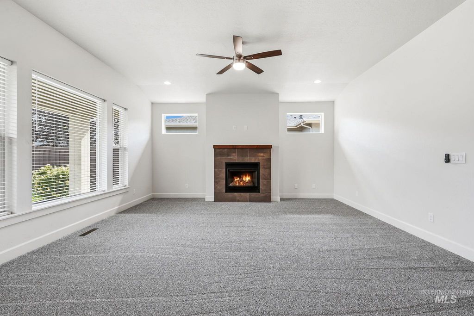
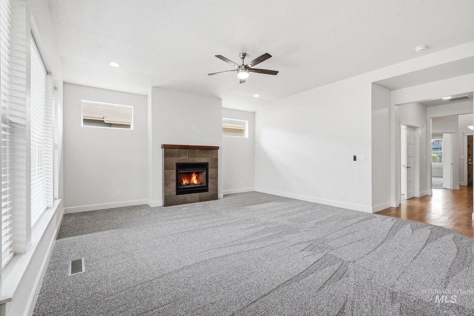
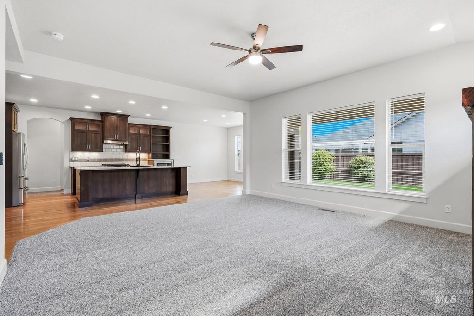
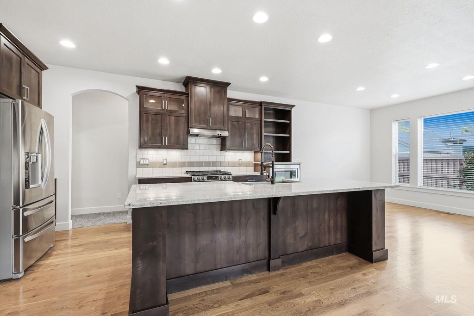
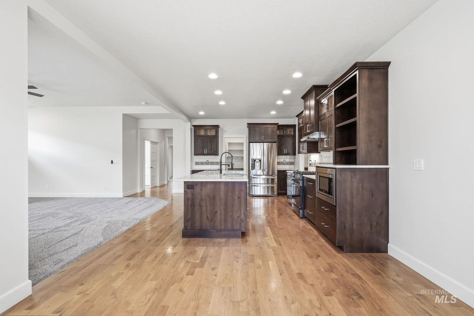
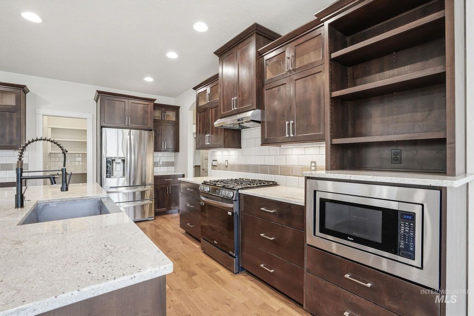
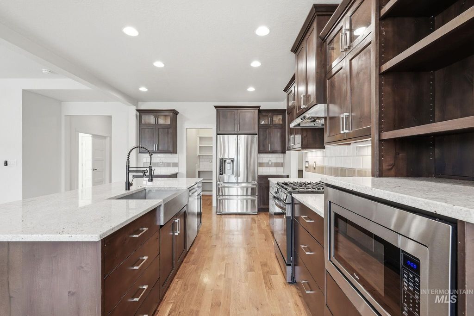
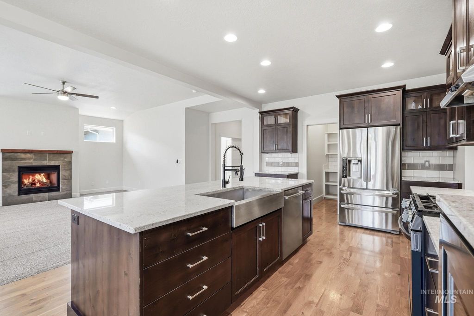
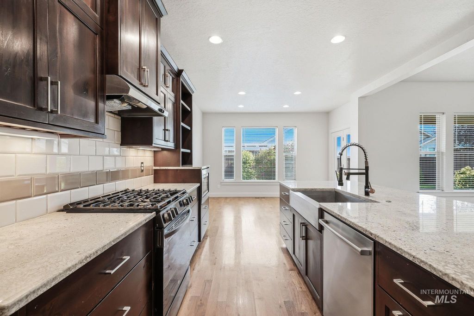
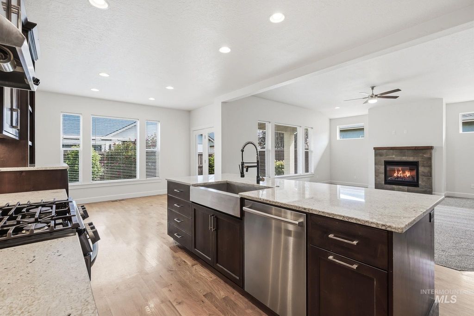
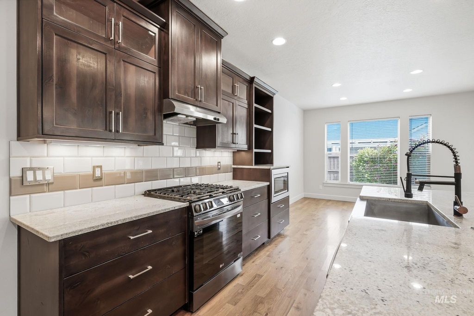
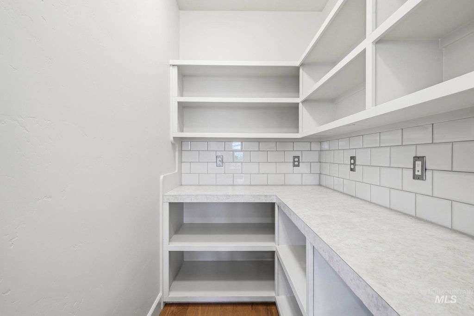
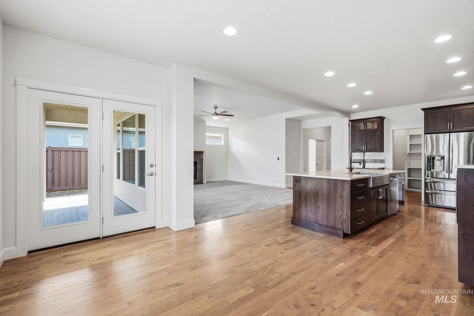
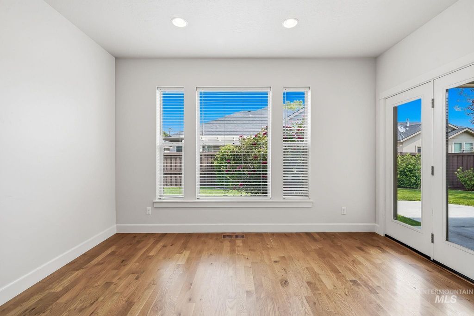
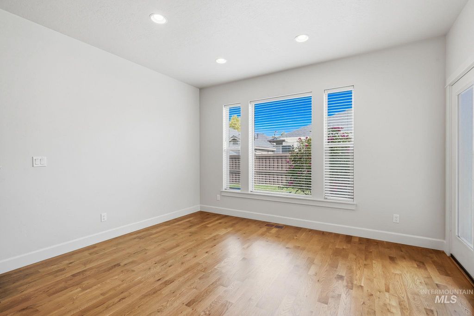
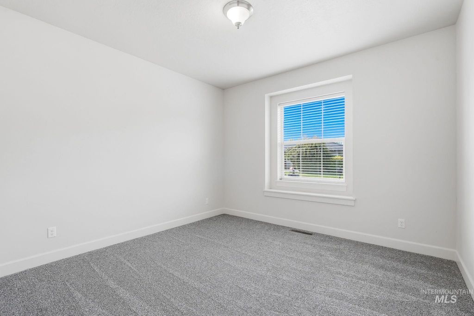
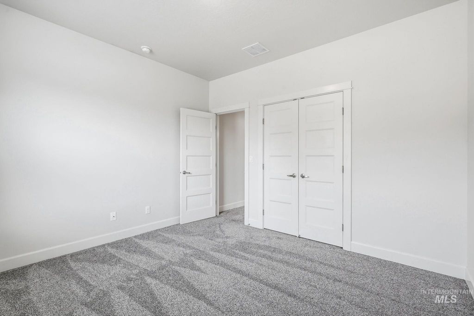
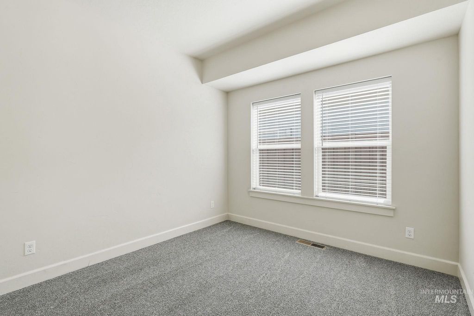
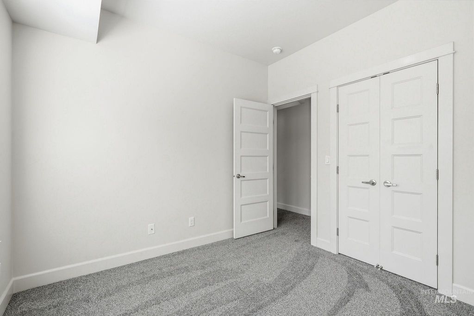
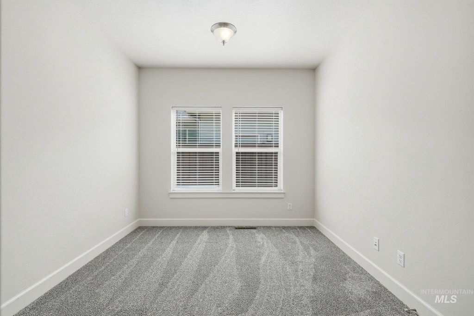
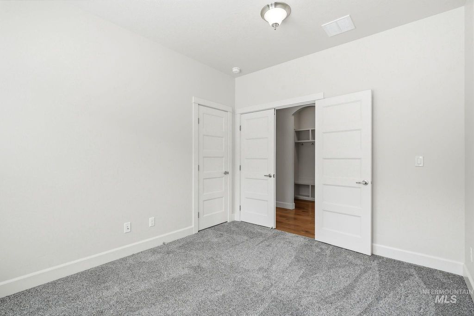
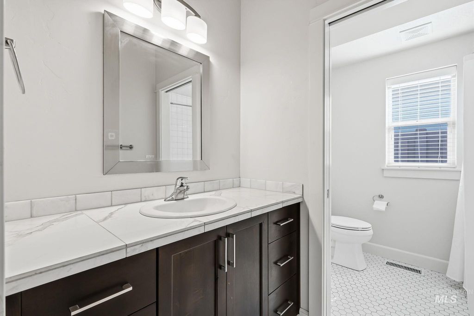
Welcome to this beautifully maintained single-level home in Meridian’s highly sought-after Paramount Subdivision. Thoughtfully updated and move-in ready, this 4-bedroom, 2-bath residence offers a split-bedroom design and a flexible fourth bedroom with double doors, ideal as a bedroom, den, or office. Inside, a bright open great room centers on a tile gas fireplace and flows into a gourmet kitchen featuring quartz countertops, custom cabinetry, a gas range, stainless steel appliances, a large island, and a walk-in pantry, perfect for everyday living and entertaining. Fresh interior paint, new designer carpet, and new cordless blinds give this home a crisp, finished feel. The primary suite is a private retreat with an en-suite bath and walk-in closet, while the additional bedrooms offer comfortable space for family or guests. Step outside to a low-maintenance yard with a covered patio and newly stained wood fence, ideal for relaxing or hosting. A 3-car garage adds room for vehicles, storage, or a workshop. Paramount offers resort-style amenities, including four community pools, a clubhouse with fitness center, parks, ponds, walking paths, and a calendar of neighborhood events, all minutes from The Village at Meridian, dining, shopping, top-rated schools, and major commuter routes. A lifestyle in one of the Treasure Valley’s premier neighborhoods. Schedule your showing today.
Interior features
- Utilities Sewer Connected, Cable Connected, Broadband Internet
- Air conditioning Central Air
- Pool description Community, In Ground, Pool
- Fence Wood
- Lot dimension 0.15 Acres
- Lot description Standard Lot 6000-9999 SF, Irrigation Available, Sidewalks, Auto Sprinkler System, Drip Sprinkler System, Full Sprinkler System, Pressurized Irrigation Sprinkler System
Exterior features
- Body of water Pond Community
- Pool Community, In Ground, Pool
- Pool description Community, In Ground, Pool
- Fence Wood
- Lot dimension 0.15 Acres
- Lot description Standard Lot 6000-9999 SF, Irrigation Available, Sidewalks, Auto Sprinkler System, Drip Sprinkler System, Full Sprinkler System, Pressurized Irrigation Sprinkler System
- Foundation Crawl Space
- Roofing materials Architectural Style
Ask About This Property
Interested in this property? Reach out for details or to schedule a showing.