5868 Sinclair Creek Road, Eureka, MT 59917

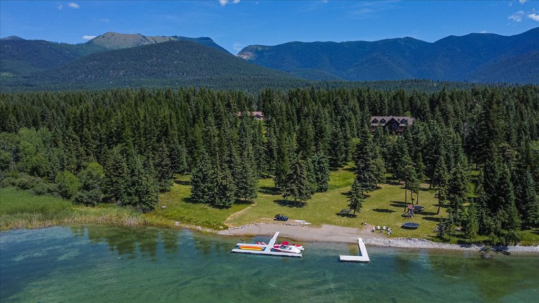
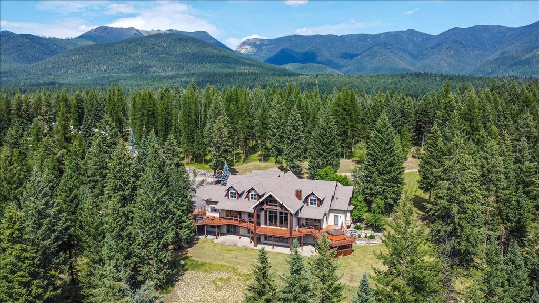
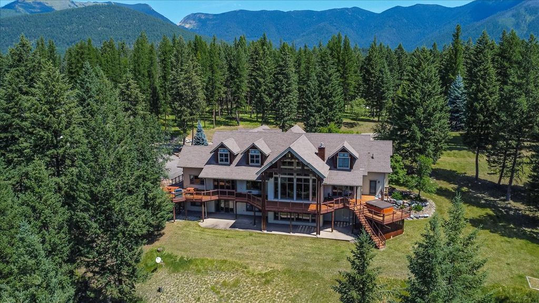
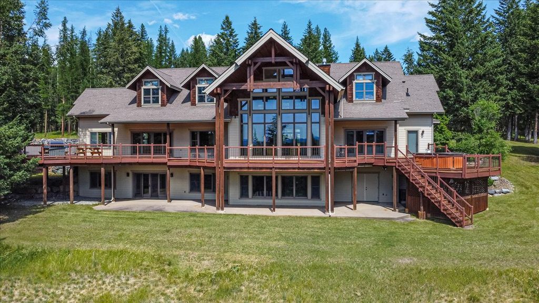
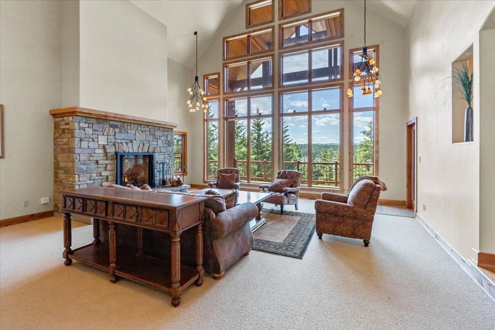
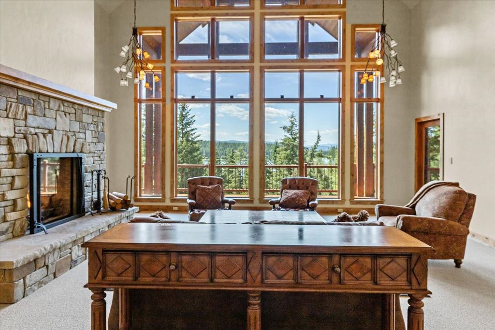
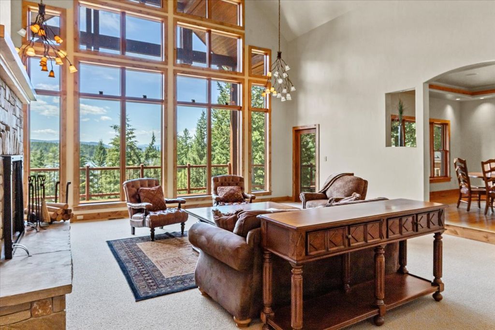
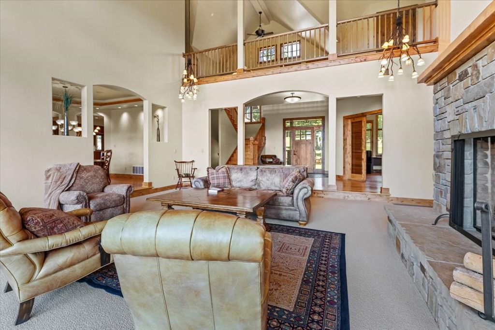
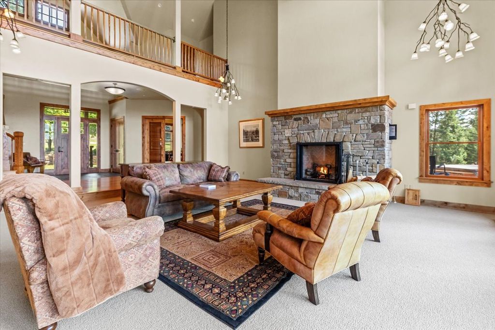
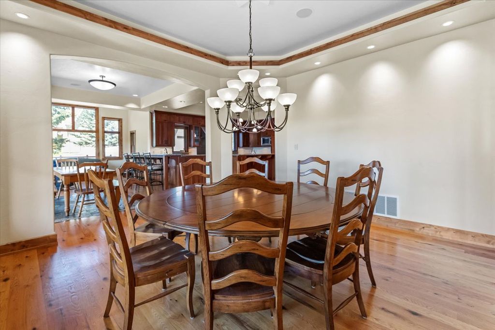
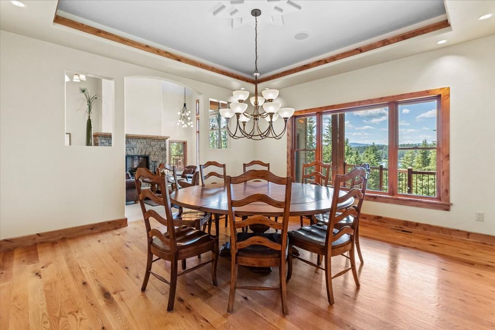
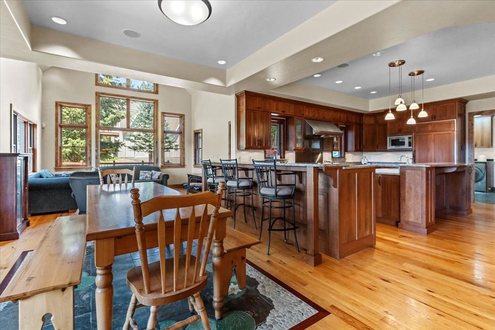
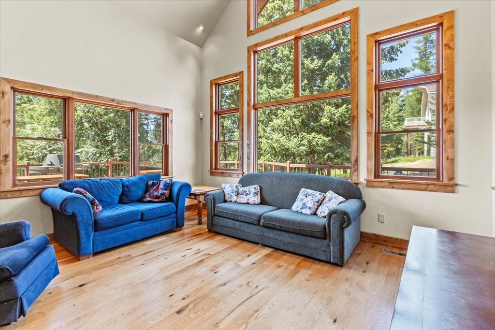
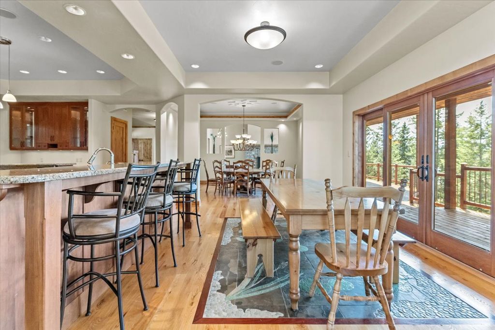
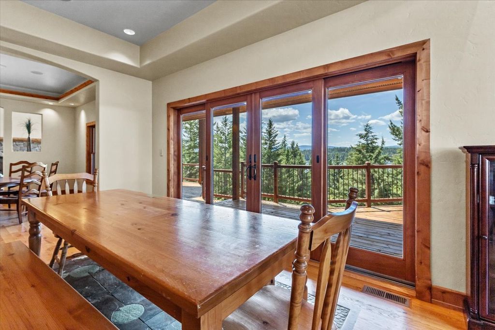
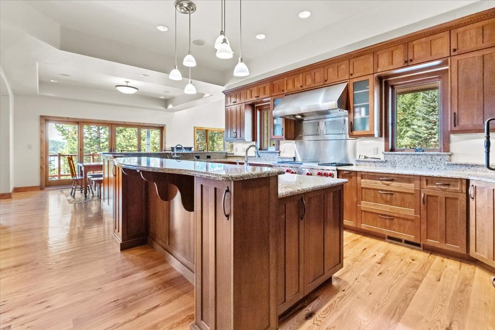

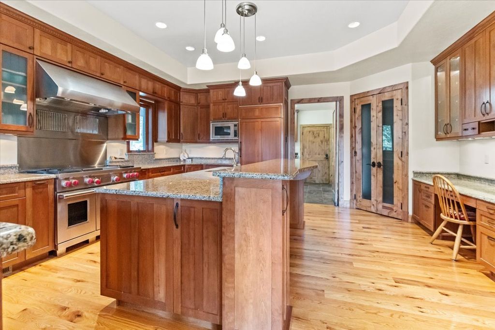
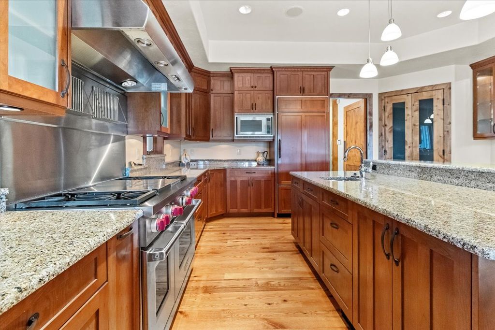
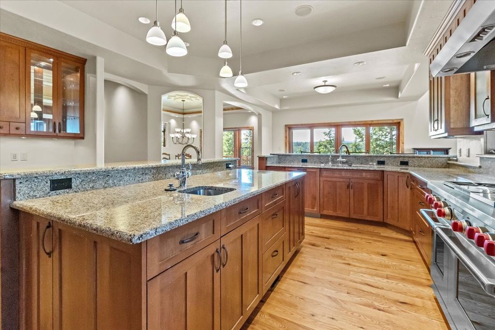
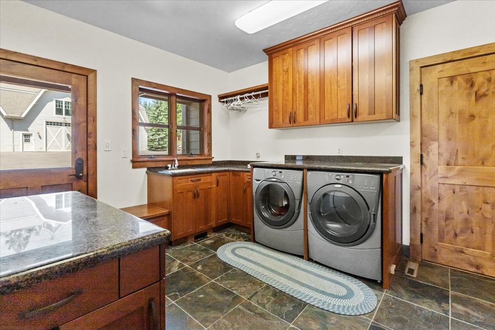
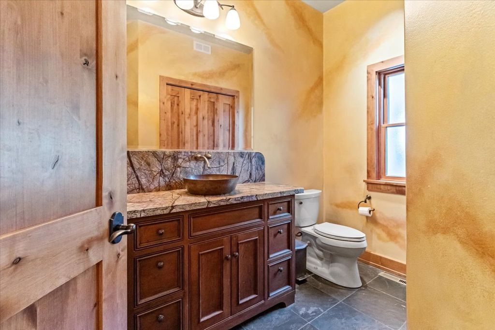
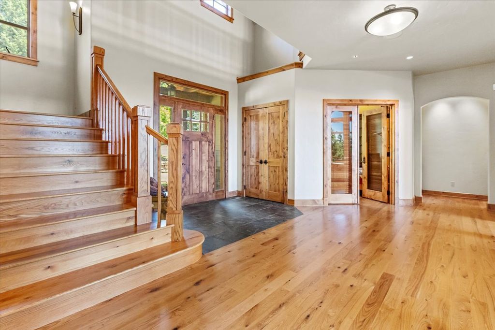
Acreage added! This multi generational lakefront property is truly the last of its kind. Built before prime land was scarce this Montana retreat sprawls out over 13 acres and boasts private shoreline, lush meadows and manicured forests. Leave the world behind as you enter the gated drive and circle to the majestic home situated at the crest of the rolling hills to maximize breathtaking lake views from every level. The expansive decks and covered patios span the length of the home creating a serene setting that looks out across the mature trees to the shimmering shores of the lake. The open floor plan boasts vaulted windows that frame the lake views and maximize natural light throughout. The towering wood timbers, spacious balconies and massive stone fireplaces create the perfect backdrop for large gatherings or quiet evenings by the fire. Endless recreation awaits just minutes from Montana's #1 golf course and 45 min. from 2 world class ski resorts. The lakefront lot boasts over 200' of shoreline complete with docks and boat slips for months of summer fun. Amenities include a commercial kitchen with custom granite and a large walk in pantry, 1000+ sqft state of the art theater room with 13 stadium seats, 2592 sqft shop/toy barn with 850 sqft (1 bed, 2 bath finished guest quarters.) and a total of 6 car parking including the 3 car attached garage and RV hookups. 2 Master suites (one main level, one upstairs), an oversized hot tub that adjoins the master suite and looks out over the lake, a bonus hockey play room, red oak floors throughout, coffered ceilings, 2 rock (gas) fireplaces, 3 laundry rooms, office/workout room, library, irrigation system around the home, built in speakers in nearly every room, Vantage lighting system, radiant floor heat, central air, central vacuum, security system, Venmar whole-house air circulation system and a walk in safe.
Interior features
- Additional features Other, Workshop
- Utilities Electricity Connected, Propane, Phone Connected
- Air conditioning Central Air
- Basement description Daylight, Full, Finished, Walk-Out Access
- Outbuildings Other, Workshop
- Fence Partial
- Lot dimension 13.809 Acres
- Lot description Back Yard, Corners Marked, Front Yard, Gentle Sloping, Landscaped, Meadow, Pasture, Secluded, Sprinklers In Ground, Views, Wooded, Level, Rolling Slope
Exterior features
- Body of water Lake, Navigable Water, Waterfront
- View Lake, Meadow, Mountain(s), Trees/Woods
- Outbuildings Other, Workshop
- Fence Partial
- Lot dimension 13.809 Acres
- Lot description Back Yard, Corners Marked, Front Yard, Gentle Sloping, Landscaped, Meadow, Pasture, Secluded, Sprinklers In Ground, Views, Wooded, Level, Rolling Slope
- Foundation Poured
- Exterior Boat Slip, Courtyard, Dock, Hot Tub/Spa, RV Hookup, Storage, Sport Court, Propane Tank - Owned
Ask About This Property
Interested in this property? Reach out for details or to schedule a showing.