5 St. Andrews Lane, Sheridan, WY 82801
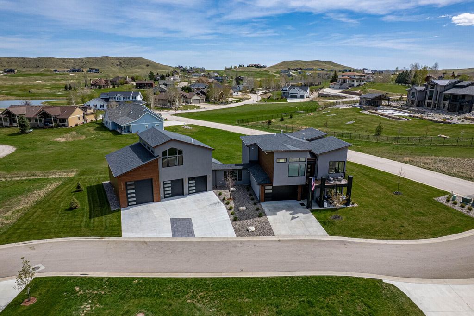
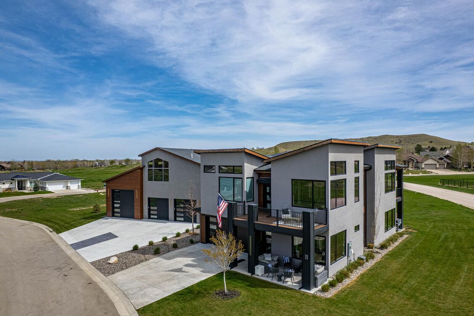
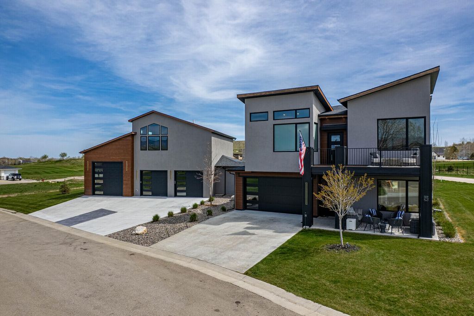
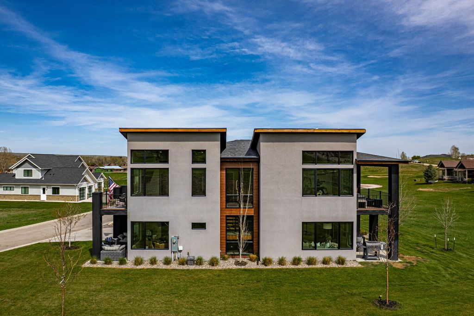
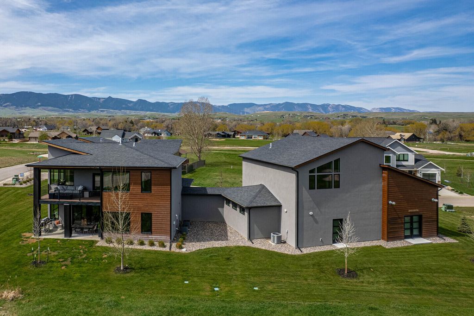
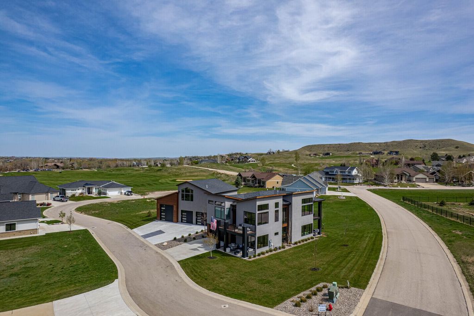
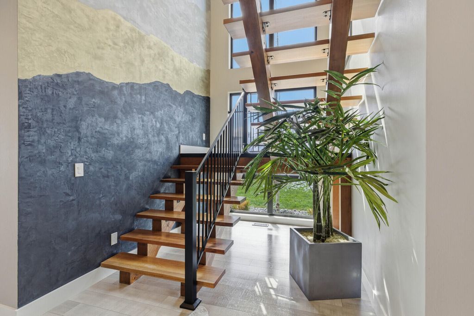
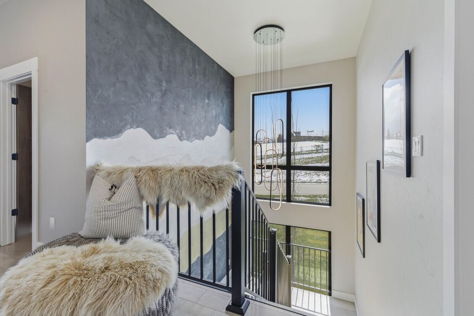
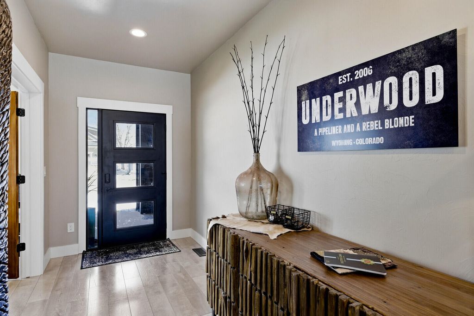
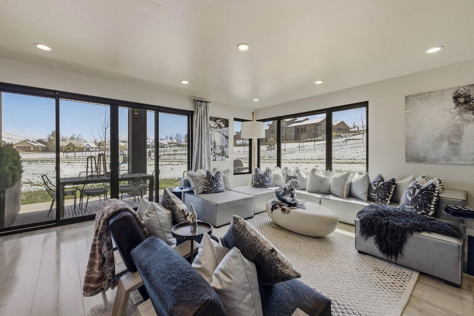
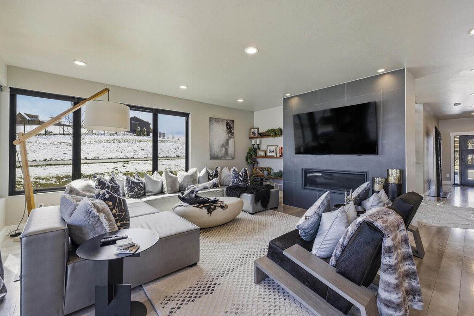
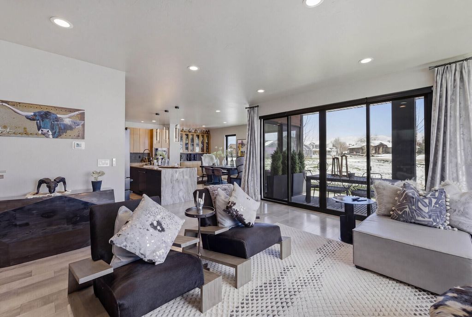
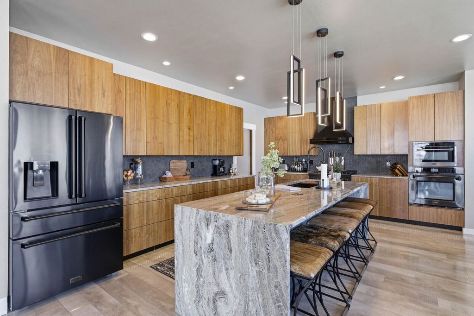
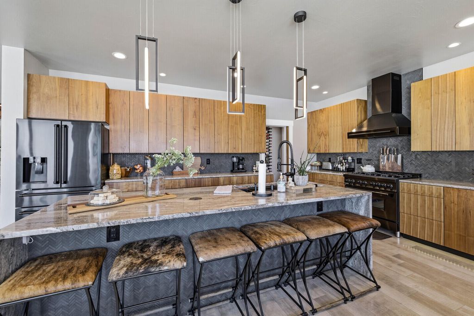
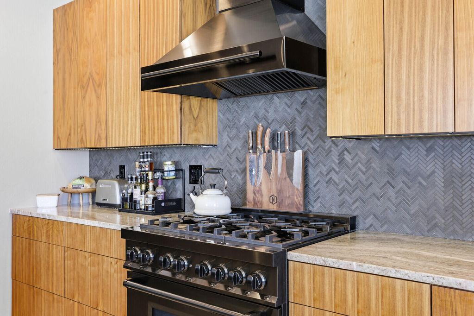
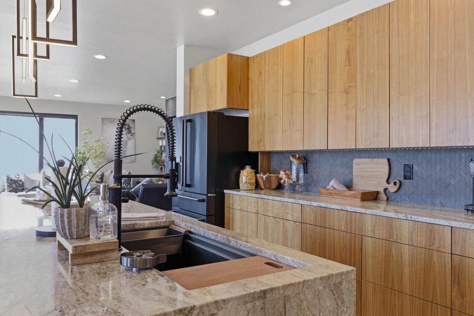
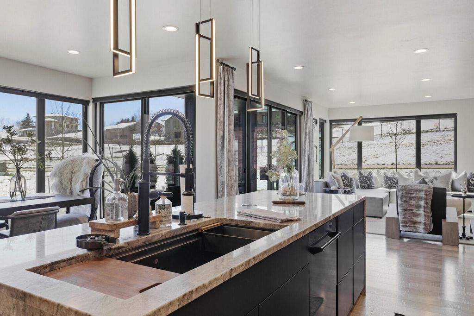
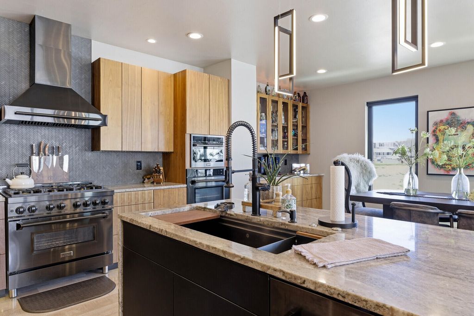
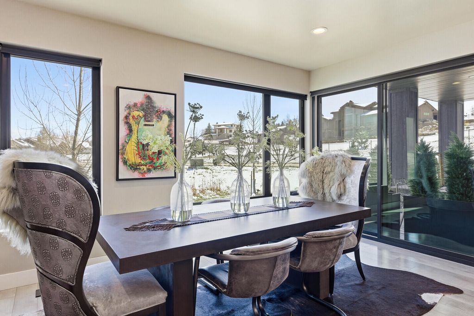
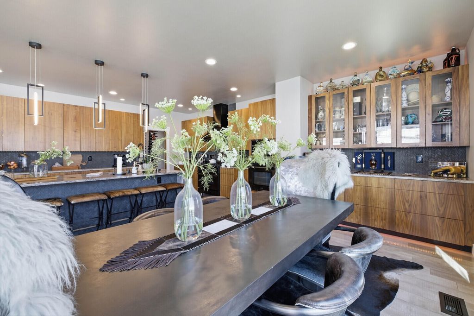
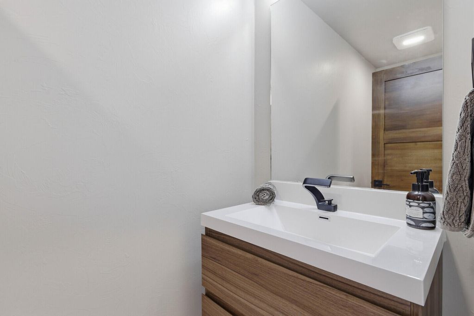
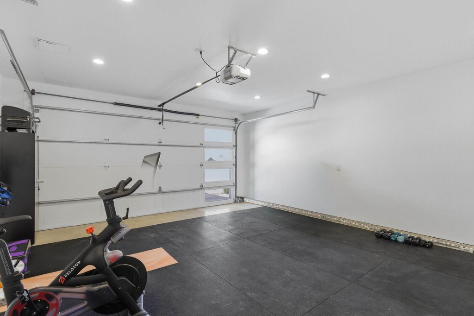
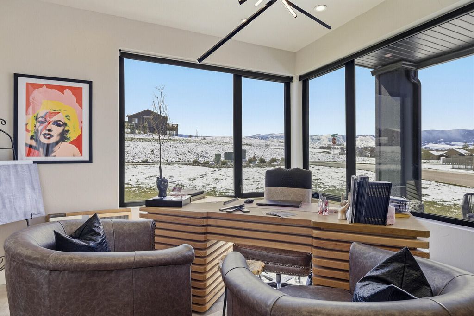
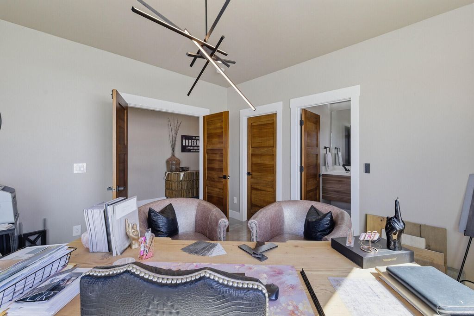
A striking blend of modern sophistication and rock-inspired edge, this home is thoughtfully designed by Rebel Designs, known for their elevated luxury interiors. Offering just under 5,000 square feet of finished living space, it delivers style and substance at every turn. Inside, you'll find statement-making Venetian plaster accent walls infused with real metals, including a stunning floor-to-ceiling feature that follows the Brazilian walnut staircase. Expansive windows flood the home with natural light while showcasing sweeping mountain views, and motorized blinds throughout provide both convenience and privacy. The kitchen is built to impress, complete with waterfall marble countertops, an oversized island with ample seating, black stainless steel Z-Line appliances, Brazilian walnut cabinetry, double ovens, a custom range hood, and a spacious walk-in pantry. The primary suite offers a true retreat, featuring a private deck, in-room coffee bar, and an oversized walk-in closet with a marble island. The ensuite bath brings a spa-like experience with a full five-piece layout designed for relaxation. Car lovers and hobbyists will appreciate the heated five-bay garage, including a 40-foot-deep fifth bay with a 14' overhead door, RV hookups, hot and cold water access, and drive-through capability for golf carts. Above the garage, a fully furnished guest suite provides a private space complete with its own kitchen, living area, bedroom, and bathroom--perfect for visitors or extended stays. Step outside to a covered patio with an upper-level deck, where a private driving range and practice putting green sit just out the back door--ideal for refining your game while taking in the views. Additional highlights include three separate HVAC systems for optimal comfort and ensuite bathrooms in every bedroom. Situated on a quiet cul-de-sac, the home offers convenient access to The Powder Horn Clubhouse, where you'll enjoy premier amenities including golf, dining, a pool, fitness center, and tennis and pickleball courts.
Interior features
- Air conditioning Central Air
- Basement description Crawl Space
- Lot dimension 0.44
Exterior features
- View Mountain(s)
- Lot dimension 0.44
- Exterior Shop
Ask About This Property
Interested in this property? Reach out for details or to schedule a showing.