146 Deer Park Drive, Seeley Lake, MT 59868
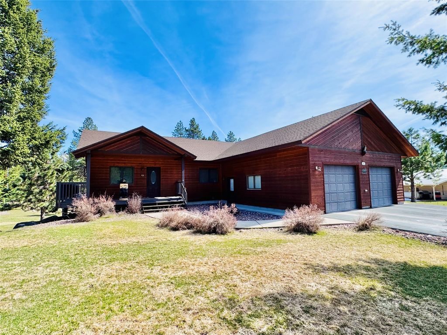
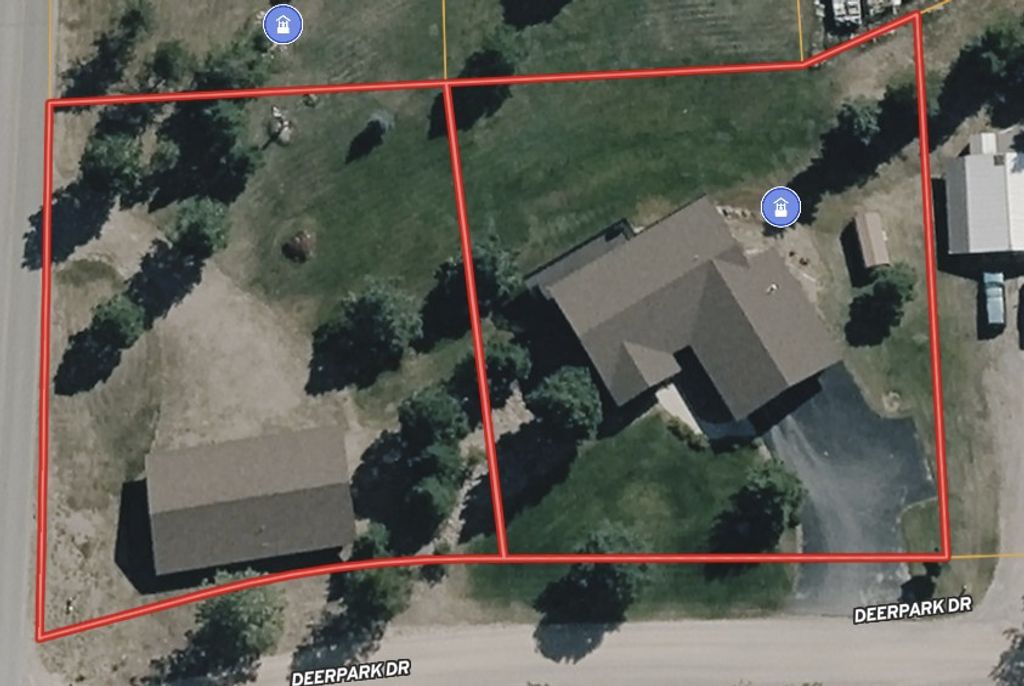
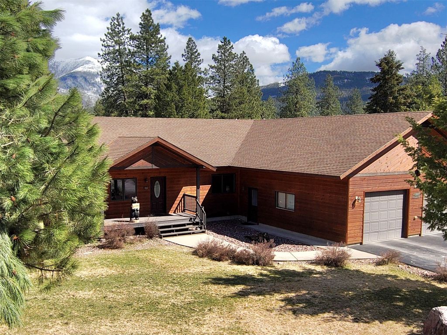
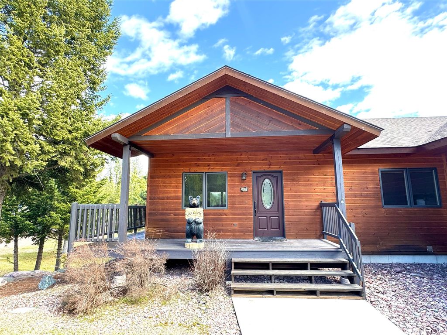
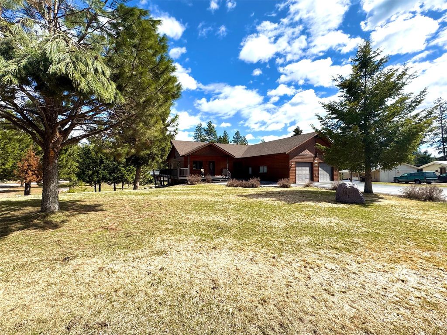
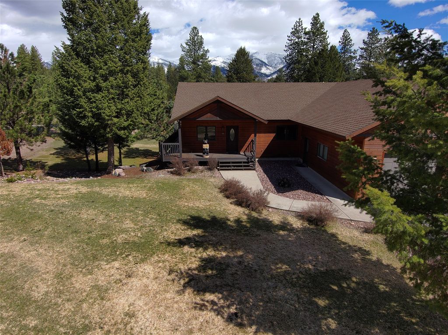
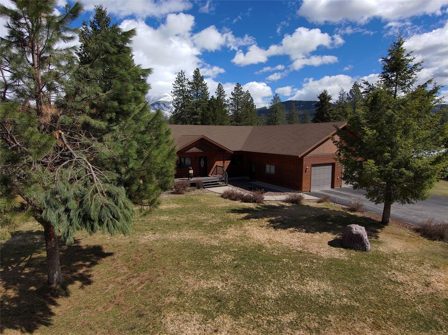
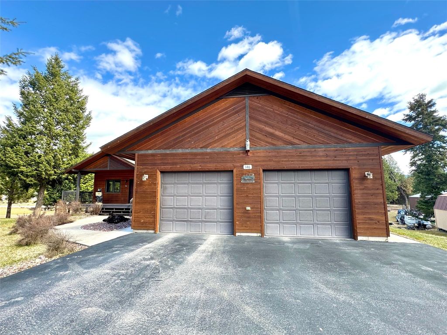
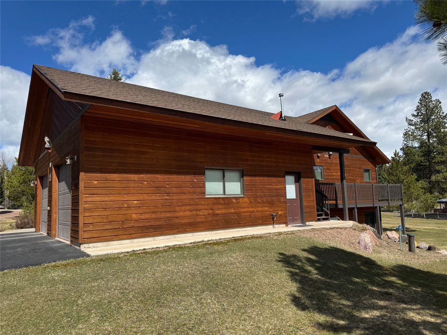
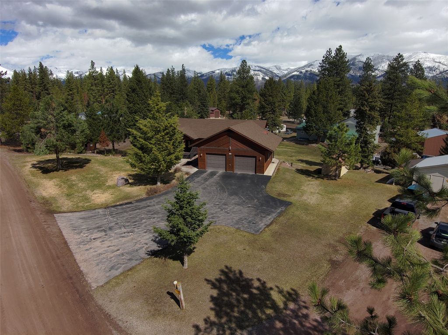
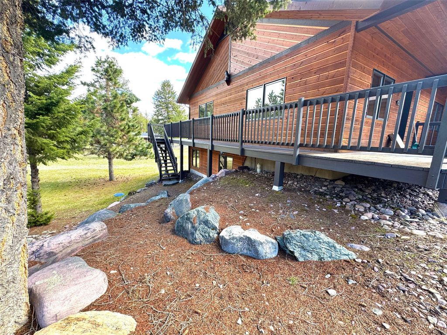
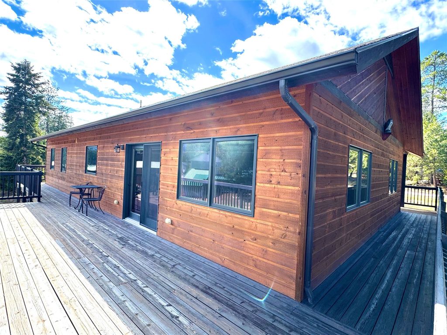
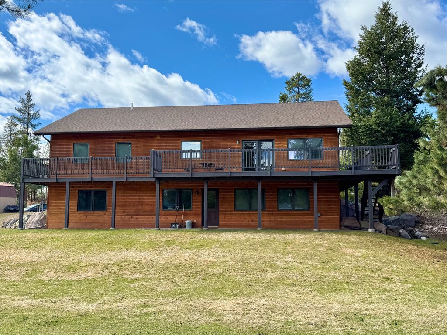
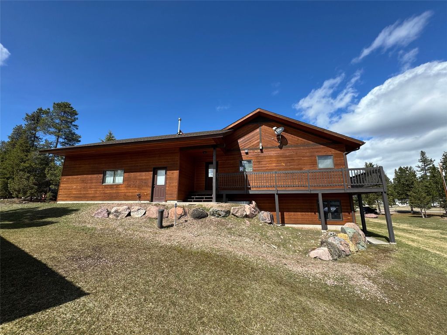
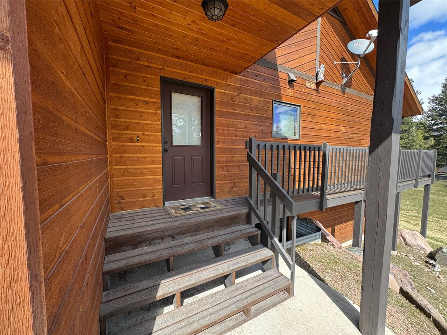
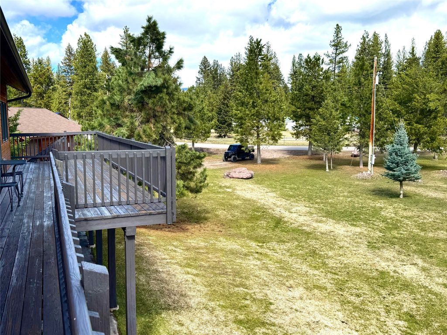
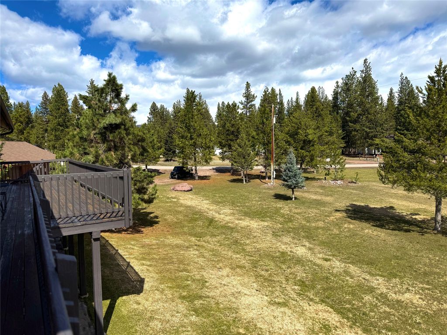
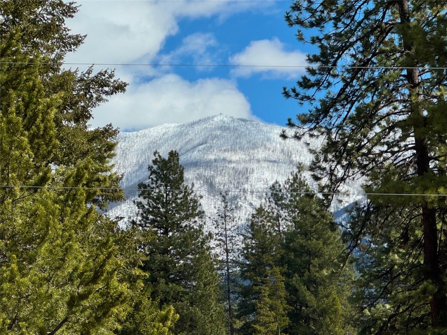
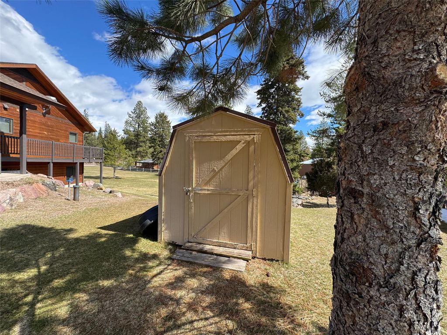
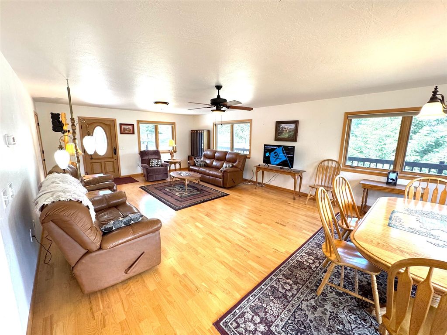
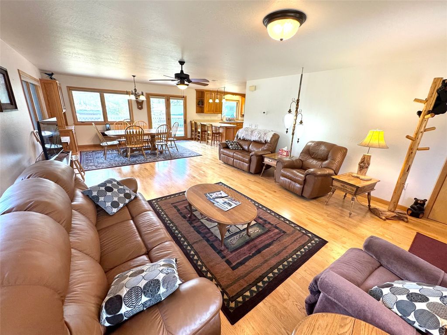
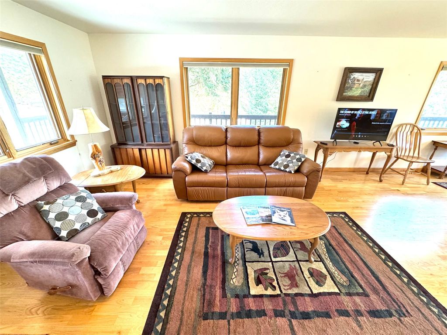
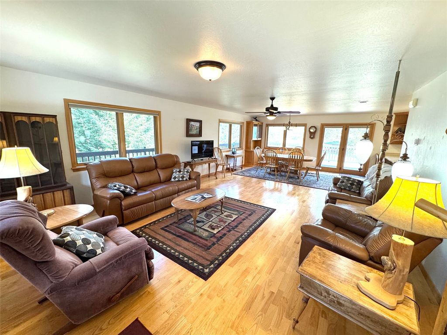
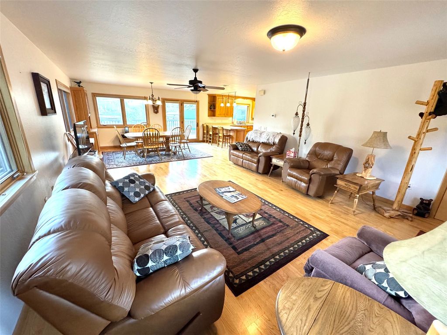
Price improvement with motivated sellers. Meticulously well-kept Linford built custom home on two-lots with a heated 2 1/2 car attached garage, and a 30' x 56' detached 3-bay heated shop with lots of room for your vehicles or toys. There are spectacular Swan Mountain range views from the deck and all of the east facing home windows. The paved driveway has a parking bump-out for your visitors who will be warmly welcomed into your home via the lovely covered front porch. Thoughtfully designed, the entry door from the garage takes you immediately into the laundry room. There is also a convenient access door from the side deck to enter this room. A short hallway leads you to a guest bedroom, or office, or whatever you might want to use this room for. That is followed by full bathroom, and then the owner's suite, complete with its own 3/4 bathroom. The kitchen, dining room, and living room all have beautiful oak flooring, and all of the cabinets throughout the home are oak. The patio doors off of the dining room lead you out onto the expansive deck that is perfect for entertaining, relaxing, or simply overlooking your yard and occasional wildlife visitors. The fully finished walk-out basement has an additional two bedrooms, full bathroom, living room, storage room, and utility room. This area could easily be converted into a its own fully functional living space, as there are kitchen cabinets, kitchen sink, and a refrigerator already in place. The home maintains a constant and even temperature with the zoned in-floor heating. The exit door from the lower-level leads directly into the rear yard and you are then steps away from the detached shop. The south fully enclosed shop bay has in-floor heating and built in work benches. The two north bays are heated by a forced air propane furnace. With the convenient 3/4 bathroom, there may not be a good reason to ever leave the projects you will be able to accomplish in there. If that weren't enough, the garden shed located on the south side of the home provides additional storage. The front yard has an underground sprinkler system keeping your lawn lush and green all summer long. Located less than 1.5 miles from downtown Seeley Lake provides great convenience to all of the in-town amenities, while far enough away to provide peace and privacy. For those aviation enthusiasts, you are close to the airport making this a great base for those wishing to fly in and out of town. Seeley Lake is a recreational paradise and offers just about anything you might want to do outdoors. Whether you enjoy, hiking, biking, fishing, hunting, floating, boating, wildlife viewing, berry picking, off-road vehicle riding, snowmobiling, cross country skiing, snowshoeing, or simply enjoying the endless and spectacular views and mountains, Seeley Lake has it all.
Interior features
- Additional features Shed(s), Workshop
- Utilities Cable Available, Electricity Connected, High Speed Internet Available, Propane
- Basement description Finished, Walk-Out Access
- Outbuildings Shed(s), Workshop
- Lot dimension 1.175 Acres
- Lot description Back Yard, Front Yard, Landscaped, Level
Exterior features
- Outbuildings Shed(s), Workshop
- Lot dimension 1.175 Acres
- Lot description Back Yard, Front Yard, Landscaped, Level
- Foundation Poured
- Exterior Propane Tank - Owned
- Roofing materials Asphalt
Ask About This Property
Interested in this property? Reach out for details or to schedule a showing.