293 Cypress Dr, Powell, WY 82435
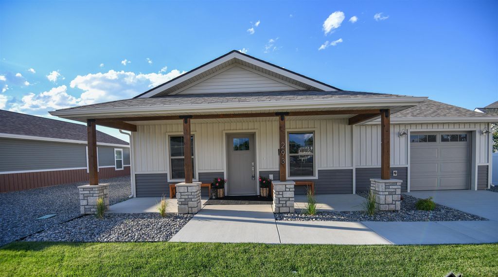
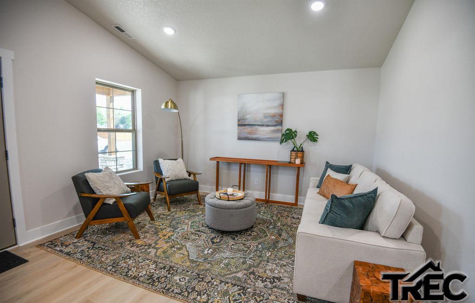
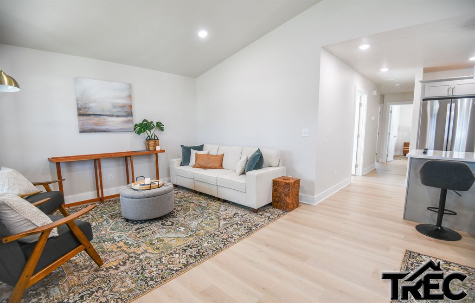
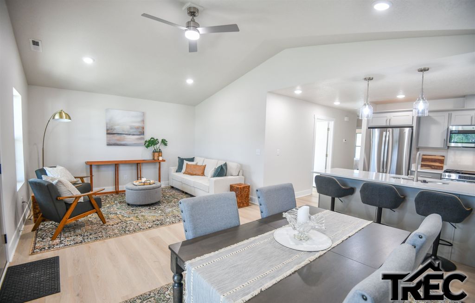
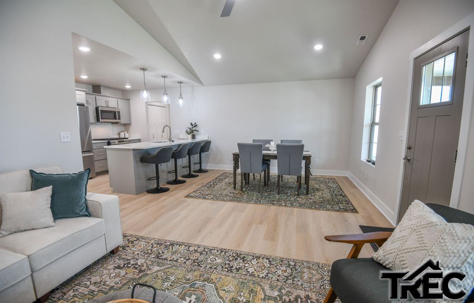
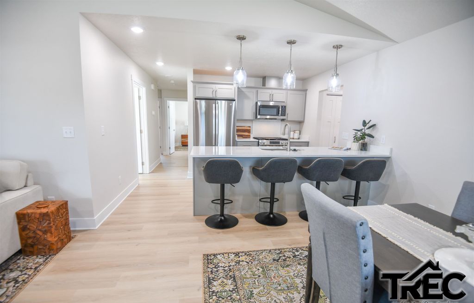
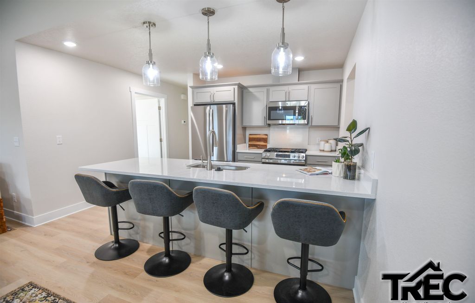
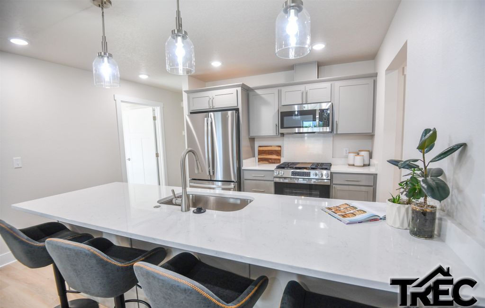
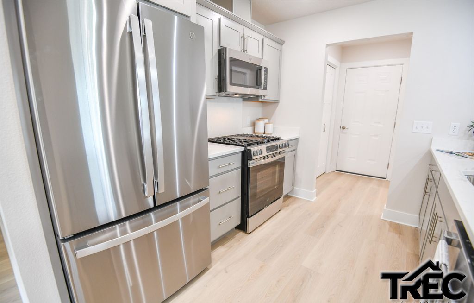
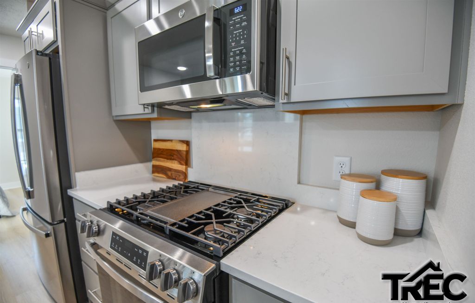
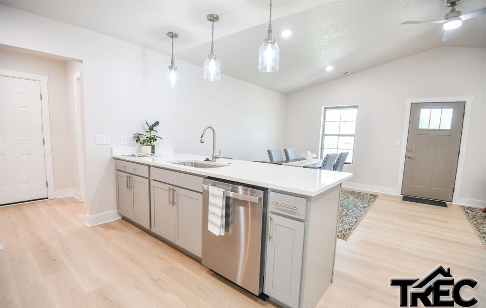
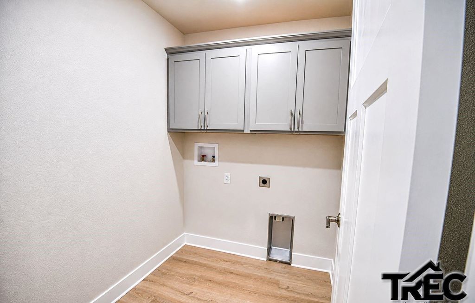
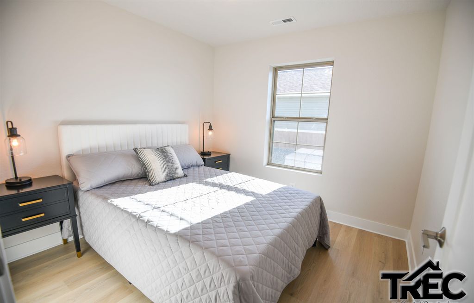
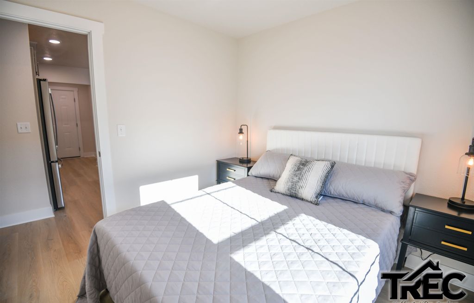
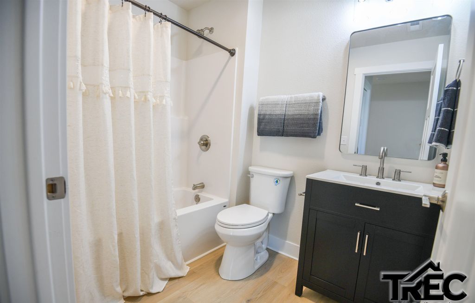
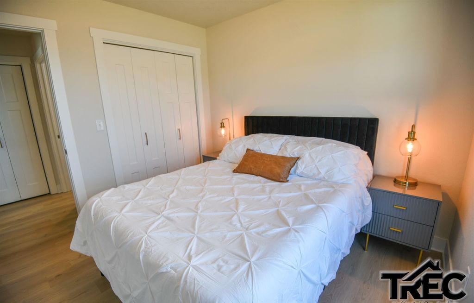
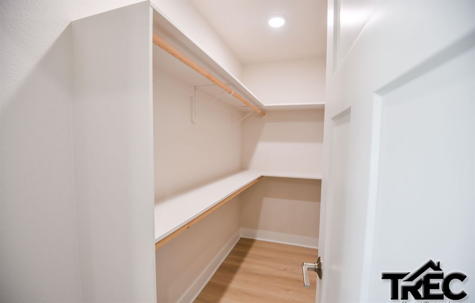
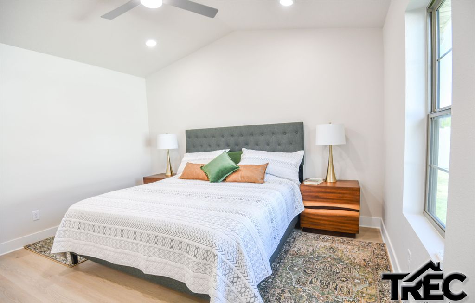
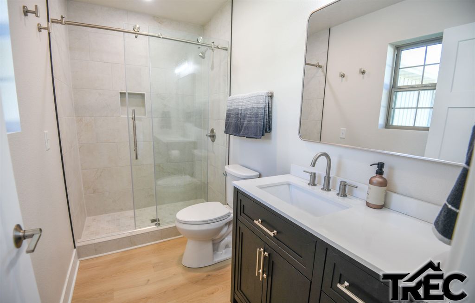
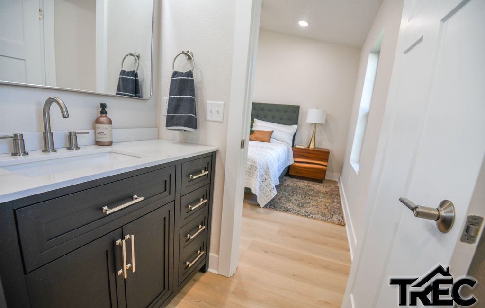
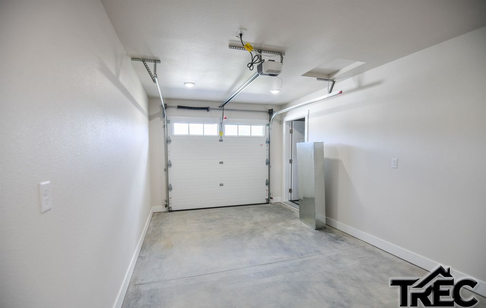
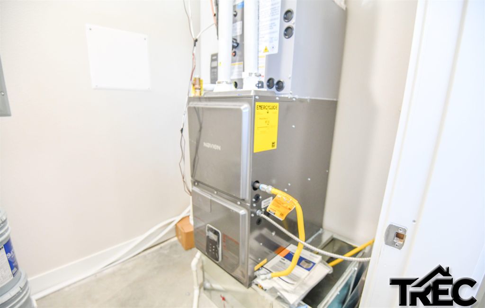
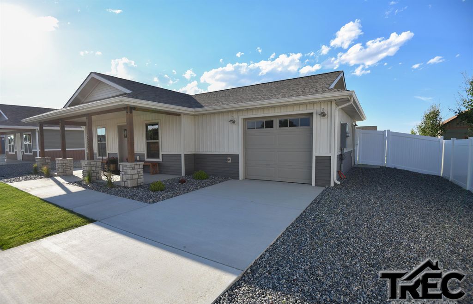
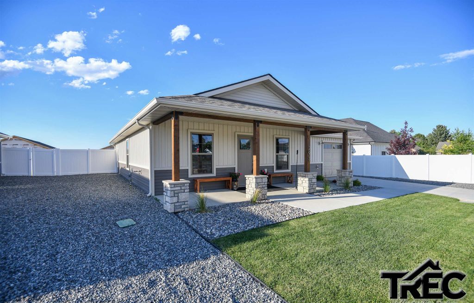
Be the first to enjoy this beautiful new construction home in one of Powell’s newest subdivisions! The Boulder floor plan is a thoughtfully designed single-level residence that offers 3 bedrooms, 2 bathrooms, and approximately 1,200 square feet of comfortable living space on a 6,490 sq. ft. lot. Durable luxury vinyl flooring flows throughout the home, creating a modern, low-maintenance interior. The inviting kitchen features stainless steel appliances, a gas range, and a spacious breakfast bar that opens to the living area—perfect for entertaining or everyday living. The primary suite offers a generous layout with a walk-in closet and private bath. Outside, you’ll find a covered front porch, fenced backyard, underground sprinkler system, and convenient RV parking. Combining quality finishes with practical amenities, this brand-new home is ready for its first owner!
Interior features
- Air conditioning Central Air
- Basement description None
- Lot dimension 0.15
Exterior features
- Lot dimension 0.15
- Exterior Fenced Yard, Landscaping
- Roofing materials Shingle
Ask About This Property
Interested in this property? Reach out for details or to schedule a showing.