800 Saddle Ridge Road, Bismarck, ND 58503
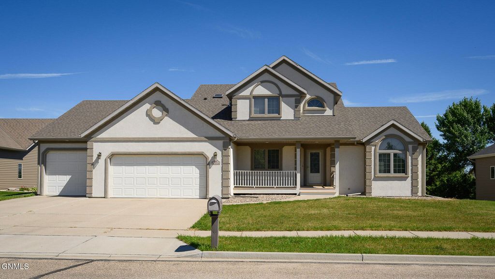
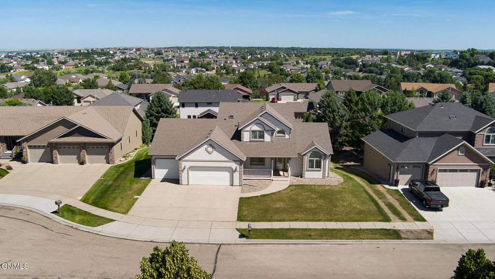
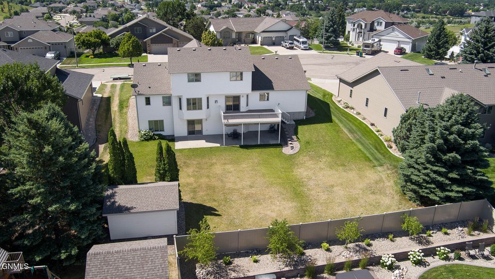
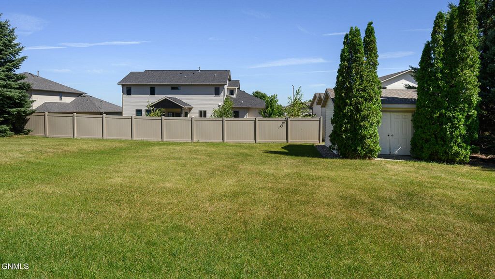
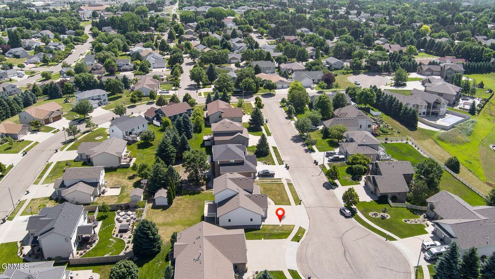
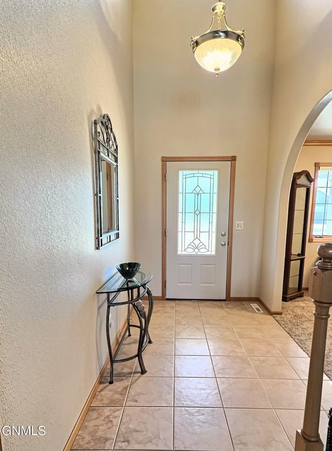
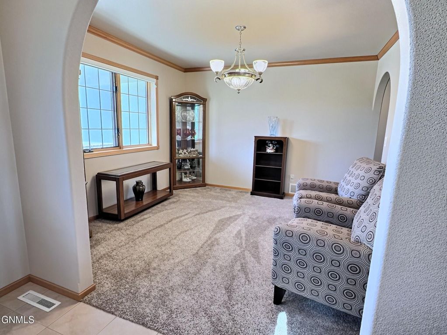
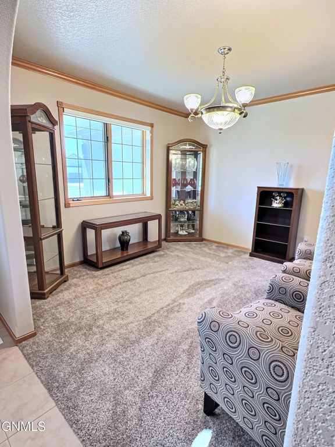
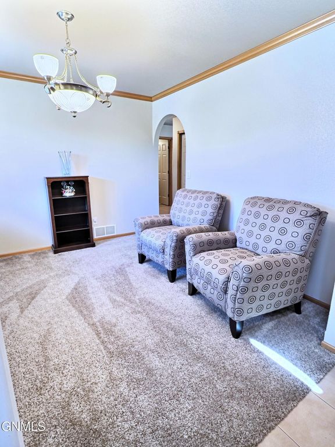
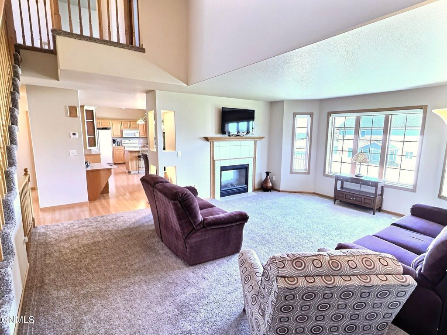
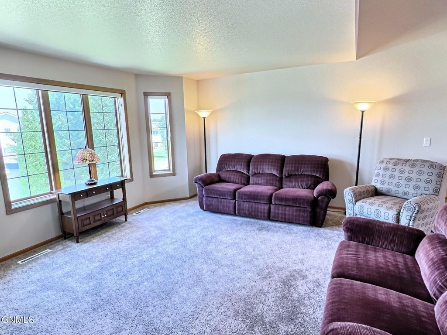
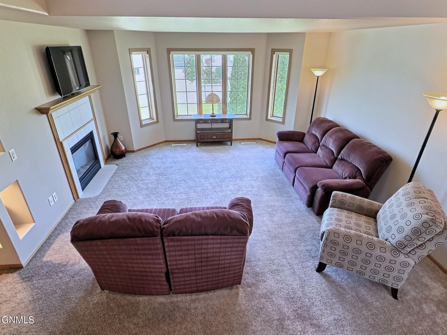
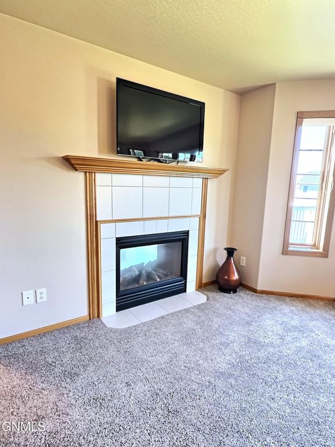
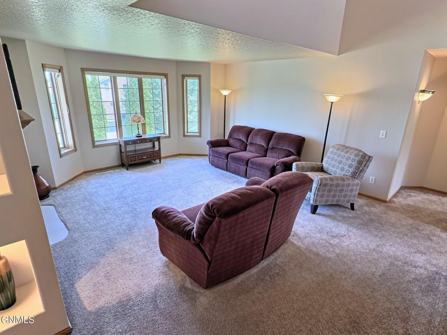
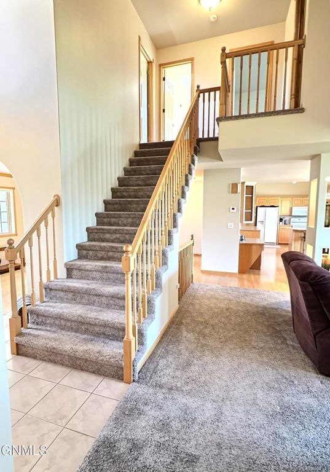
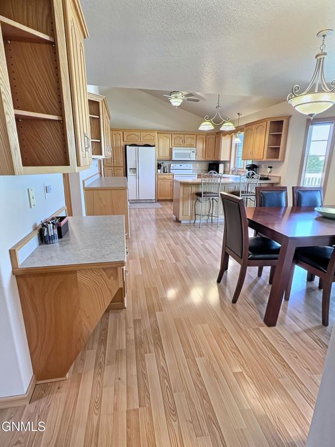
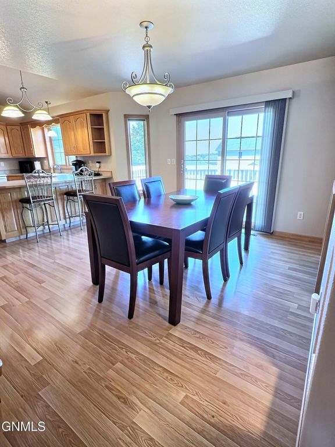
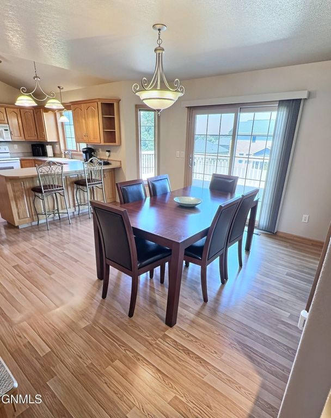
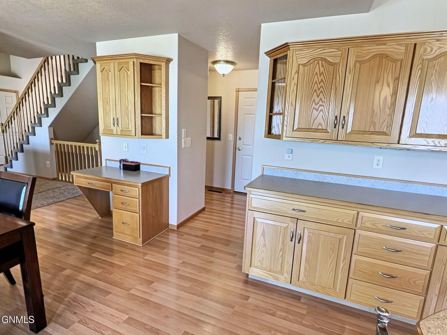
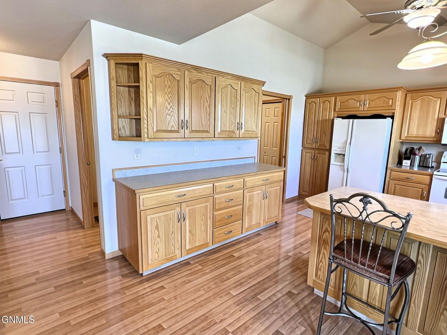
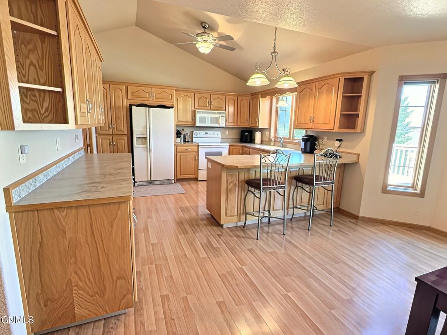
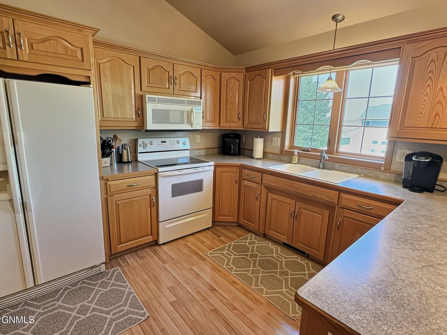
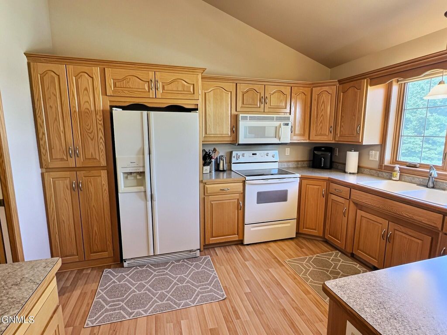
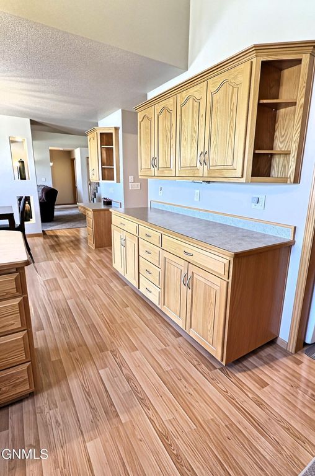
Welcome to this spacious two-story home nestled on a quiet cul-de-sac in north Bismarck, offering an impressive 3,918 square feet of thoughtfully designed living space. With six bedrooms, a walk-out lower level, and a highly desirable main-level primary suite, this home provides opportunity for everyday living. A welcoming front entry opens to a versatile room that can easily serve as a home office, formal dining room, or additional sitting area to fit your lifestyle. The spacious living room features a beautiful bay window that fills the space with natural light while creating an inviting area to gather. A double-sided fireplace connects the living room and dining room, adding warmth to both spaces. The kitchen is designed with functionality in mind and offers abundant cabinetry, a convenient built-in desk, and an oversized built-in buffet that creates the perfect serving station for holidays, gatherings, or entertaining guests. The adjoining dining area provides direct access to a generous 14' x 20' deck, offering plenty of room for grilling, outdoor dining, and enjoying peaceful evenings overlooking the backyard. The oversized main-level primary suite is complete with a walk-in closet and a spacious private bath featuring dual sinks, a jetted soaking tub, and a separate shower. A conveniently located laundry room and half bath complete the main level. Upstairs, you'll find three generously sized bedrooms along with a full bathroom enhanced by a skylight that fills the space with light. The walk-out lower level expands the home's living space with an enormous family room that offers endless possibilities. Whether you envision a game room, pool table, media area, or multiple gathering spaces, you'll have room for it all. Two additional bedrooms, a ¾ bathroom, and an exceptionally large storage room provide the flexibility and storage every homeowner appreciates, with ample space for seasonal décor, hobbies, and organizational needs. Step outside from the walk-out basement to a concrete patio overlooking the oversized backyard. The impressive 12' x 16' storage shed provides excellent space for lawn equipment, tools, outdoor toys, or workshop projects. You will appreciate the attached three-stall garage featuring one extra-deep bay, providing the functionality of a four-stall garage with additional room for larger vehicles, recreational equipment, or extra storage. Offering an exceptional amount of living space, abundant storage, flexible living areas, and a desirable cul-de-sac location in north Bismarck, this home is ready to accommodate every stage of life while providing the room you've been searching for.
Interior features
- Utilities Electricity Connected, Natural Gas Connected, Sewer Connected, Water Connected, Trash Pickup - Public
- Air conditioning Central Air
- Basement description Full, Finished, Walk-Out Access
- Lot dimension 0.2939 Acres
- Lot description Sprinklers In Front, Cul-De-Sac, Level, Rectangular Lot, Sprinklers In Rear
Exterior features
- Lot dimension 0.2939 Acres
- Lot description Sprinklers In Front, Cul-De-Sac, Level, Rectangular Lot, Sprinklers In Rear
- Exterior Rain Gutters
- Roofing materials Shingle
Ask About This Property
Interested in this property? Reach out for details or to schedule a showing.