5367 N Sun Beam Ln, Spokane, WA 99217
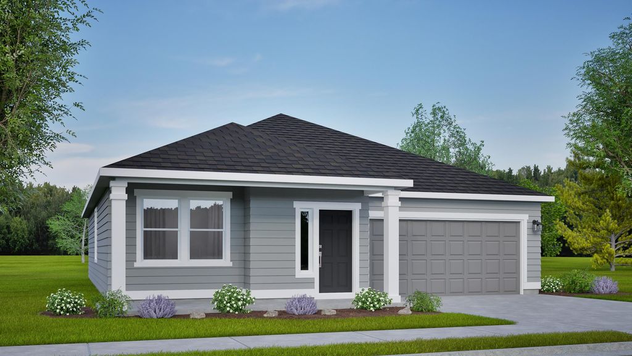
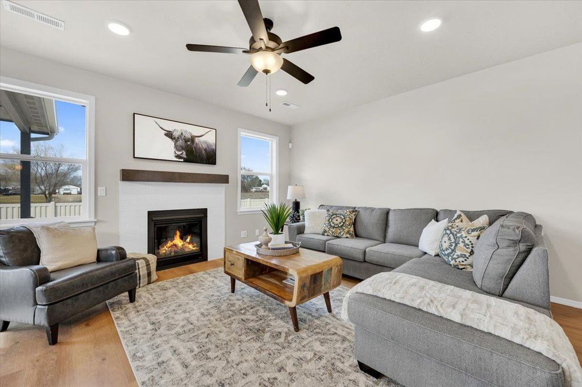
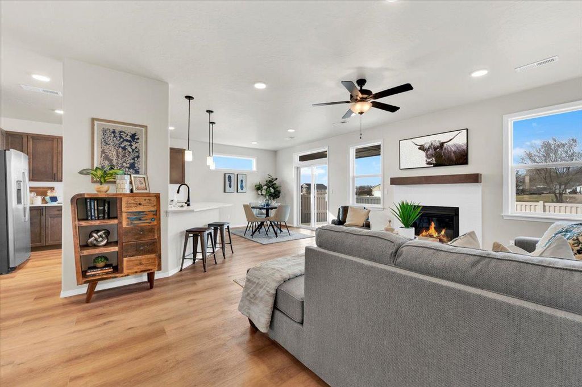
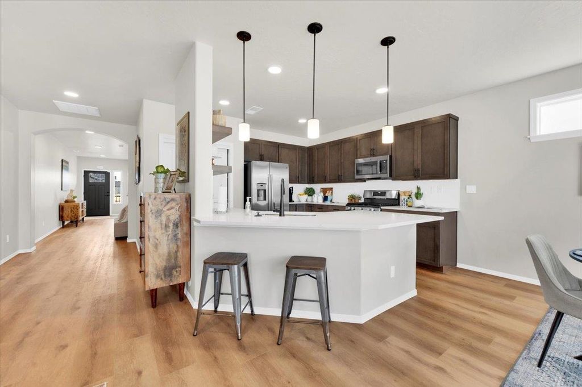
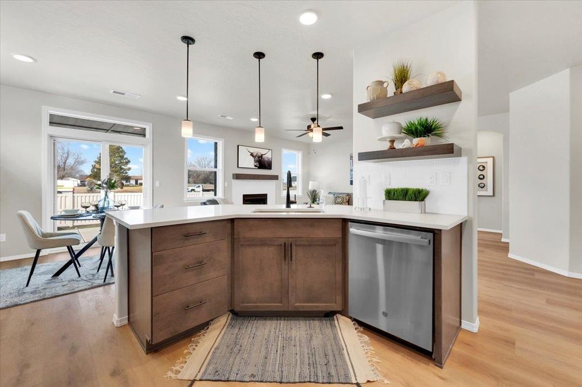
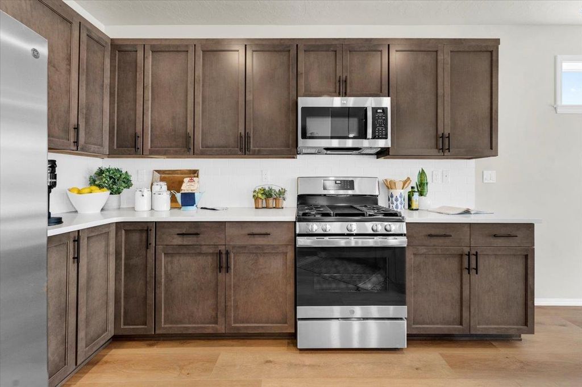
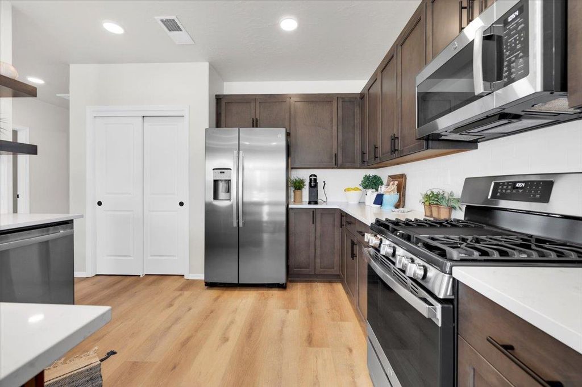
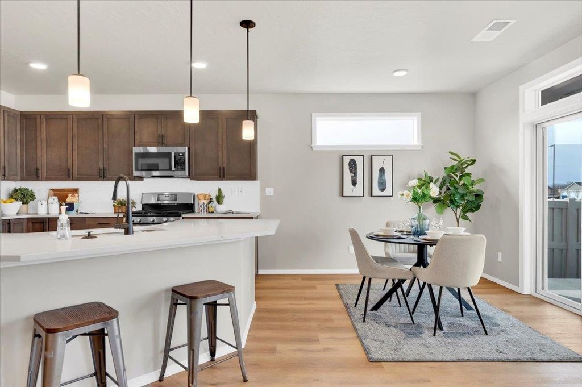
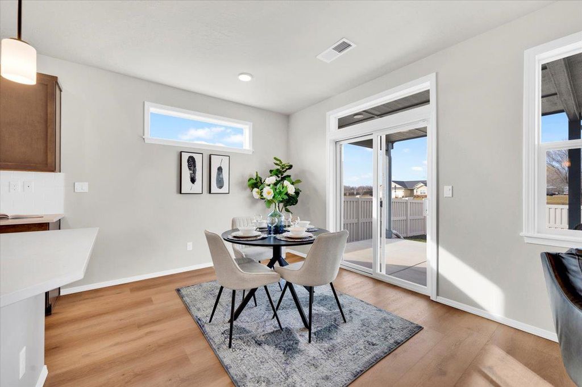
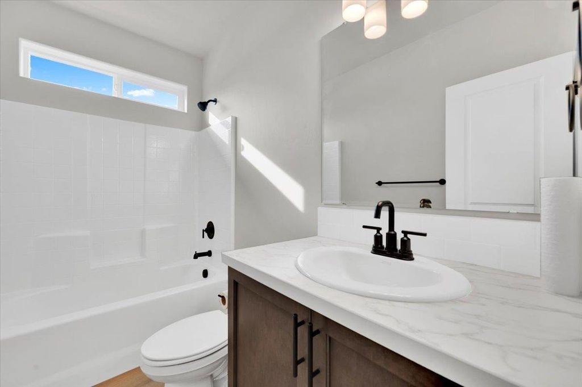
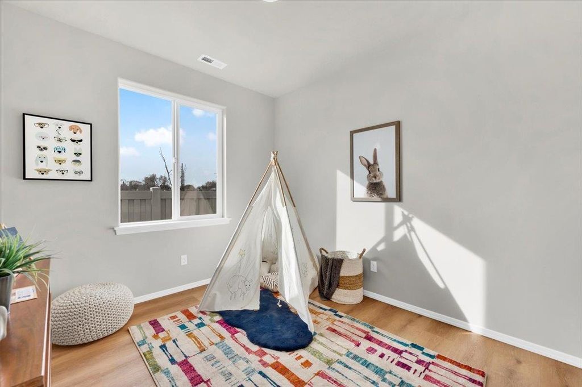
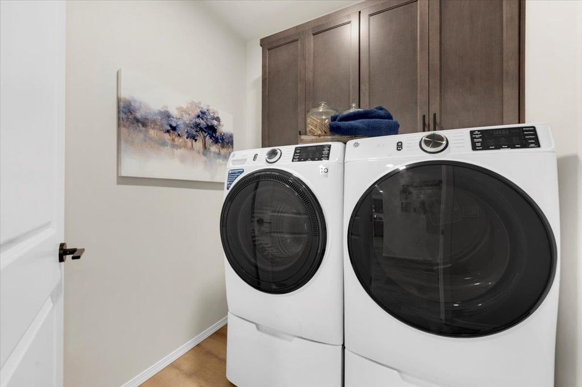
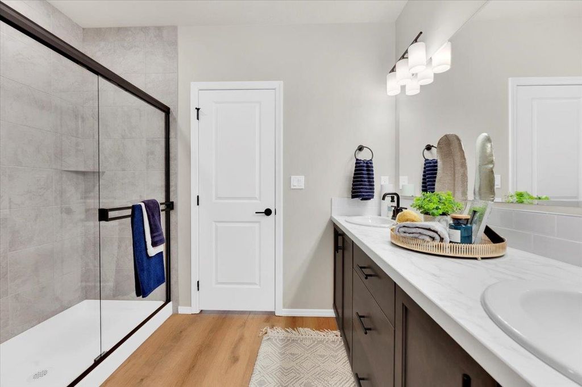
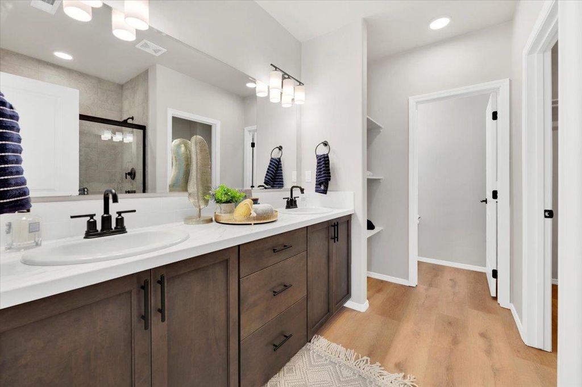
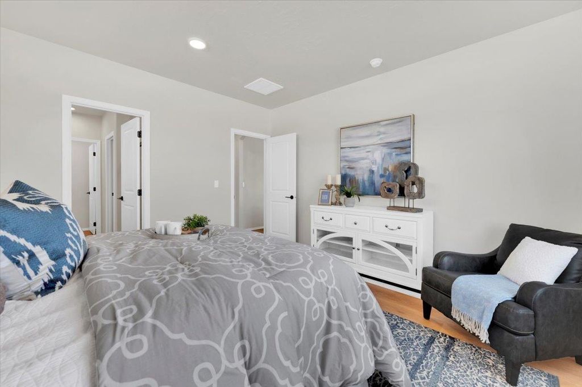
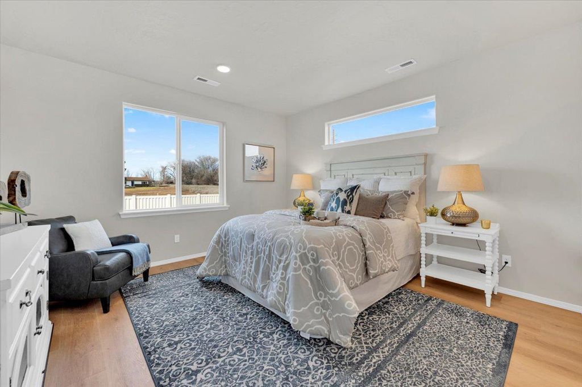
The 1,574 sq. ft. Hudson is a thoughtfully designed, mid-sized single-level home that perfectly balances comfort and efficiency. This 2-bedroom + den, 2-bathroom layout offers flexibility for a home office, guest space, or hobby room. The open-concept kitchen is a chef’s dream, featuring abundant counter space, generous cabinetry, and a convenient breakfast bar. The expansive living room, complete with a cozy gas fireplace, flows seamlessly into the adjoining dining area—ideal for both everyday living and entertaining. The private and spacious primary suite offers a dual-vanity bathroom and an impressively large walk-in closet. A 4-foot garage extension provides additional storage and functionality, making this home as practical as it is inviting. Backyard Landscaping and full fencing included. STOCK PHOTOS
Interior features
- Air conditioning Central Air
- Basement description Crawl Space
- Lot dimension 0.16
- Lot description Sprinkler - Partial
Exterior features
- Lot dimension 0.16
- Lot description Sprinkler - Partial
- Foundation Vapor Barrier
- Roofing materials Composition
Ask About This Property
Interested in this property? Reach out for details or to schedule a showing.