13413 E Olive Ln, Spokane Valley, WA 99216
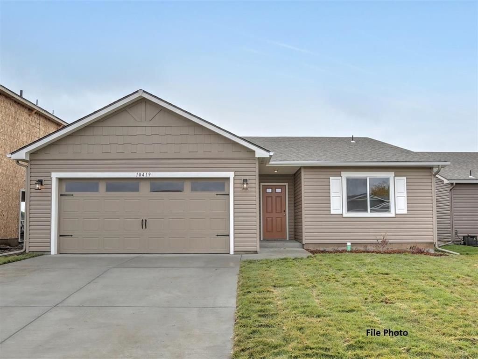
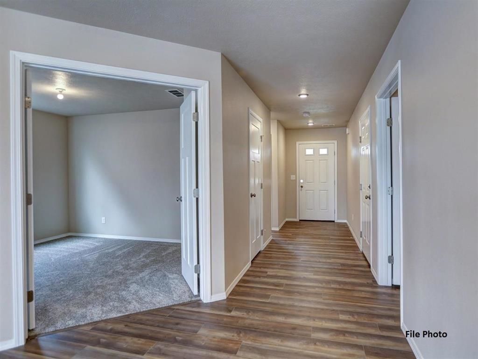
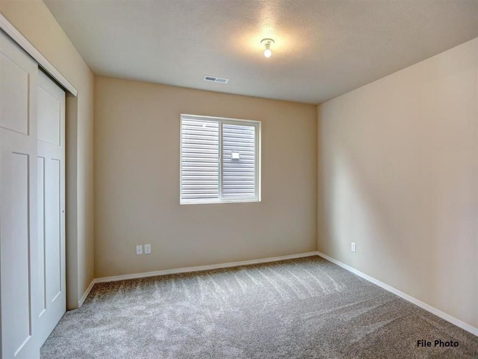
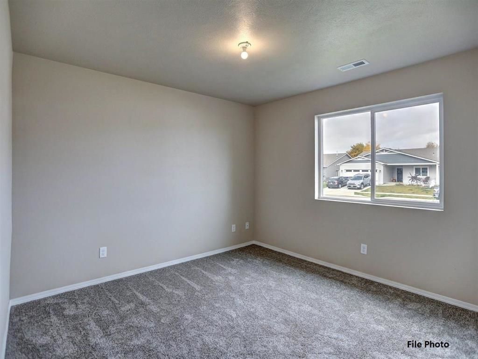
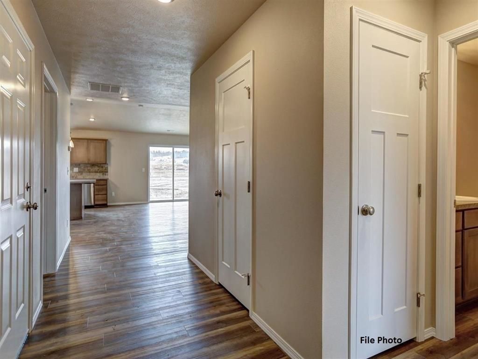
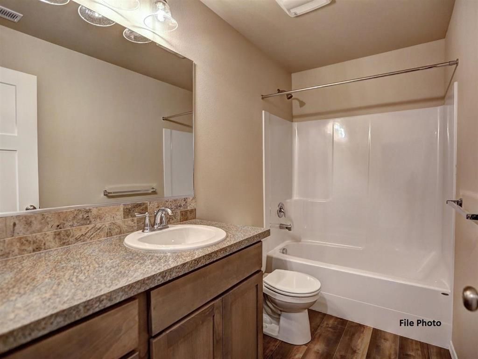
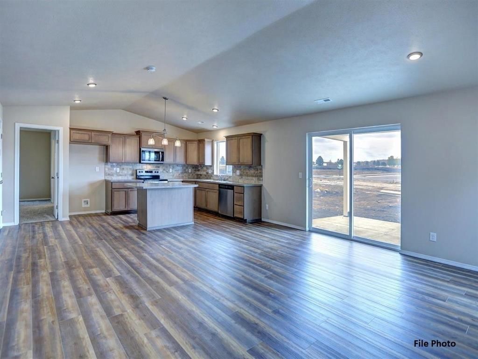
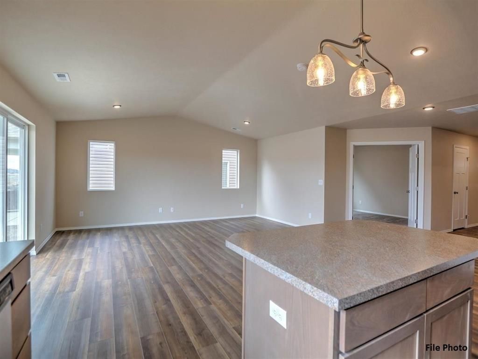
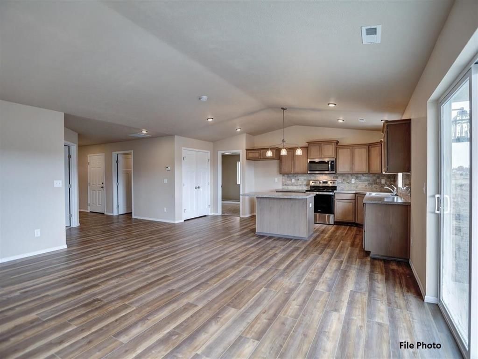
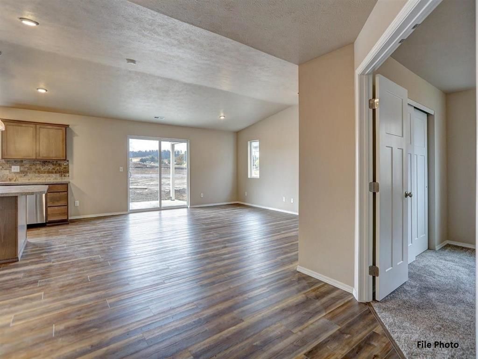
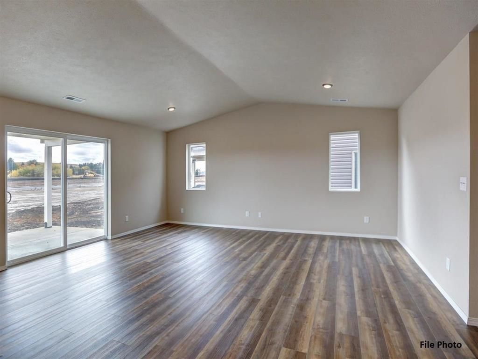
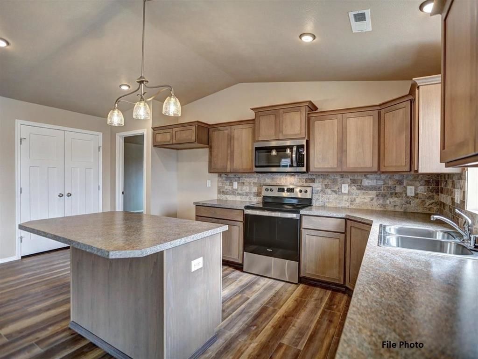
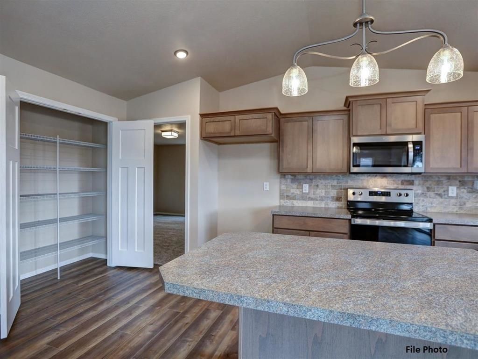
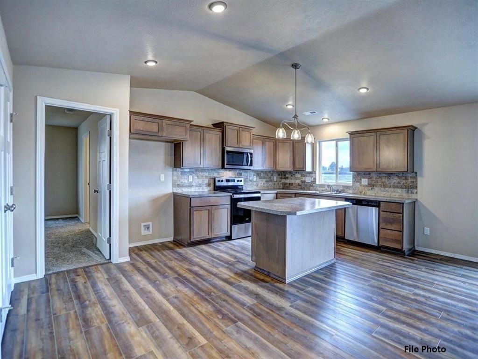
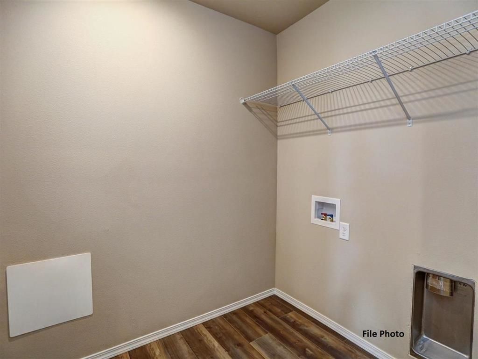
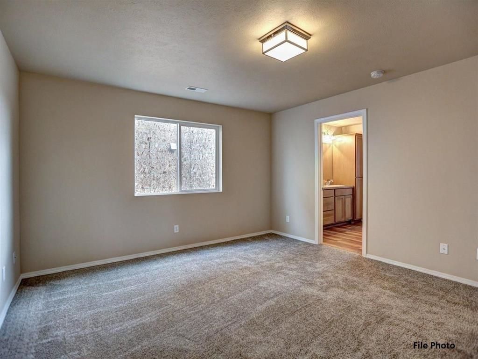
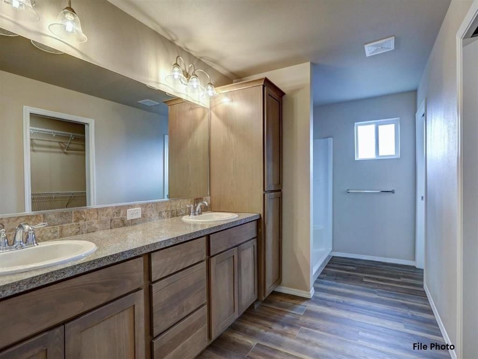
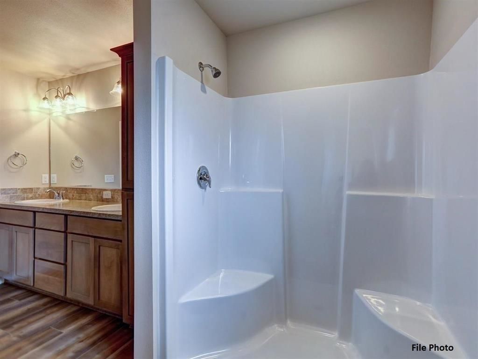
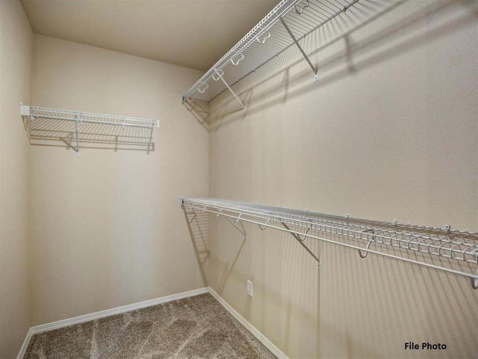
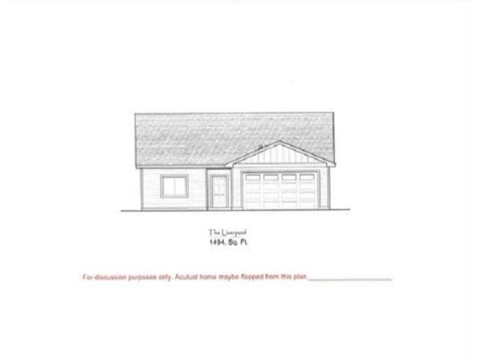
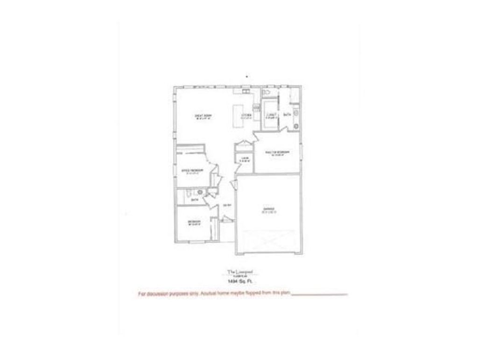
Liverpool Rancher, 3 bed, 2 bath in the heart of Spokane Valley. 1494 sq ft, bright & open floor plan designed for everyday living & entertaining. Spacious living area flows into kitchen including quartz CT's, full tile backsplash, lrg. pantry, 2 x 4 island, Huntwood cabs., Whirlpool stainless appl. (glass top range, d/w & microhood). Primary suite w/ private bathroom, dbl sink vanity, linen closet, walk -in closet & 5 Ft shower. 2 addl. bedrooms offer plenty of space for family, guests or a dedicated home office. LVP flooring throughout & carpet in bedrooms. Private backyard w/patio. Front & backyard landscaping, sprinklers, white vinyl fence w/2 gates. Heat pump w/mini splits & cadet electric heaters. 50 gallon hybrid H20. Attached 2-car garage incl/ insulation, sheetrock , rough-in for car charger , insulated overhead garage door w/windows, black hardware, garage door opener & service door. Lap on front of home w/T-111 on 3 sides. Architectural Roofing. File photos & not of actual home.
Interior features
- Air conditioning Other, Ductless
- Basement description Slab, None
- Lot dimension 0.17
- Lot description Fenced Yard, Sprinkler - Automatic, Open Lot, Irregular Lot
Exterior features
- View Territorial
- Lot dimension 0.17
- Lot description Fenced Yard, Sprinkler - Automatic, Open Lot, Irregular Lot
- Roofing materials Composition
Ask About This Property
Interested in this property? Reach out for details or to schedule a showing.