Loading property details...
2132 Justine Ct., Fruitland, ID 83619
$400,000
Active
MLS® 98974242
Single Family Home
ActiveMLS® 98974242
Loading property images...
Single Family Home
MLS® 98974242
$400,000
2132 Justine Ct., Fruitland, ID 83619
3
Beds
2
Baths
0.17
Acres
1,445
Sq.Ft.
Built 2026
Description
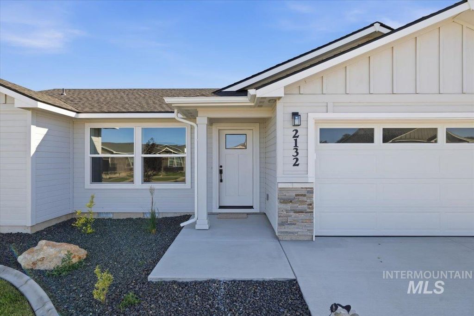
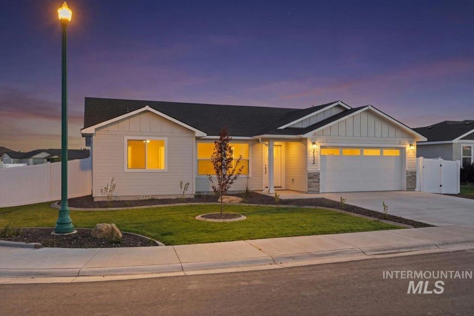
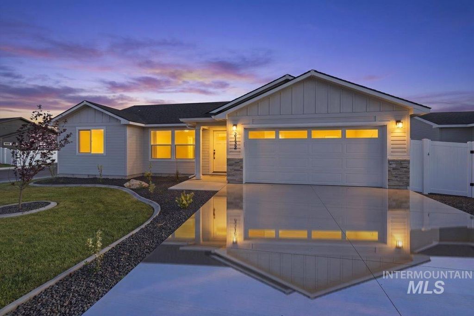
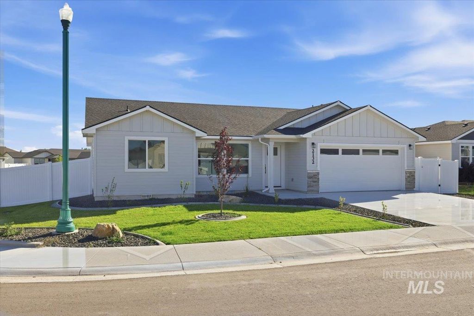
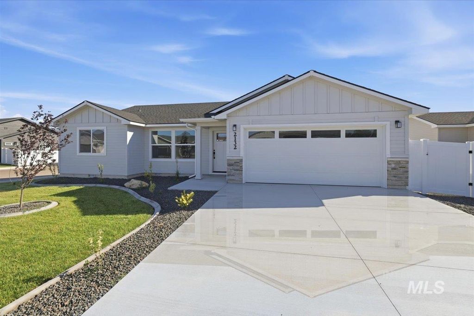
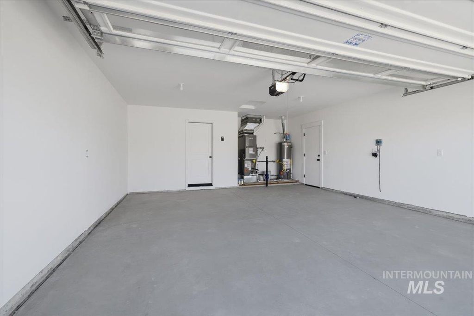
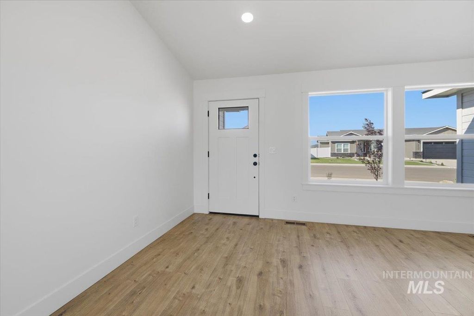
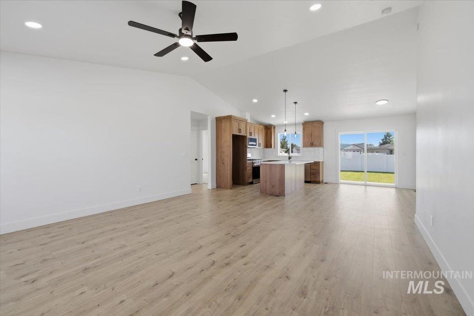
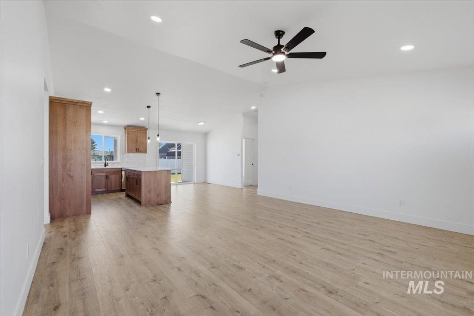
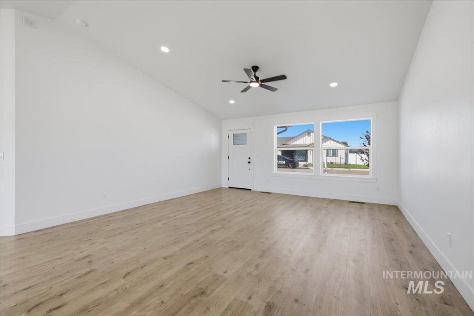
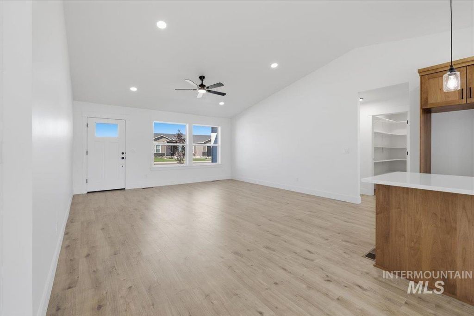
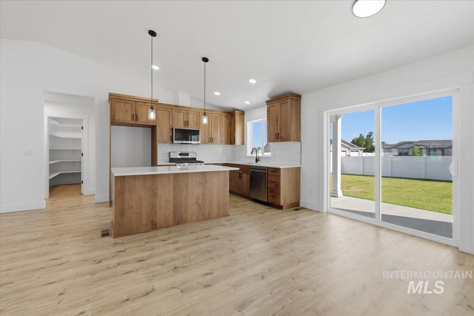
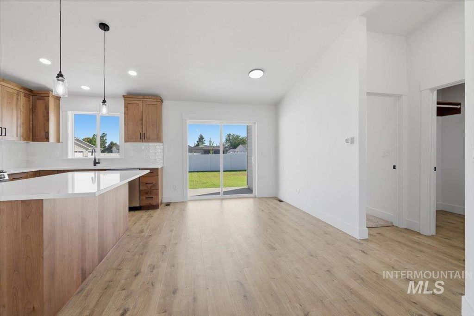
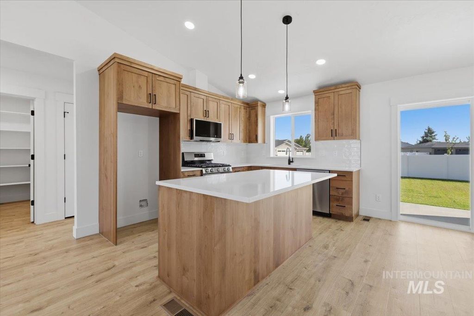
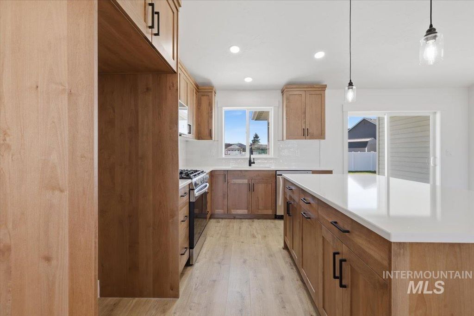
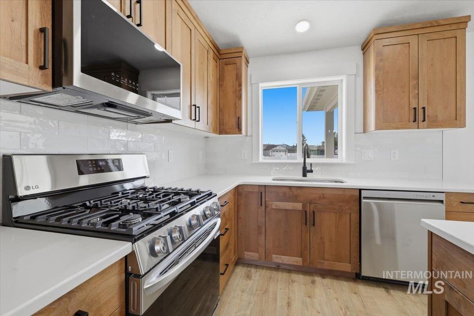
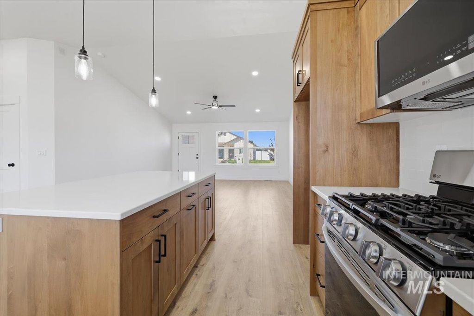
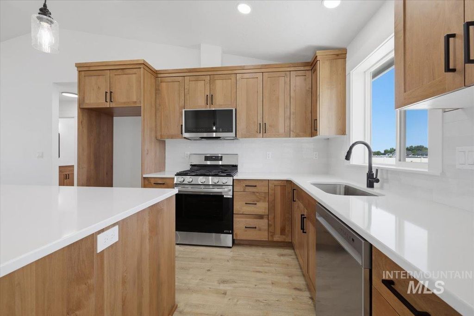
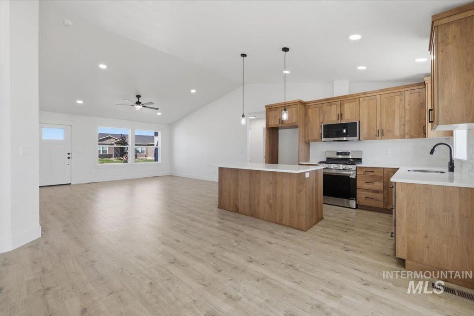
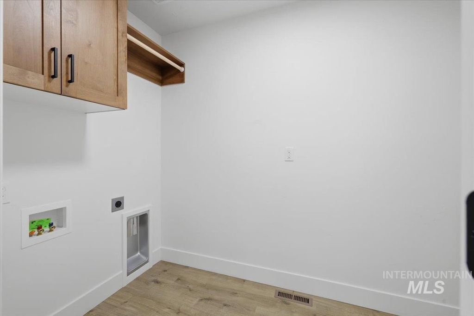
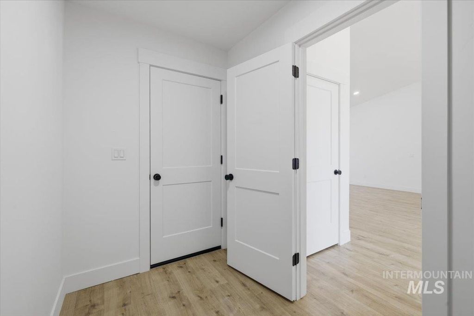
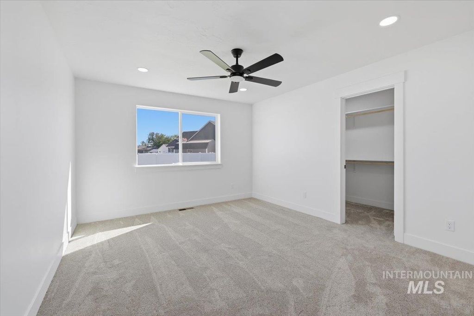
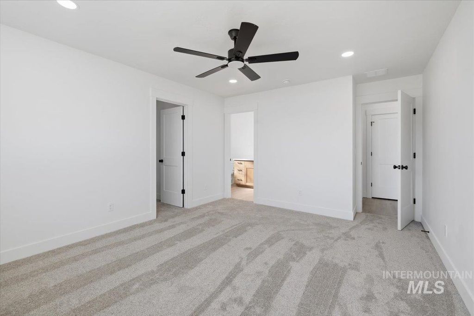
The Lost River floor plan boasts 1445 sf. 3/2 with a 2 car garage, a split open floor plan with vaulted living room ceiling, granite countertops in kitchen and bathrooms, full tiled backsplash with stainless steel appliances and gas stove, 8' ceilings. Master features large walk in closet with a walk in shower and double sinks, Lots of storage! Covered Back patio! Finished in March, Available now!
Interior features
- Utilities Sewer Connected
- Air conditioning Central Air
- Lot dimension 0.17 Acres
- Lot description Standard Lot 6000-9999 SF
Exterior features
- Lot dimension 0.17 Acres
- Lot description Standard Lot 6000-9999 SF
- Foundation Crawl Space
- Roofing materials Composition
Ask About This Property
Interested in this property? Reach out for details or to schedule a showing.
Location