114 Highwood Drive, Libby, MT 59923
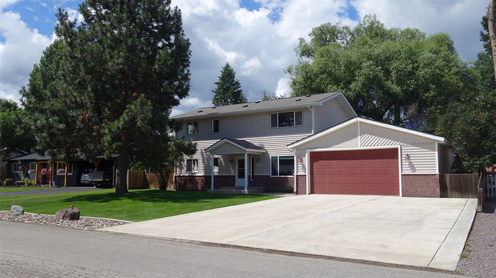
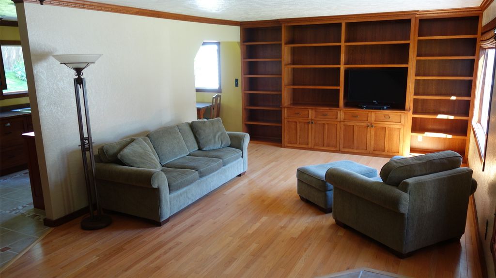
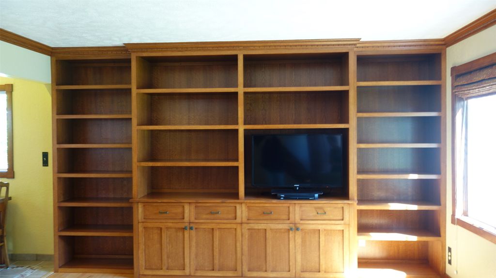
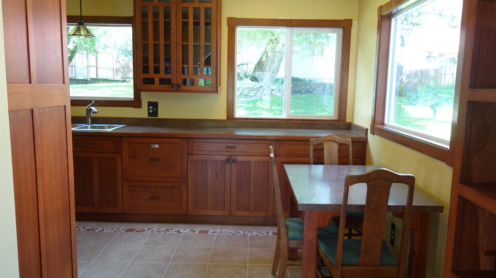
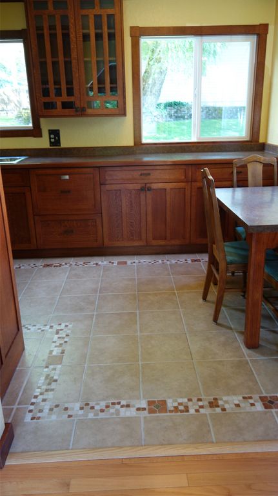
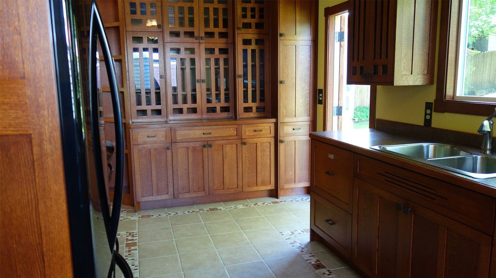
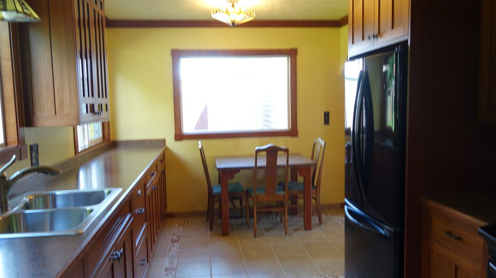
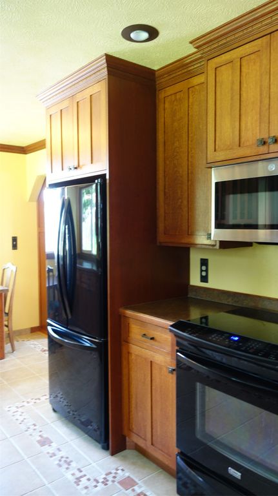
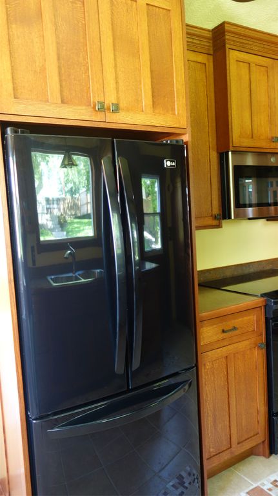
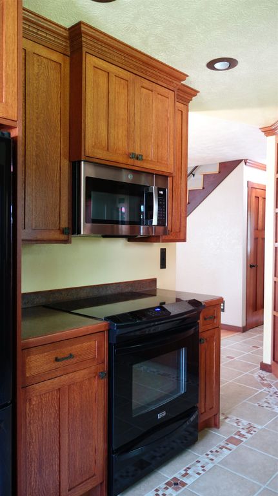
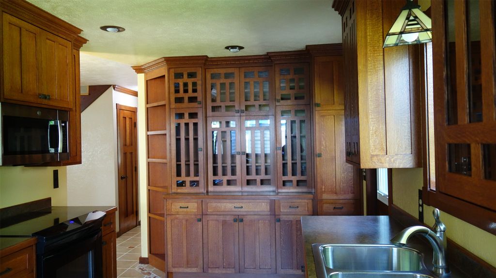
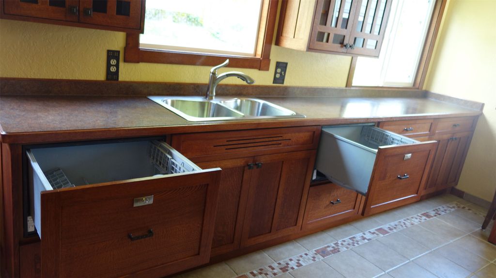
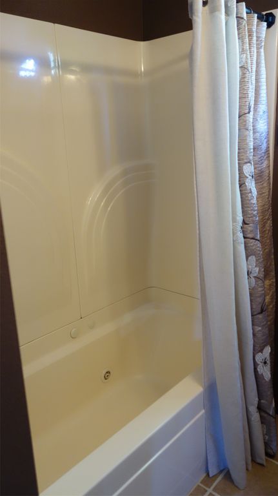
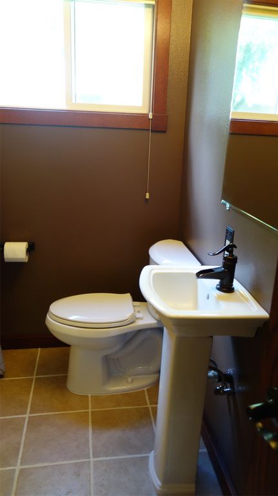
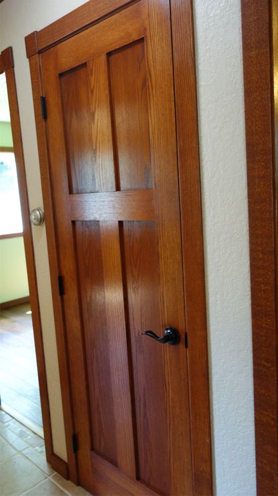
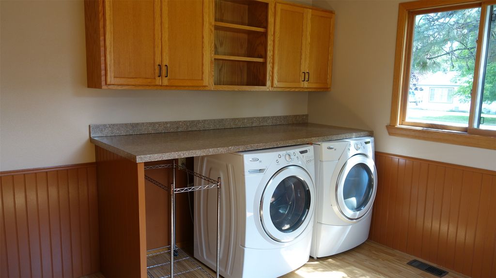
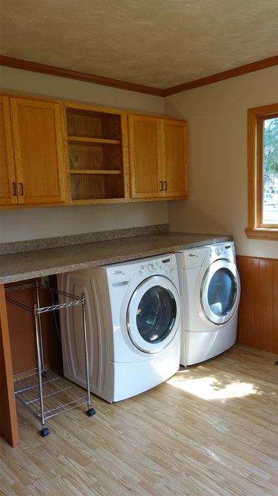
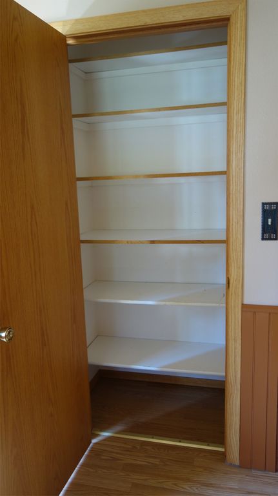
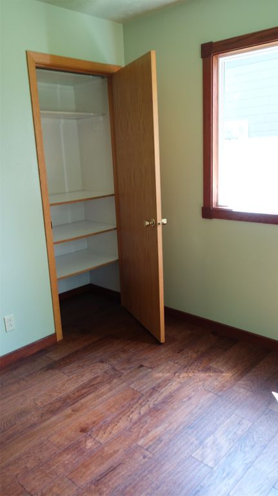
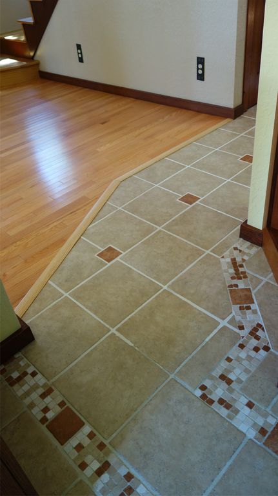
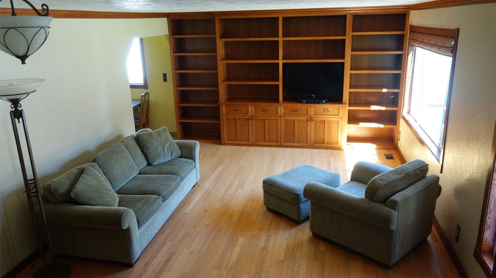
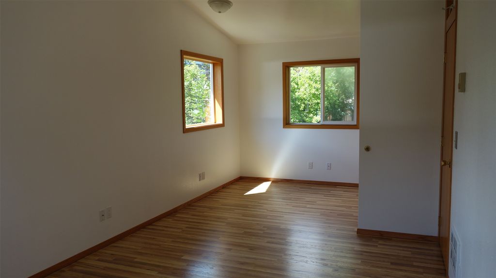
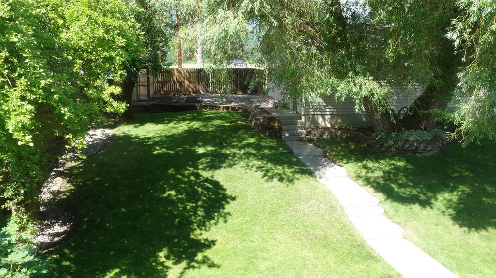
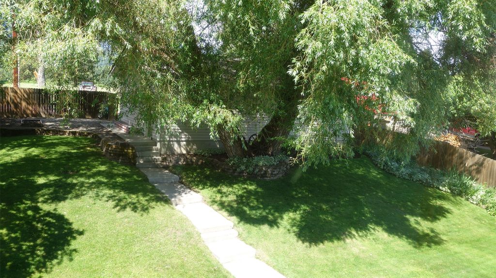
Step into the charm and comfort of this beautifully maintained home. From the unique crown molding to the exceptional built-in floor to ceiling, tailored library/entertainment center. Then go into the custom kitchen with quarter-sawn oak, mission-style cabinets. Soft close drawers and pull out shelves are in the bottom cabinets. Two drawer-type dishwashers , one on each side of the sink, are an extra plus. On one end of the kitchen is a built in china hutch and pantry. Mission lights and added recessed lighting are in the kitchen. A unique tiled floor flows into the hall and bathroom, which has a standard sized tub with jets. The living room floors are solid oak and add the country touch. The oversized laundry room on the main floor has room for all the extras. A versatile flex space can be an adaptable fourth bedroom or home office for the remote worker. A sculpted oak staircase leads up to three roomy bedrooms and a bath. An upper landing with transom windows above the doors feels bright and architecturally detailed. Extra large bedrooms are perfect, especially the one that has an expansive storage room with wide-set, heavy-load shelving that fits totes. Both the front yard and backyard have underground sprinkler systems. In the front of the house, there is a two-car garage with a concrete driveway, as well as the finished shop that has alley access with two garage doors in the back of the house. The inside of the shop is finished with ponderosa pine walls and an EPA wood stove in the corner. The fenced backyard has a shed for lawn storage, greenhouse, and a patio with fire pit and a view of the Cabinet Mountains. A mature willow tree keeps everything shaded. Lots of trees and plants finish off the beauty of a well-kept backyard. Call your agent today to schedule your appointment.
Interior features
- Additional features Greenhouse, Shed(s), Workshop
- Basement description Crawl Space
- Outbuildings Greenhouse, Shed(s), Workshop
- Fence Back Yard
- Lot dimension 0.275 Acres
Exterior features
- Outbuildings Greenhouse, Shed(s), Workshop
- Fence Back Yard
- Lot dimension 0.275 Acres
- Foundation Poured
- Roofing materials Composition
Ask About This Property
Interested in this property? Reach out for details or to schedule a showing.