Loading property details...
6903 E Beverly Ave, Spokane, WA 99212
$740,000
Active
MLS® 202620197
Single Family Home
ActiveMLS® 202620197
Loading property images...

Single Family Home
MLS® 202620197
$740,000
6903 E Beverly Ave, Spokane, WA 99212
3
Beds
3
Baths
0.34
Acres
2,871
Sq.Ft.
Built 2026
Description
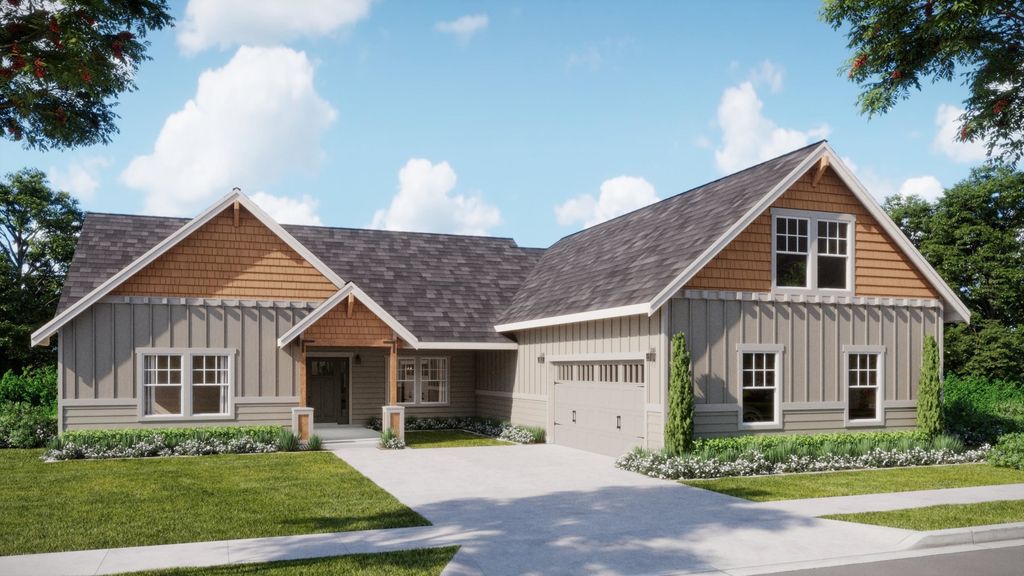
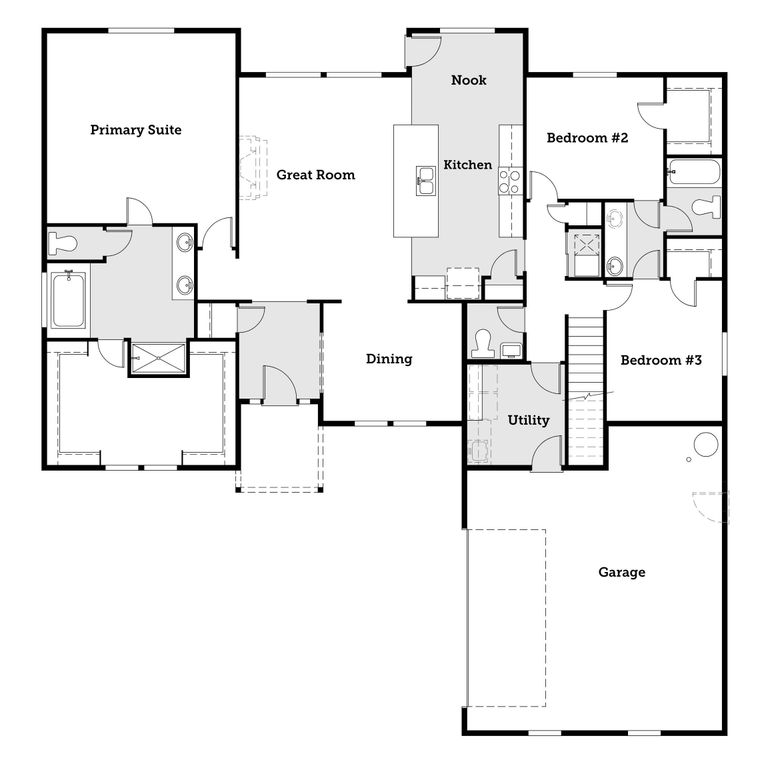
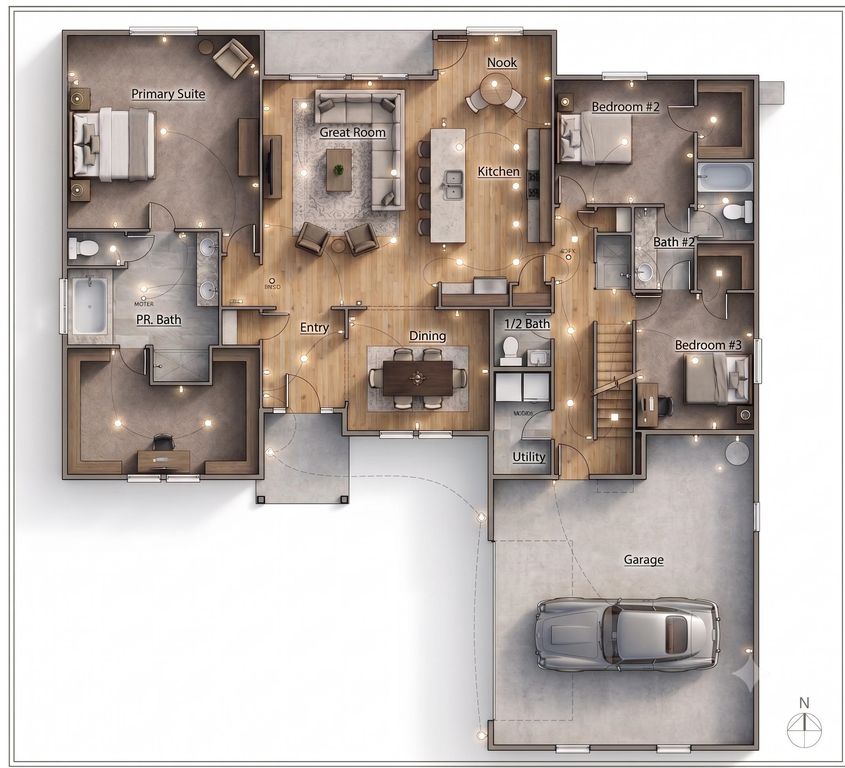
The Lincoln plan is ideal for those homeowners looking for a flexible living space for any lifestyle. This easy living 2541-square foot home features a private Primary Suite on the main floor with an optional sitting area, an exquisite Primary Suite Bath, and large walk-in closet. 3 bedrooms/ 2.5 baths. Upstairs, a sprawling bonus room becomes a play area, an office suite, additional bedrooms, or craft area—whatever your heart desires! Great views to complete this great opportunity Builder financing options starting at 4% !
Interior features
- Air conditioning Central Air
- Basement description None
- Lot dimension 0.34
- Lot description Sprinkler - Partial, Level, Open Lot, Surveyed
Exterior features
- View Mountain(s), Territorial
- Lot dimension 0.34
- Lot description Sprinkler - Partial, Level, Open Lot, Surveyed
- Roofing materials Composition
Ask About This Property
Interested in this property? Reach out for details or to schedule a showing.
Location