2327 Slate Rd Slate Road, Billings, MT 59106
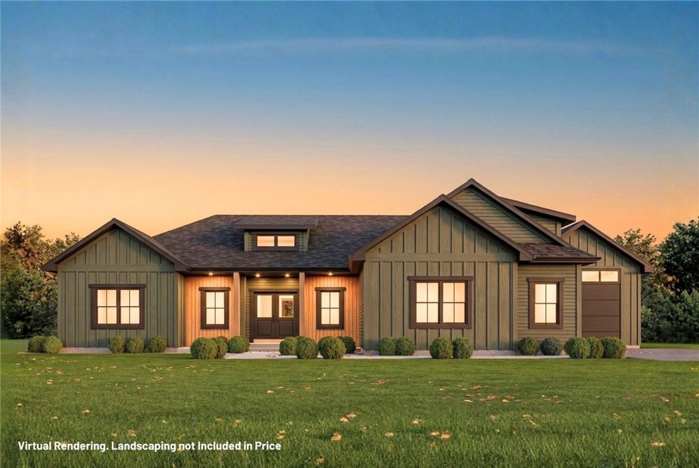
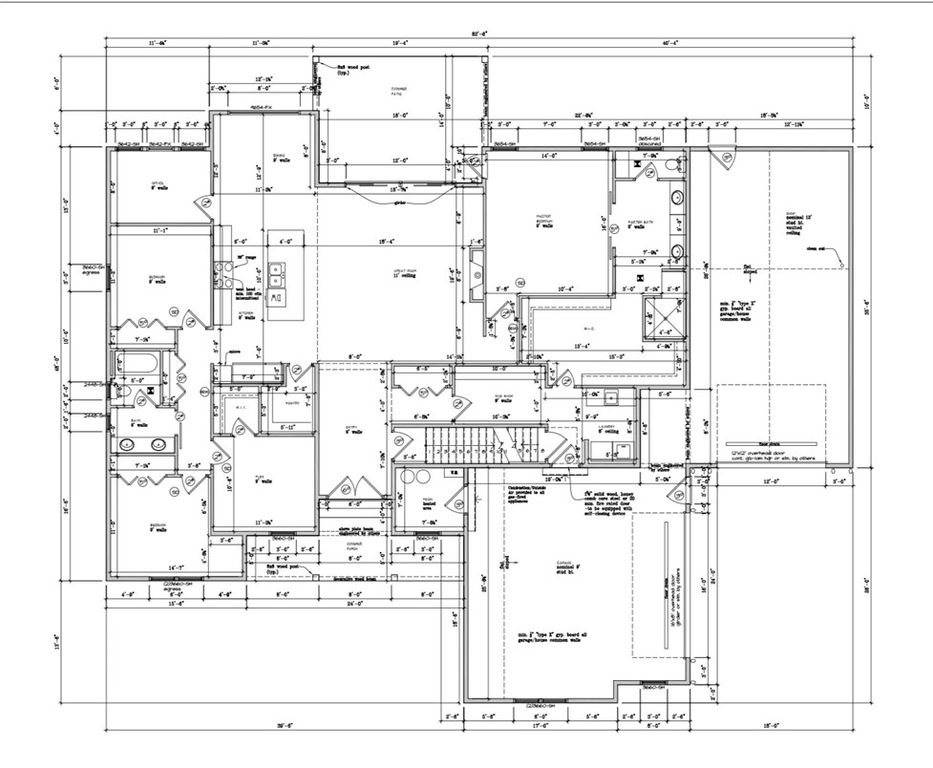
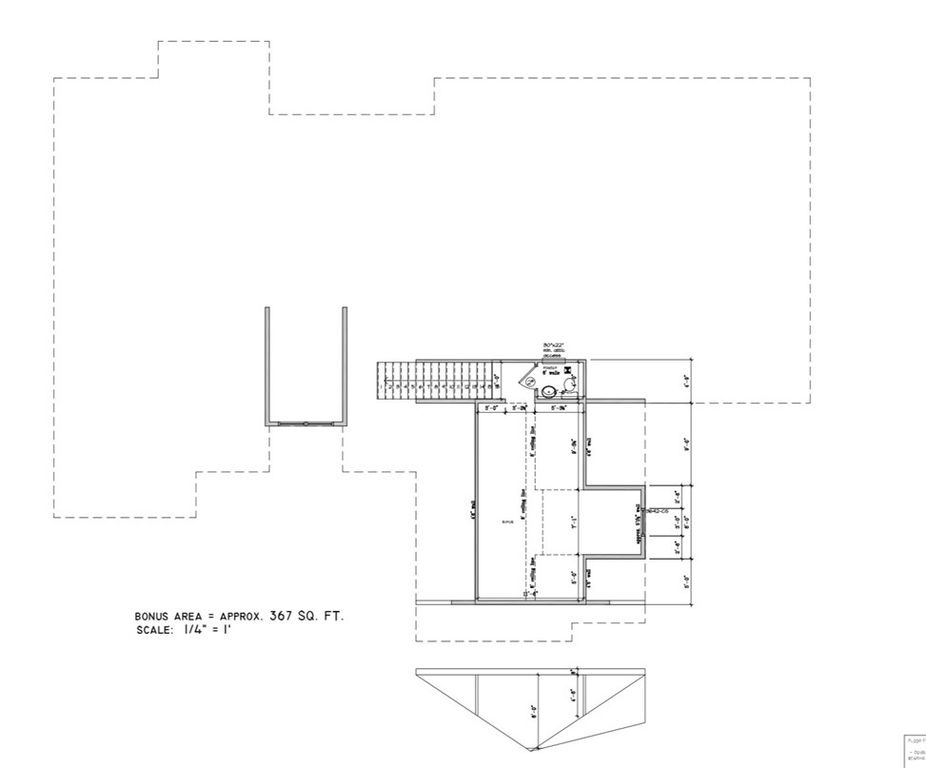
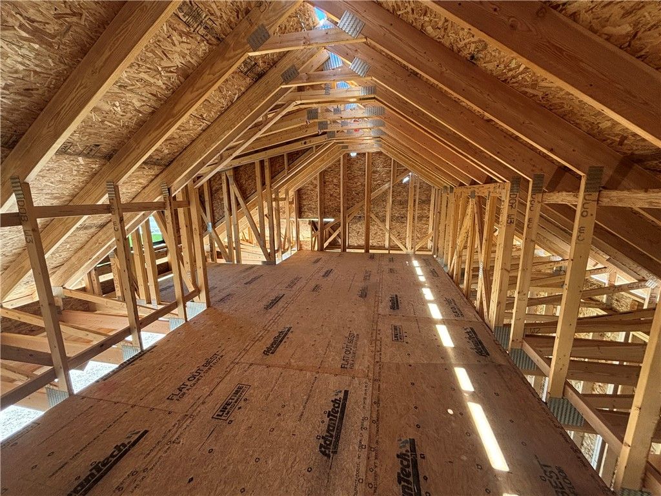
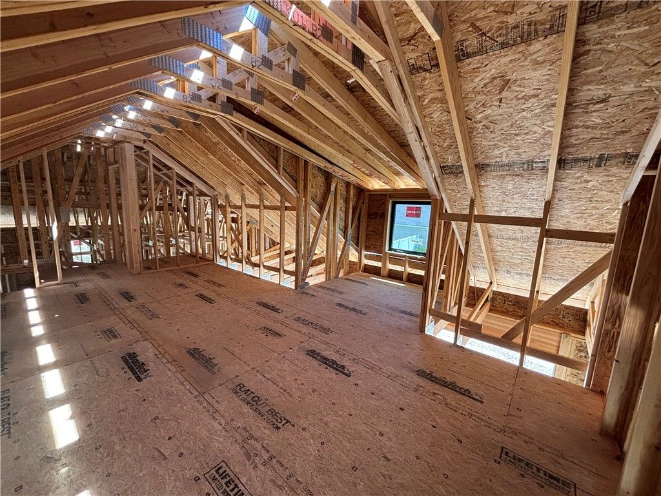
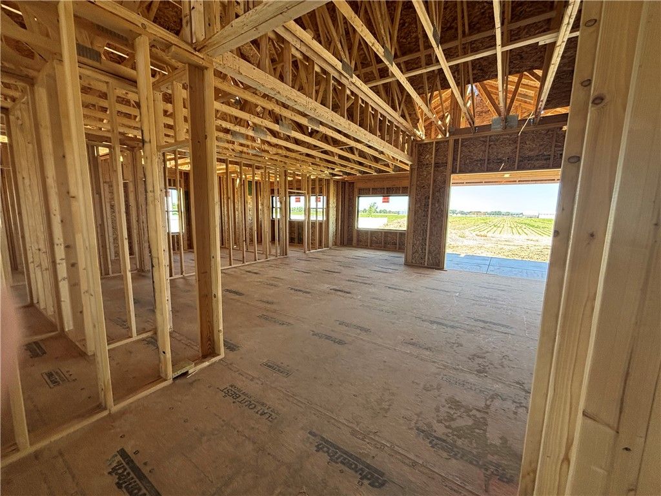
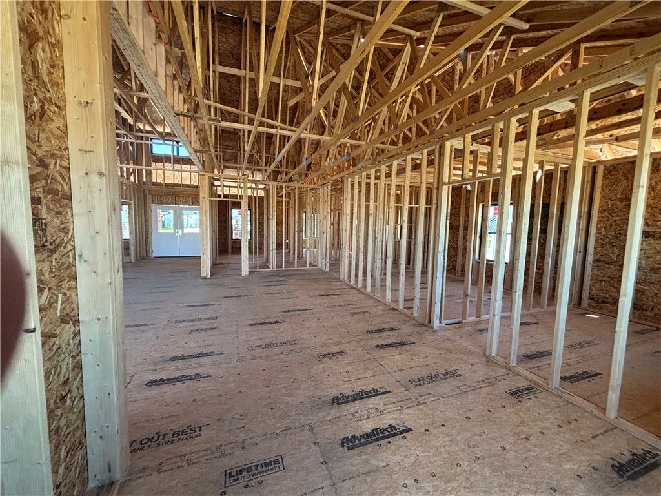
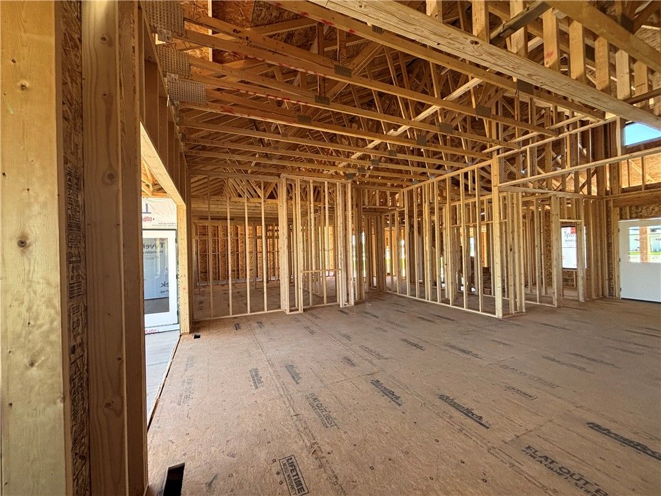
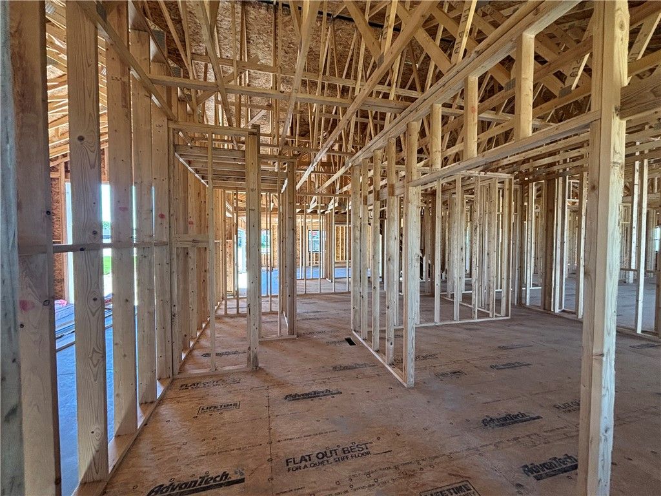
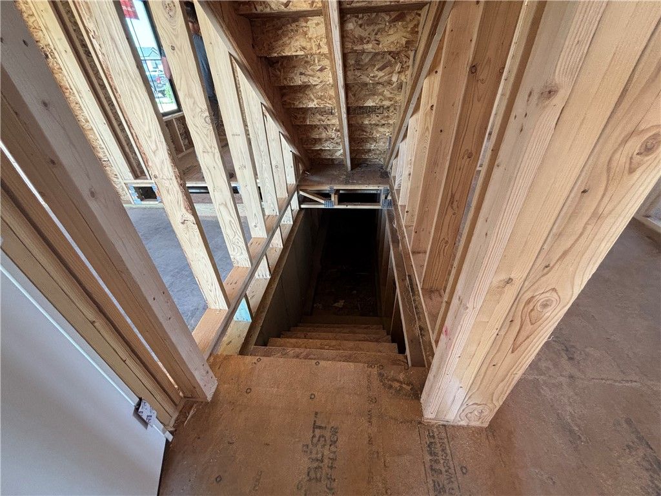
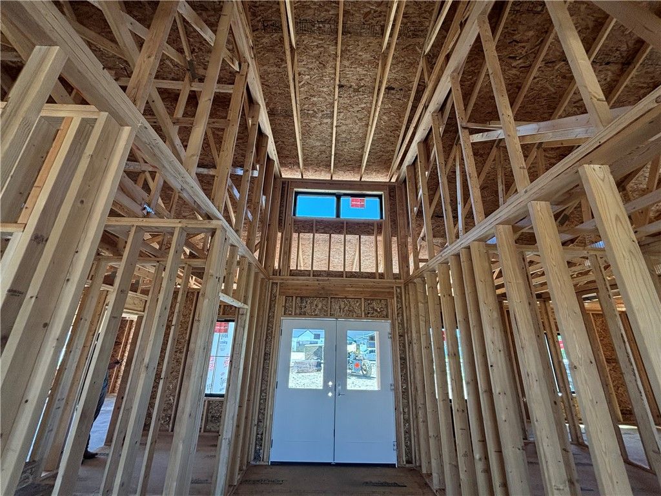
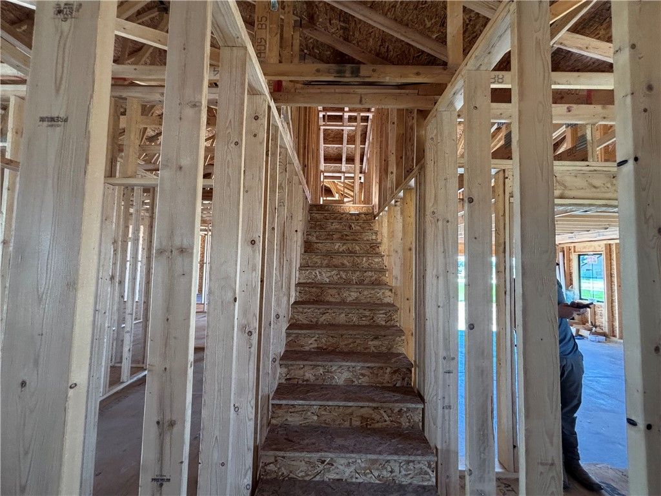
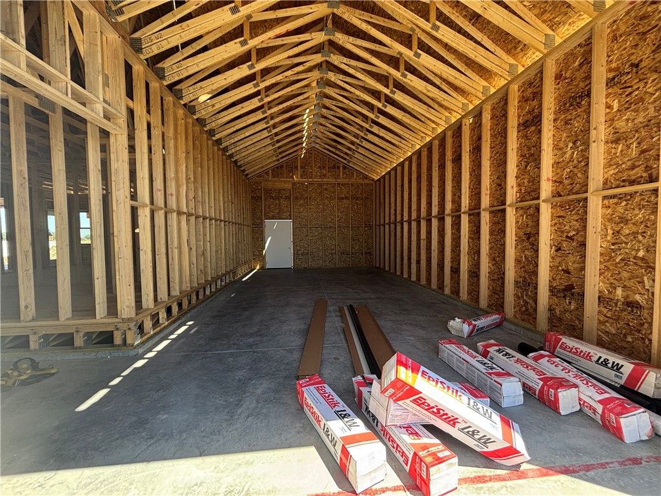
A Branding Iron Construction Modern Farmhouse that sits on a 0.54-acre lot in the Stone Creek Sub, backing up to a farm field and just a couple minutes from Elder Grove School. Offering 2,869 sqft of living space, the open-concept layout features 4 bedrooms, a pocket office with field views, and 2.5 baths. An 11-foot tray ceiling highlights the Great room, where a 12-foot double sliding door opens to a large patio. The kitchen centers around a 10-foot island, boasting custom cabinetry, quartz countertops, a walk-in pantry, and professional-grade finishes. The primary suite offers patio access and a large walk-in closet connecting directly to the laundry room. Everyday functionality is elevated by a custom 10-foot mud bench and ample storage as well as a crawl space. Built with uncompromising quality inside and out. Last but not least there is an attached 18’x35’ shop with a 12'x12' door.
Interior features
- Additional features Workshop
- Air conditioning Central Air
- Basement description None
- Outbuildings Workshop
- Fence Fenced
- Lot dimension 0.5409
- Lot description Level, Views
Exterior features
- Outbuildings Workshop
- Fence Fenced
- Lot dimension 0.5409
- Lot description Level, Views
- Exterior Fence, Patio, Workshop
- Roofing materials Asphalt
Ask About This Property
Interested in this property? Reach out for details or to schedule a showing.