19673 W Treend RD, Post Falls, ID 83854
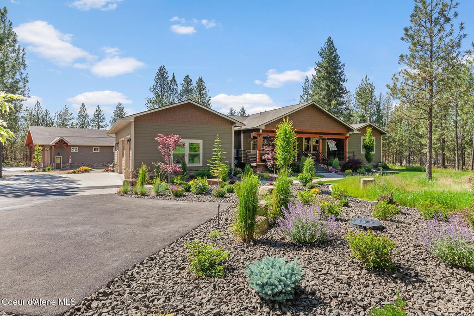
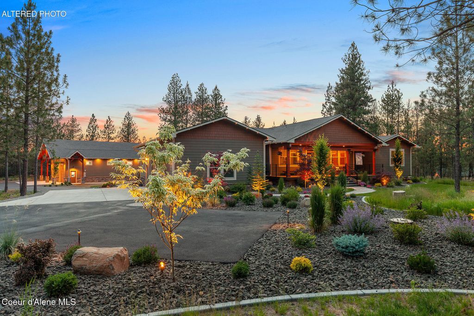
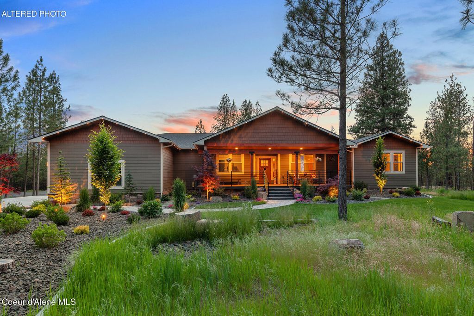
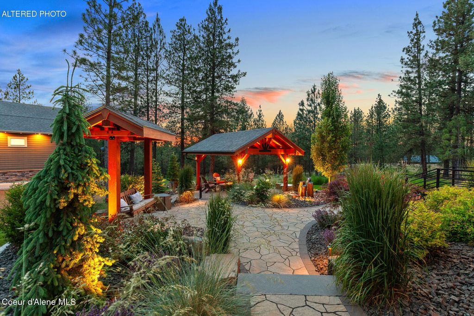
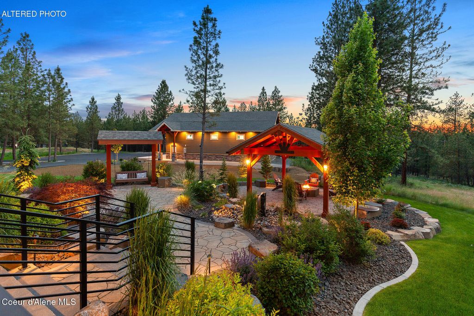
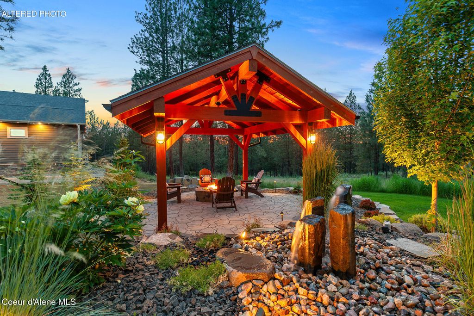
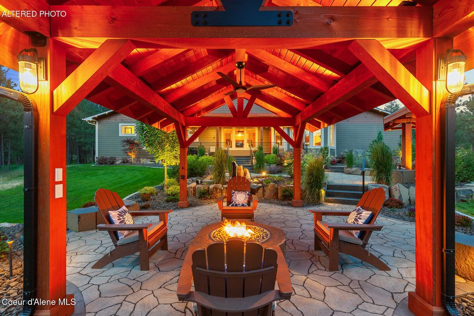
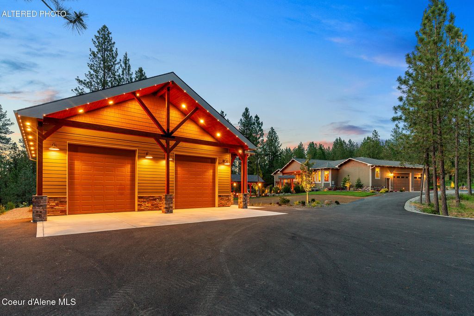
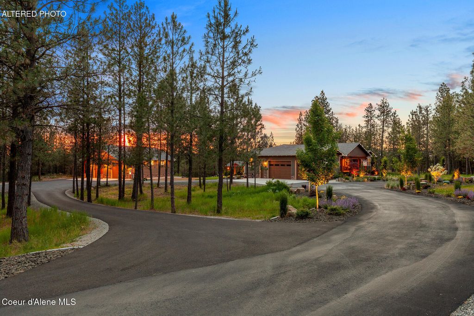
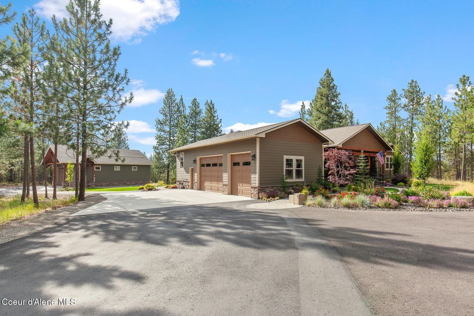
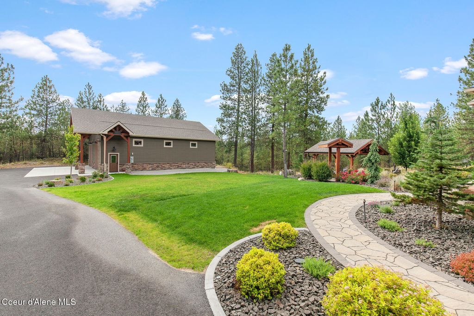
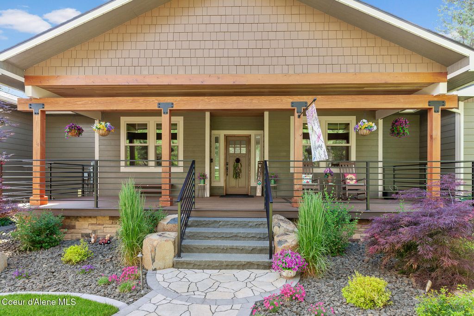
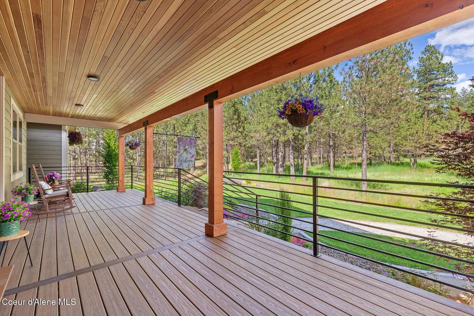
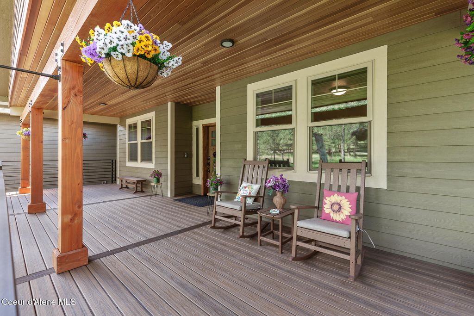
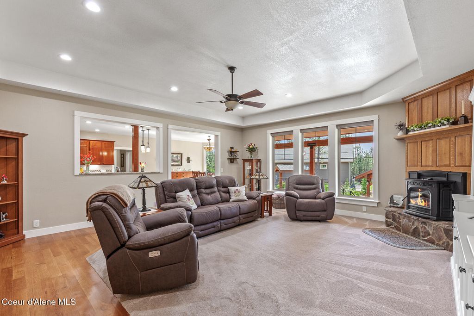
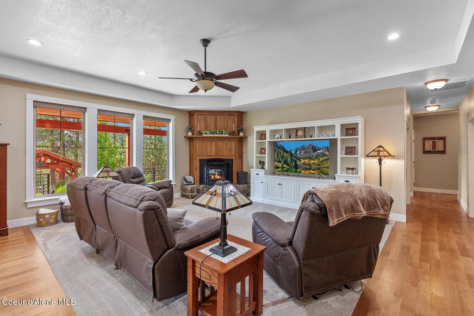
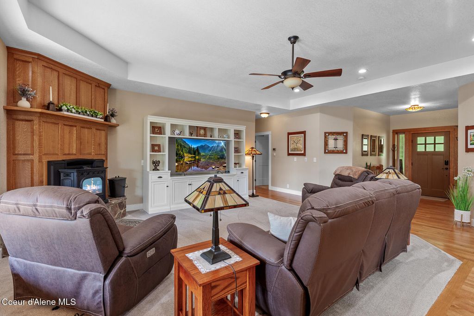
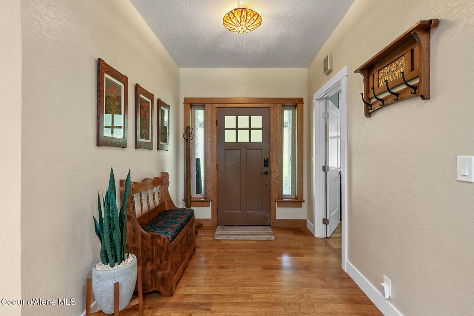
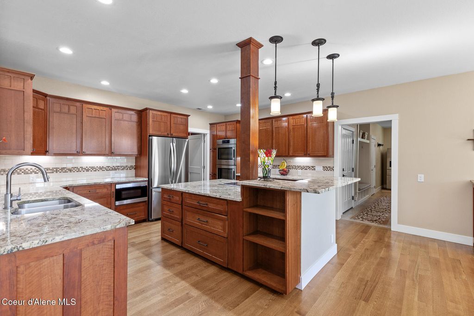
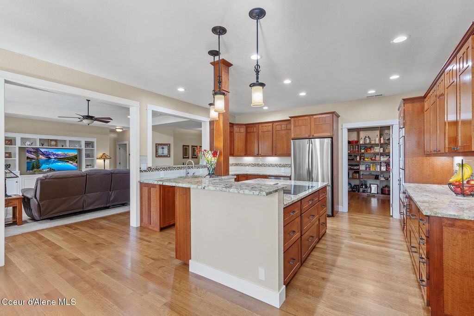
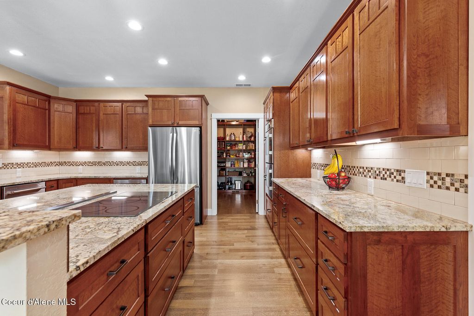
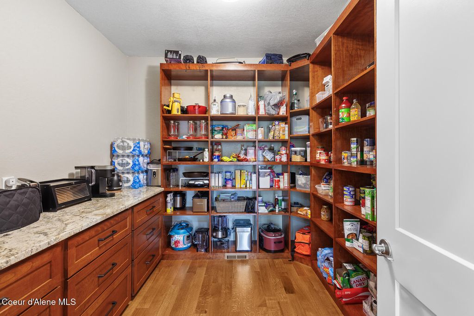
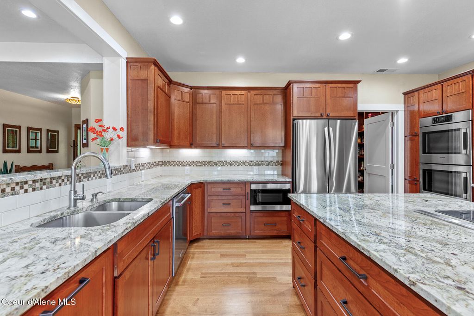
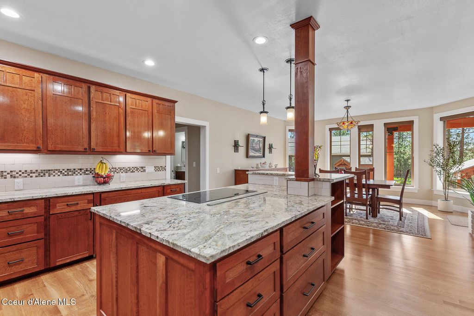
Set on a private, level 4.62-acre treed estate in desirable Trail's End Estates, this exceptional custom Craftsman offers luxury single-level living with over $1.35M in recent upgrades, additions, and landscaping. The 2,859 sq ft floor plan features 3 bedrooms, 3 baths, a dedicated office, and an open-concept great room with beautiful nature views from every window. Quality craftsmanship shines throughout with custom cherry cabinetry, quarter and rift sawn white oak flooring, granite surfaces, coffered ceilings, premium stainless appliances, double ovens, induction cooktop, butler's pantry, powered window blinds, central vacuum, and high-end finishes. Built to net-zero standards, the home includes high-performance windows and doors, conditioned crawl space, air exchanger system, insulated pellet stove, oversized insulated garage, and a whole-house Kohler generator. The outdoor setting is equally impressive with extensive landscaping, paver walkways, basalt boulders, stone steps, custom entertainment areas, propane fire pit, water feature, mature trees, app-controlled irrigation, and permanent accent lighting. A standout feature is the recently completed 40x50 insulated shop with heating, cooling, epoxy floors, floor drains, 12x12 doors, custom cabinetry, workbenches, and a finished 1,000 sq ft loft. Minutes from I-90 with convenient access to Spokane and Coeur d'Alene.
Interior features
- Additional features Workshop, Gazebo
- Air conditioning true
- Outbuildings Workshop, Gazebo
- Fence None
- Lot dimension 4.62
- Lot description Sprinklers In Front, Landscaped, Level, Southern Exposure, Wooded, Sprinklers In Rear
Exterior features
- View Territorial, Neighborhood
- Outbuildings Workshop, Gazebo
- Fence None
- Lot dimension 4.62
- Lot description Sprinklers In Front, Landscaped, Level, Southern Exposure, Wooded, Sprinklers In Rear
- Foundation Concrete Perimeter
- Exterior Lawn, Lighting, Rain Gutters, Fire Pit
- Roofing materials Composition
Ask About This Property
Interested in this property? Reach out for details or to schedule a showing.