2719 Carnoustie Way, Missoula, MT 59808
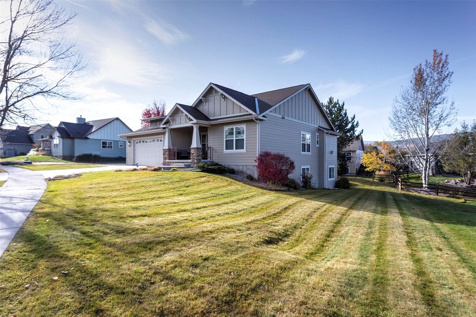
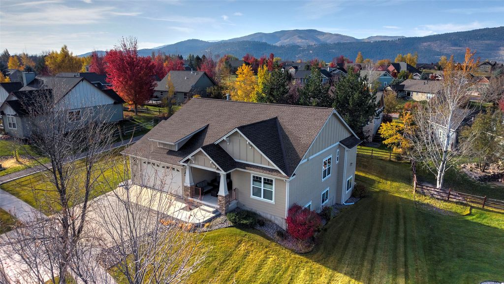
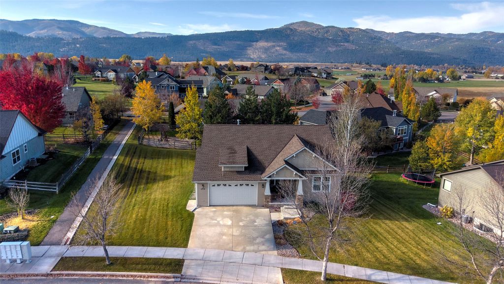
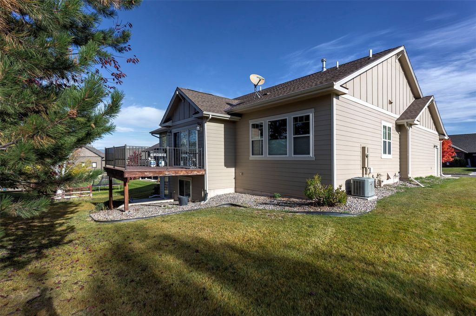
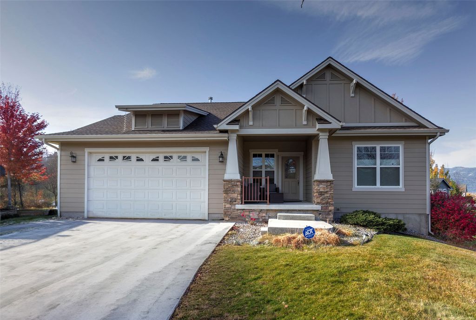
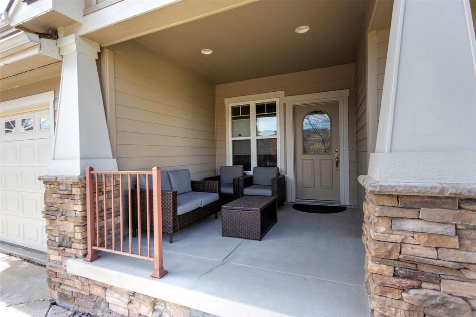
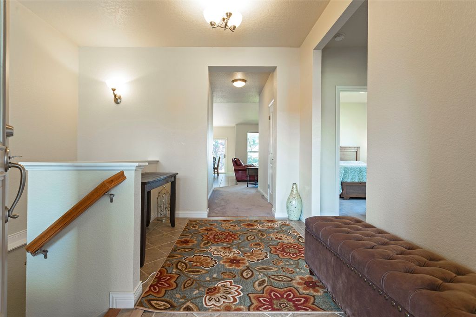
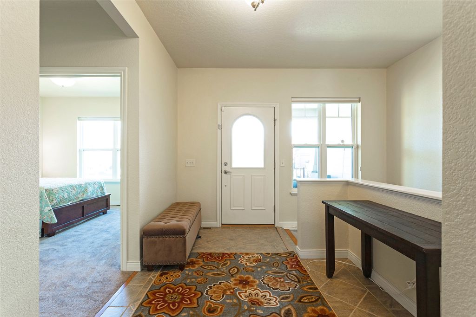
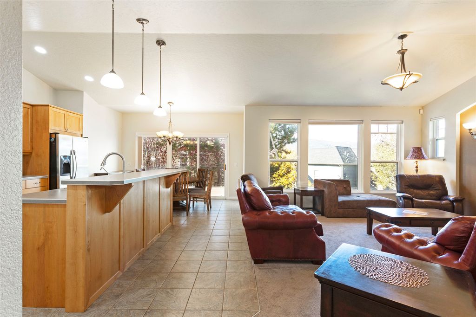
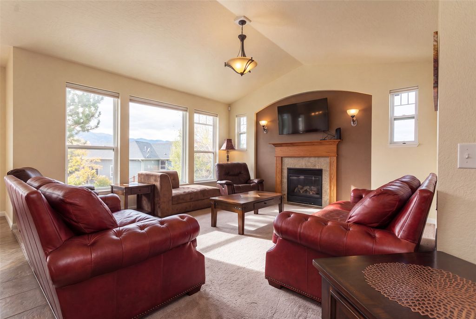
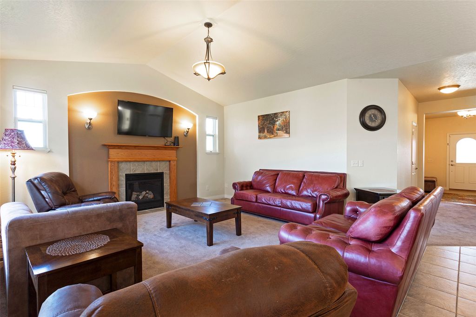
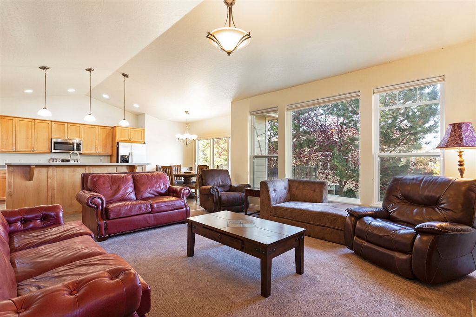
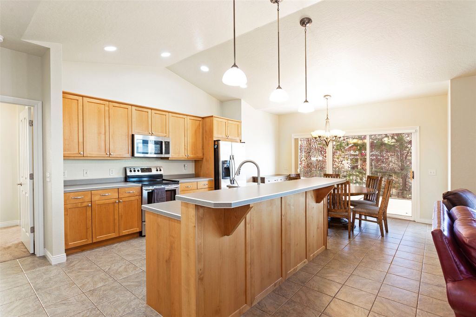
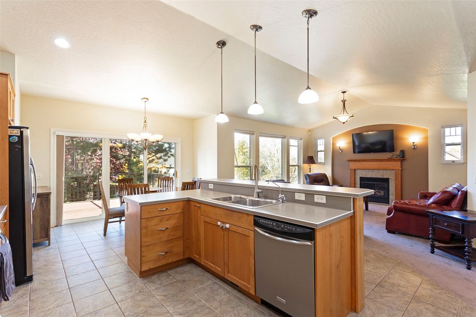
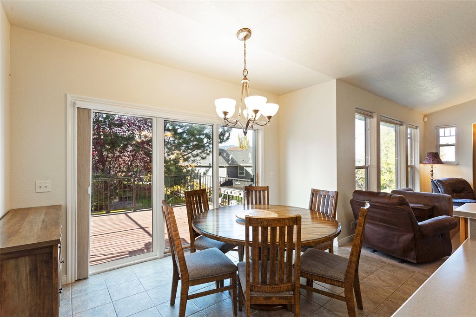
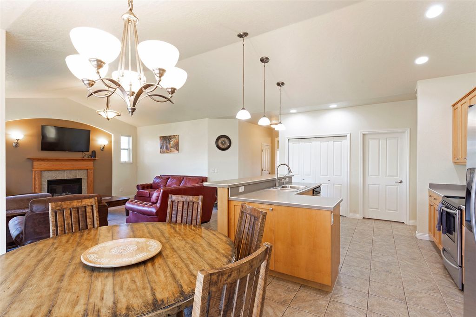
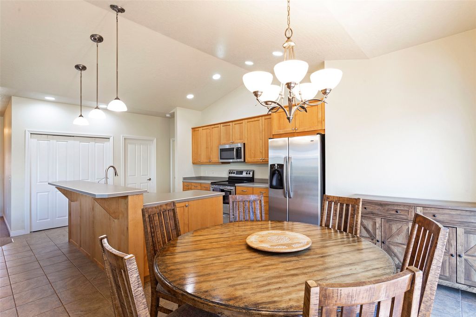
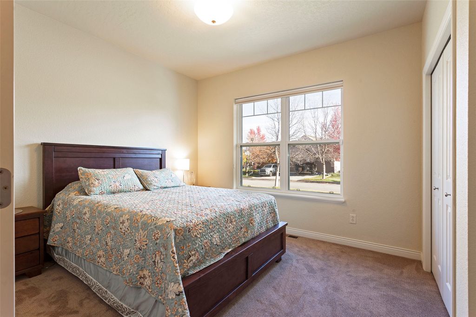
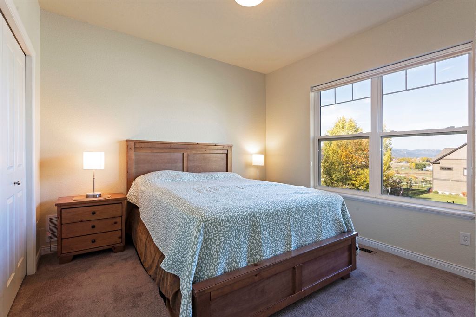
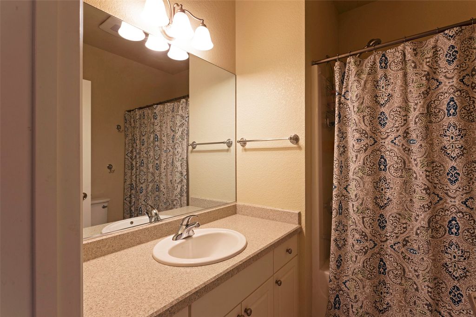
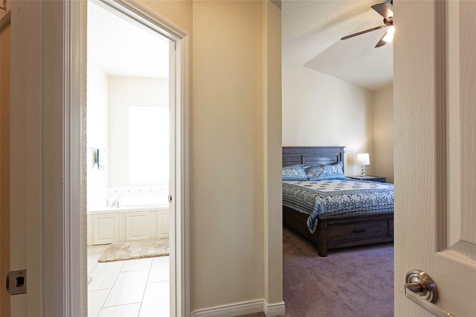
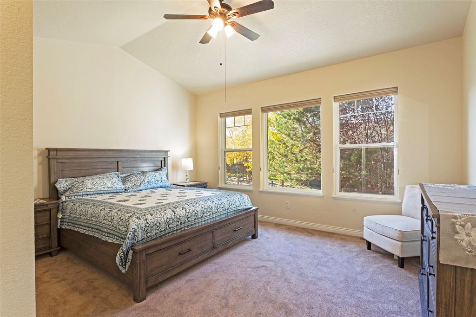
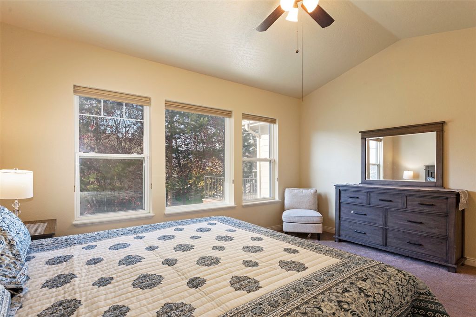
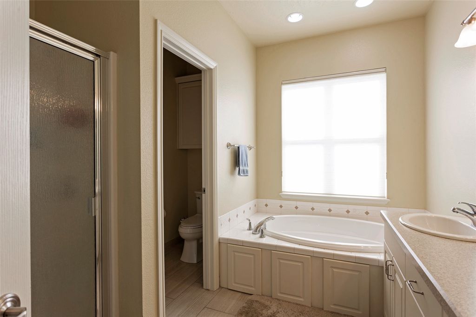
Exceptional value in Missoula’s premier golf course community! Spanning 3,364 square feet, this spacious 5-bedroom, 3-bathroom Ranch Club home offers incredible space, thoughtful design, and abundant natural light throughout. The open-concept main floor features a bright great room anchored by a gas fireplace and a large kitchen equipped with stainless steel appliances—ideal for everyday living and entertaining. Just off the main level living area, step onto the back deck to enjoy sunset dinners, conveniently plumbed for a gas grill setup. The main floor layout offers exceptional privacy, featuring the primary suite on one side complete with an en-suite bathroom and generous walk-in closet, plus two additional bedrooms situated on the opposite side of the home. Downstairs, the fully finished lower level adds tremendous functional living space, featuring a second family area and two additional bedrooms. Complete with a covered entry and an attached 2-car garage, this home delivers unbeatable value and access to top-tier resort amenities. Ranch Club residents enjoy championship golf, swimming pools, a fitness center, year-round activities, and a neighborhood restaurant—all just 15 minutes from vibrant downtown Missoula and endless Montana outdoor recreation. Come tour 2719 Carnoustie Way and see all that it has to offer!
Interior features
- Utilities Cable Connected, Electricity Connected, Natural Gas Connected
- Air conditioning Central Air
- Basement description Daylight, Full, Finished, Walk-Out Access
- Fence None
- Lot dimension 0.29 Square Feet
- Lot description Back Yard, Front Yard, Landscaped, Views, Level
Exterior features
- View Golf Course, Mountain(s), Residential
- Fence None
- Lot dimension 0.29 Square Feet
- Lot description Back Yard, Front Yard, Landscaped, Views, Level
- Foundation Poured
- Roofing materials Asphalt
Ask About This Property
Interested in this property? Reach out for details or to schedule a showing.