Loading property details...
12137 W Bodine Ave, Post Falls, ID 83854
$544,990
Active
MLS® 26-6503
Single Family Home
ActiveMLS® 26-6503
Loading property images...
Single Family Home
MLS® 26-6503
$544,990
12137 W Bodine Ave, Post Falls, ID 83854
4
Beds
3
Baths
0.17
Acres
2,042
Sq.Ft.
Built 2026
Description
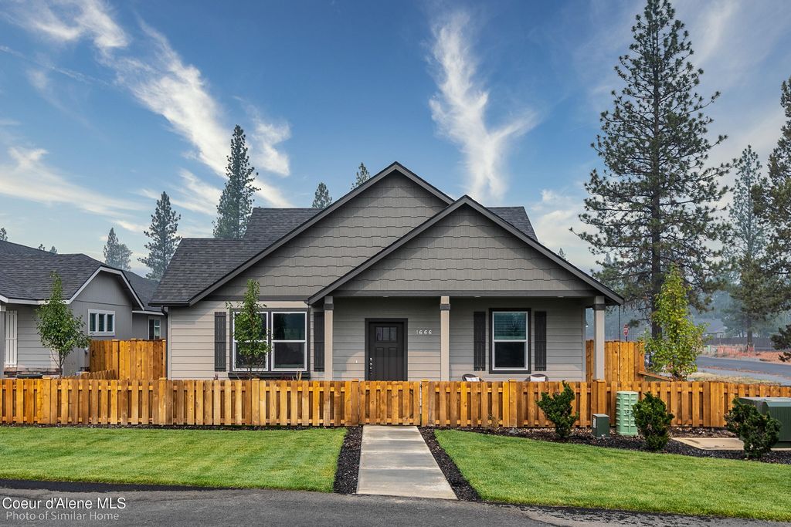
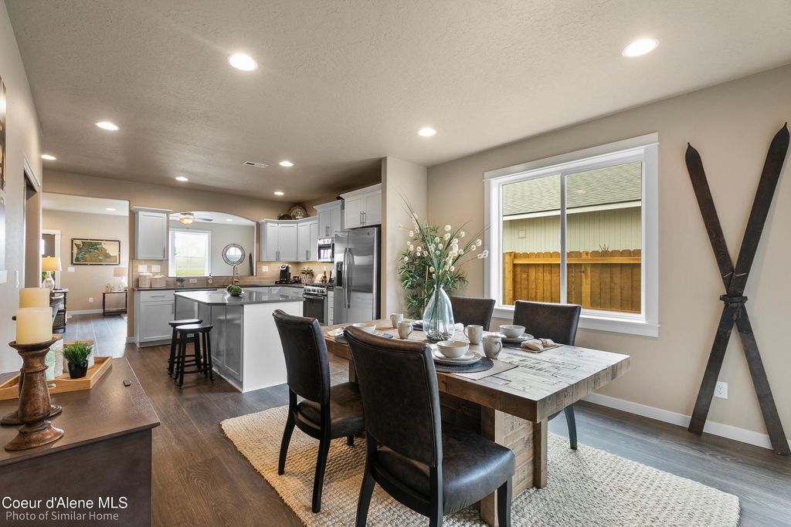
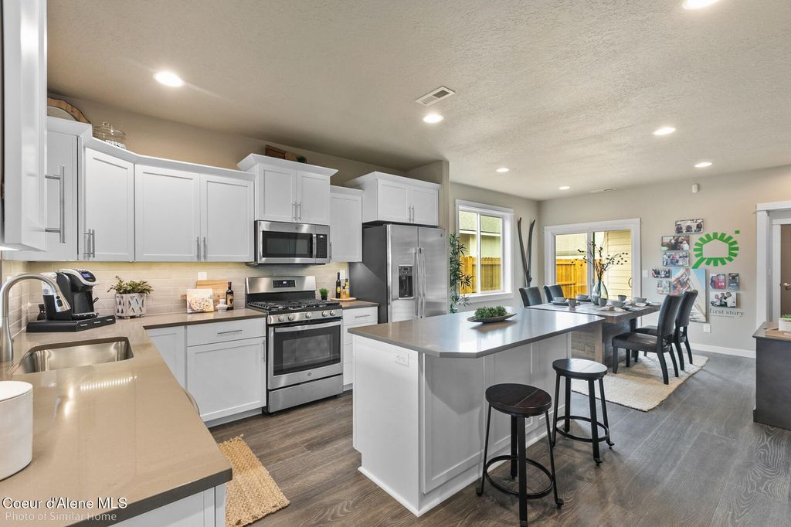
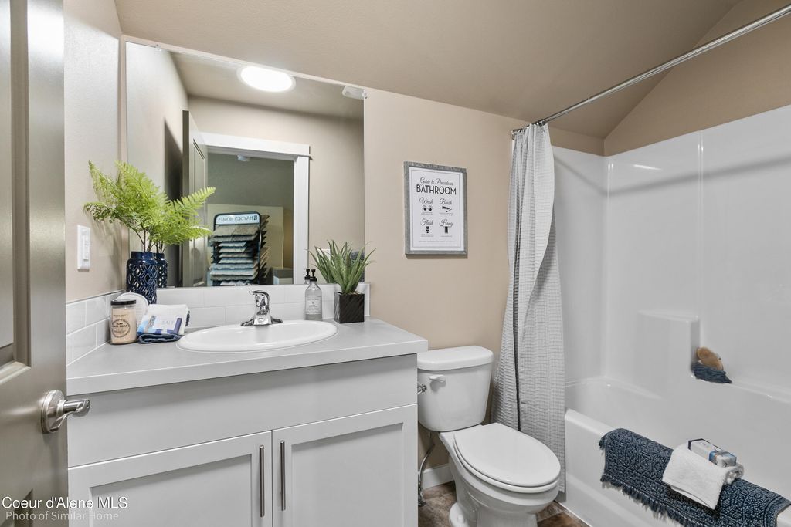
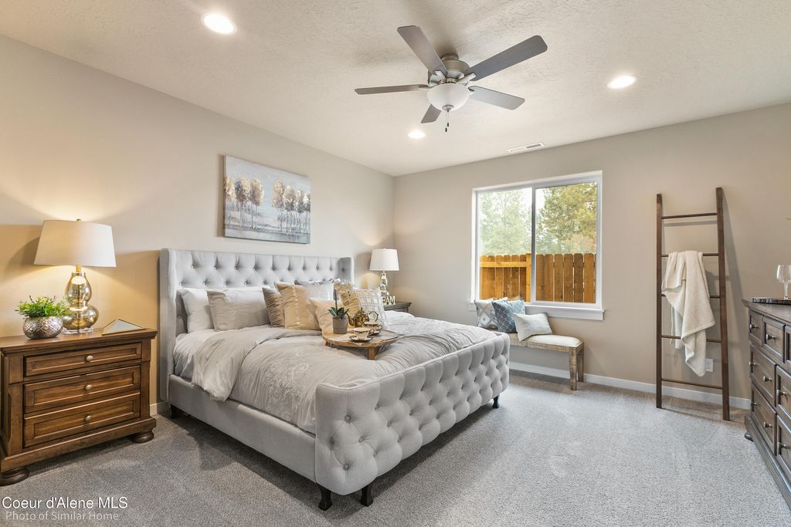
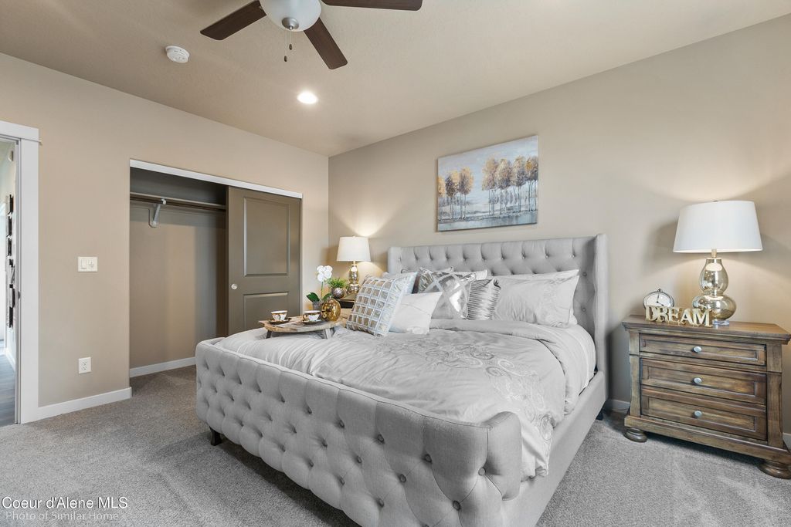
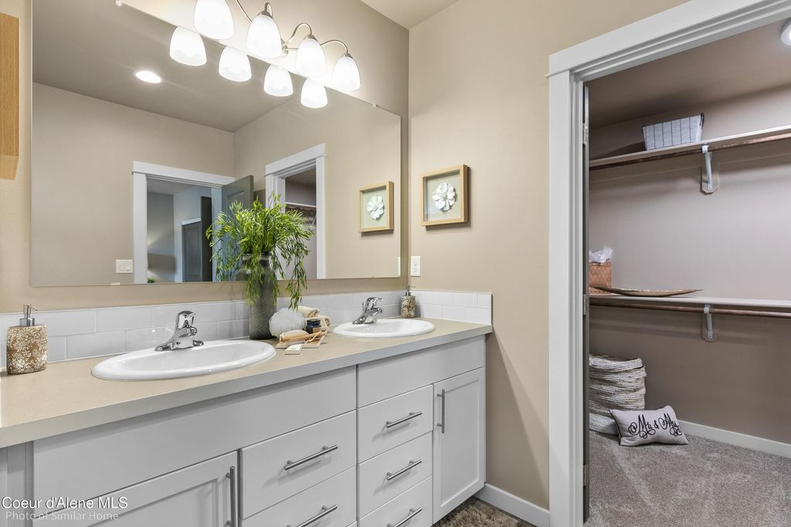
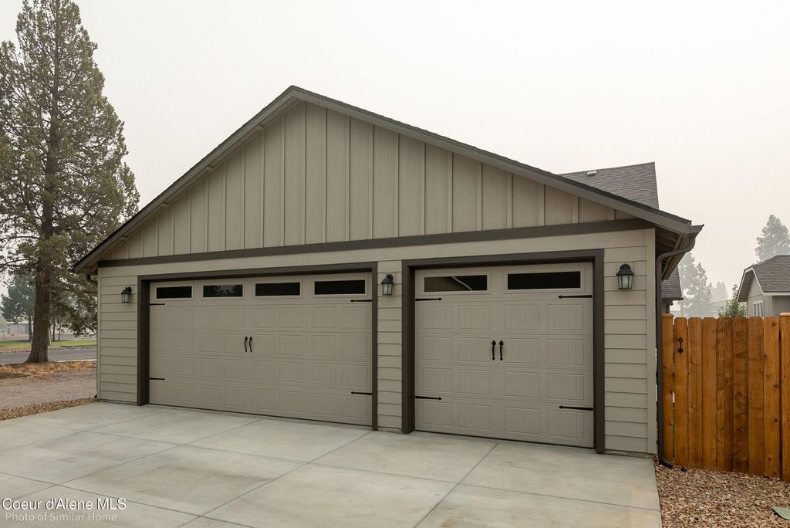
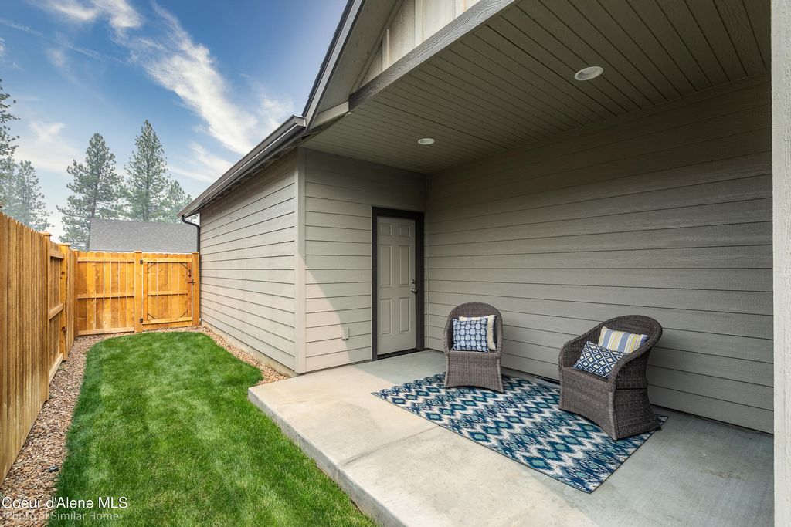
*New Construction* *Stock Photos* Spacious 2,042 sq ft Targhee plan featuring an expansive living room, large dining area, and open kitchen with island. Main floor primary suite includes a dual vanity bath and a walk-in closet. The two main level bedrooms share a full bath. Upstairs you will find a fourth bedroom with a bath, as well as a 182 sq ft family room. The three car, alley access garage offers extra space for storage, toys, or another vehicle.
Interior features
- Air conditioning true
- Fence None
- Lot dimension 0.17
- Lot description Sprinklers In Front, Landscaped, Level, Southern Exposure, Alley Access
Exterior features
- View Neighborhood
- Fence None
- Lot dimension 0.17
- Lot description Sprinklers In Front, Landscaped, Level, Southern Exposure, Alley Access
- Foundation Concrete Perimeter
- Exterior Lawn, Lighting, Rain Gutters, Open Porch
- Roofing materials Composition
Ask About This Property
Interested in this property? Reach out for details or to schedule a showing.
Location