8937 Sandy Creek Lane, Bozeman, MT 59715
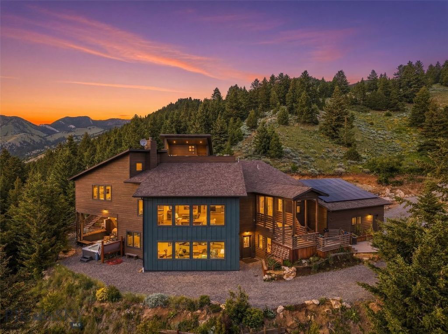
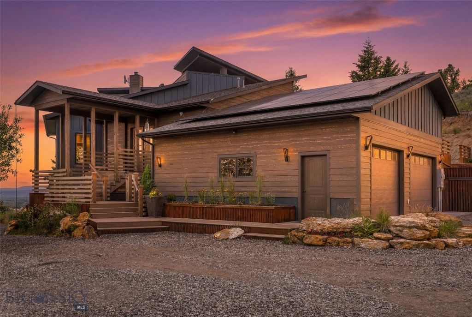
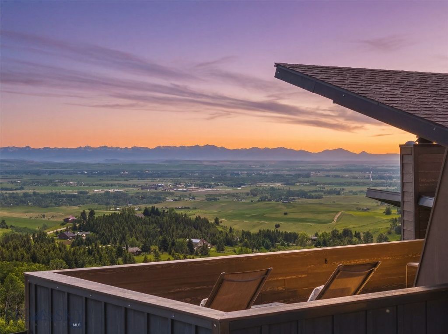
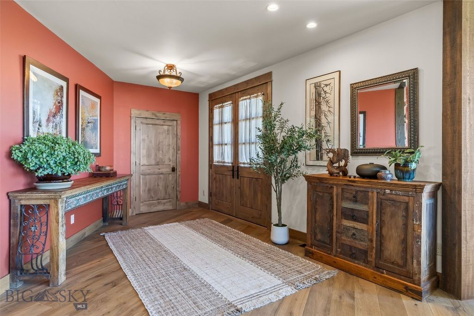
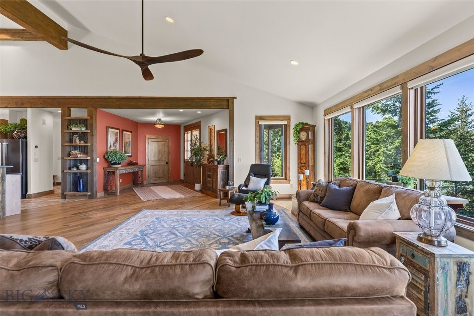
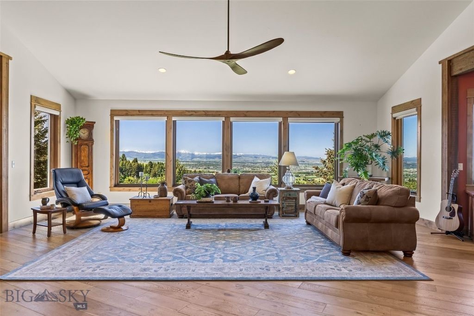
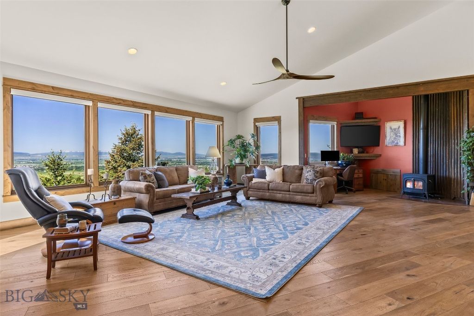
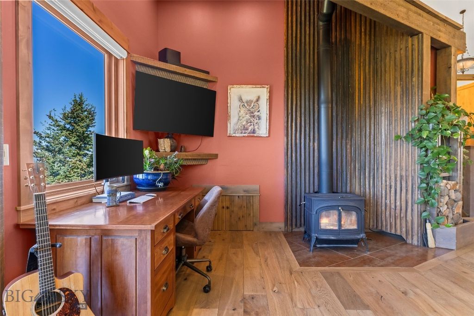
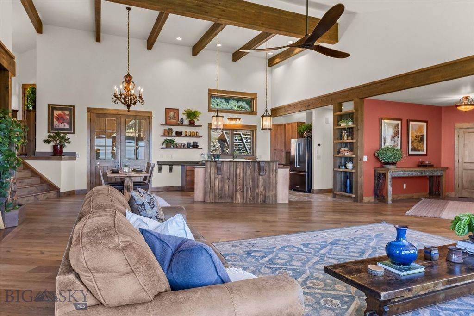
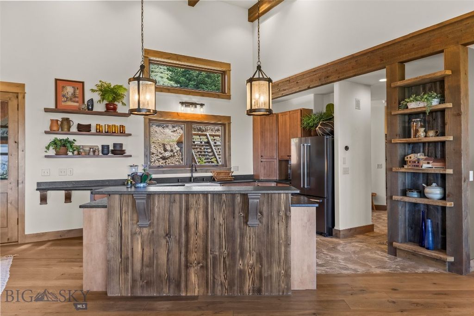
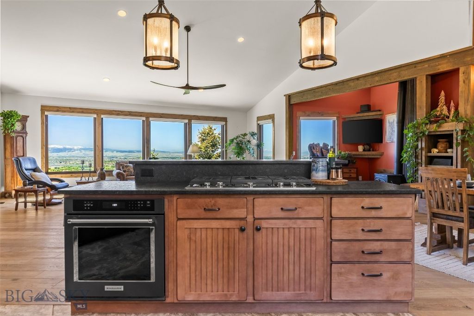
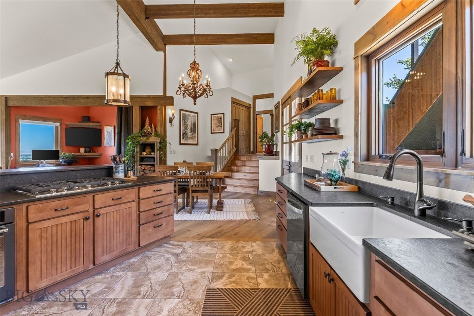
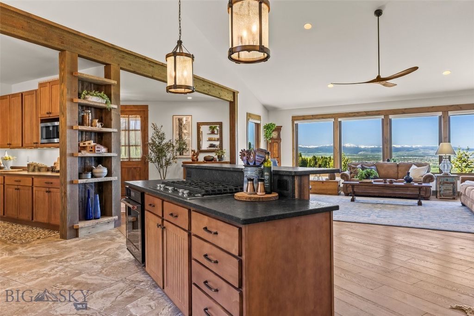
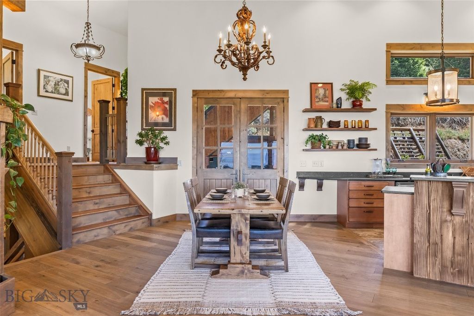
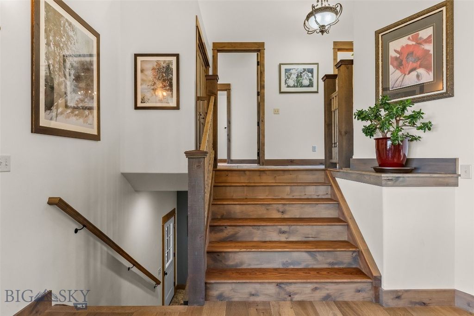
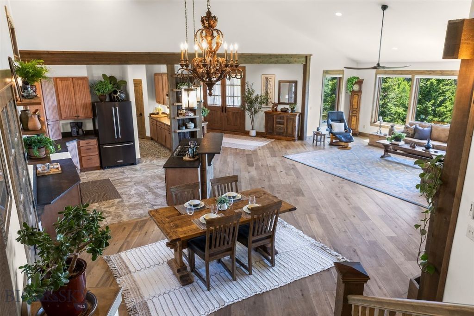
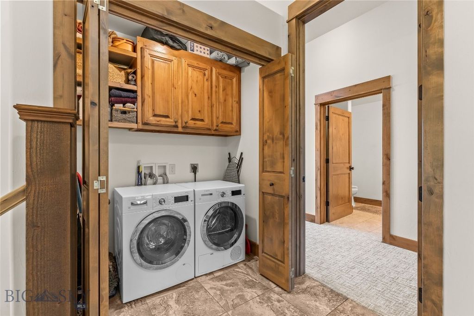
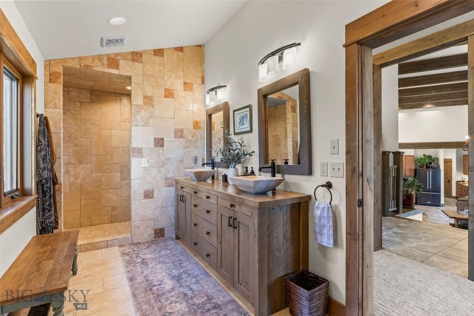
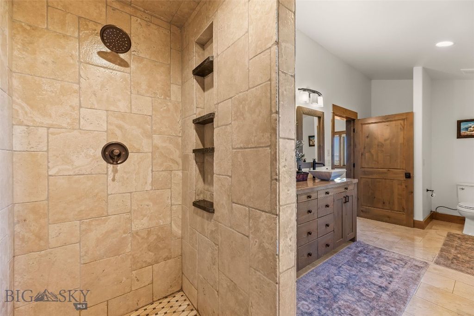
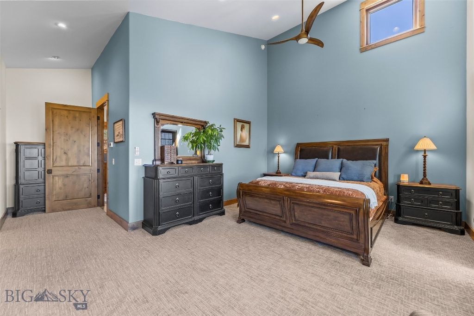
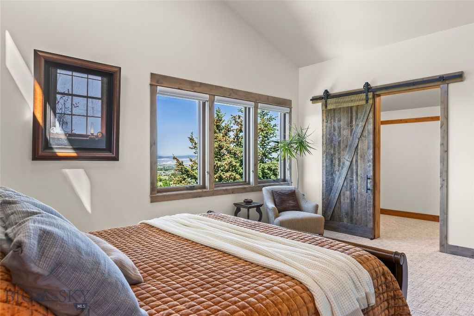
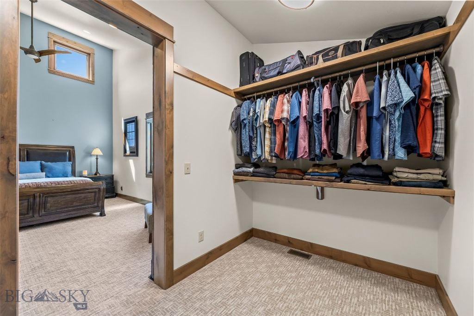
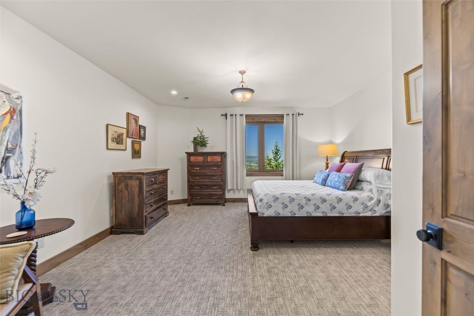
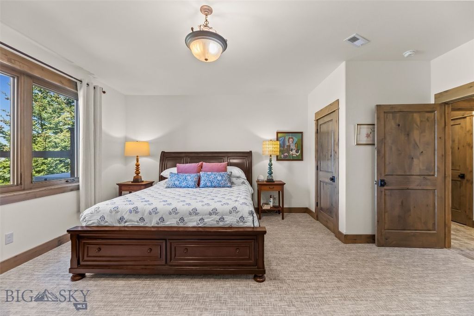
Fifteen minutes from Bozeman, backing State and Federal land, with a private trail from the back door to the Bridger Traverse. 8937 Sandy Creek Lane sits at the edge of Sypes Canyon on 12.33 acres, built to face the valley. The original owner spent a year living on the land before breaking ground, getting the sun angles right, watching how light moves through the trees, orienting every window with intention. The result is a home that earns what it looks at. The layout runs four levels. The primary living floor opens with kitchen, living, mud room, and a wood-burning stove. The master suite sits upper, showcasing the views with a large walk-in closet, en-suite, and access to the rooftop deck at the end of the hall. The lower level is fully independent: two bedrooms, full kitchen, bath, separate entrance. Turnkey, its own world, still tied into the main home. Upstairs and down, the home is filled with light and long sight lines toward the valley. Outside is where this property opens up. Three distinct outdoor spaces face different directions and serve different purposes. The rooftop crow's nest is covered, and on the Fourth of July you watch the whole valley light up from up there in almost any weather. The lower walkout patio runs alongside a hot tub and bar, backed by the Ridge. Behind the house, a shaded retreat sits among raised garden beds, fenced and deer-proofed. The 14x28 shop is real working space: 50-amp service, insulated walls sheathed in plywood. A gazebo and a two-car garage with 10-foot ceilings round out the structures. The forest is active: bear, moose, elk, mountain lion, fox, owl, wild turkey. Self-contained with a 1,000-gallon cistern, buried propane, and solar covering the electricity. Designed to live in the light, showcase the valley, and be outside in every season. Fifteen minutes from Bozeman.
Interior features
- Additional features Guest House, Gazebo
- Utilities Electricity Available, Septic Available
- Air conditioning Central Air
- Basement description Bathroom, Bedroom, Kitchen, Rec/Family Area
- Outbuildings Guest House, Gazebo
- Lot dimension 12.33 Acres
- Lot description Landscaped
Exterior features
- Body of water None
- View Mountain(s), Southern Exposure, Valley, Trees/Woods
- Outbuildings Guest House, Gazebo
- Lot dimension 12.33 Acres
- Lot description Landscaped
- Exterior Garden, Gravel Driveway, Landscaping
- Roofing materials Asphalt, Shingle
Ask About This Property
Interested in this property? Reach out for details or to schedule a showing.