1108 41st Avenue NE, Great Falls, MT 59404
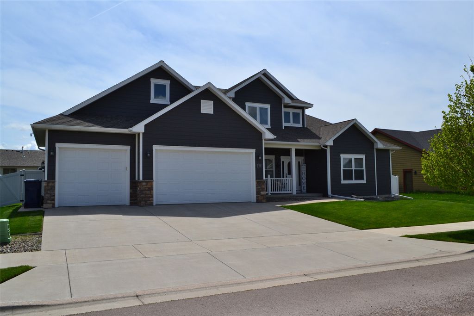
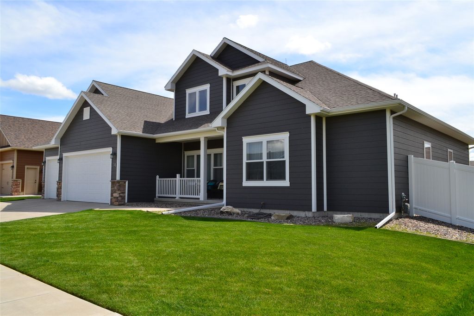
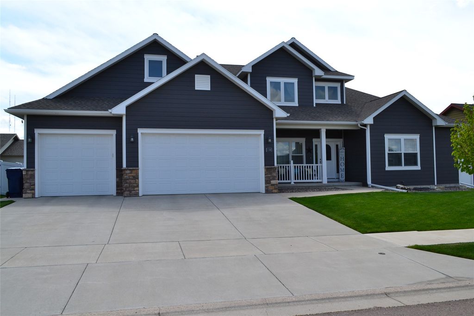
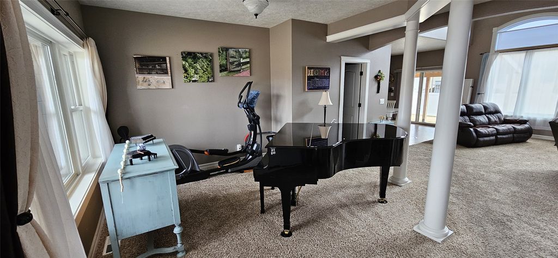
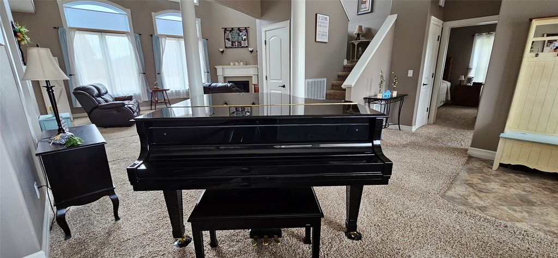
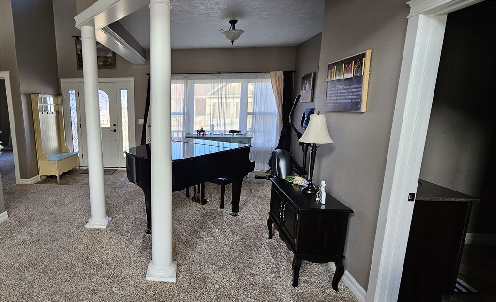
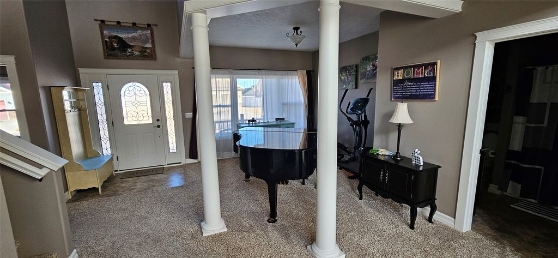
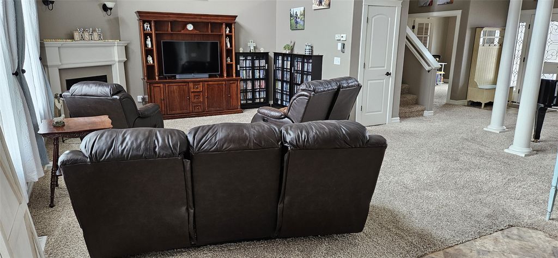
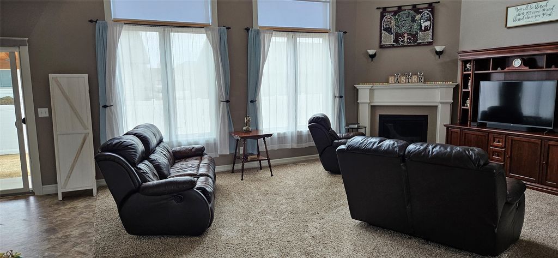
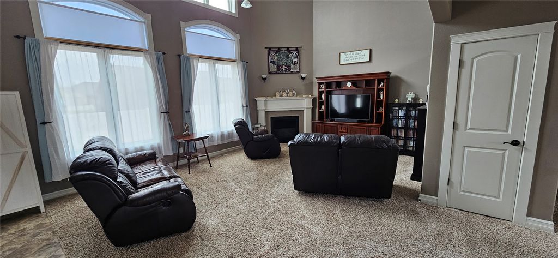
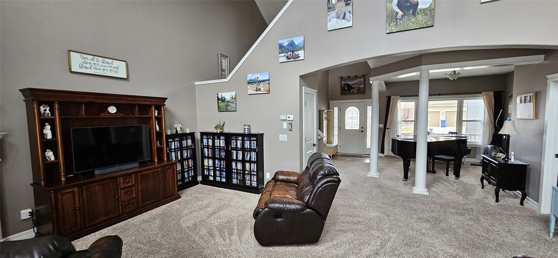
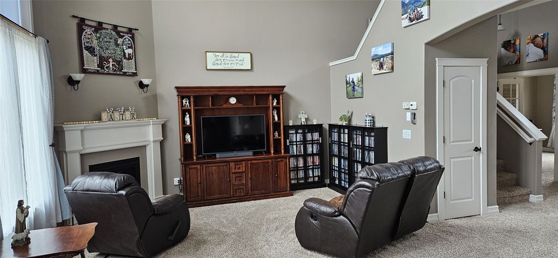
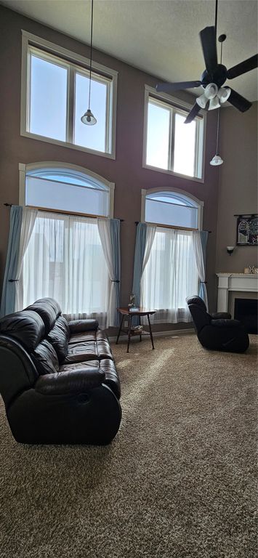
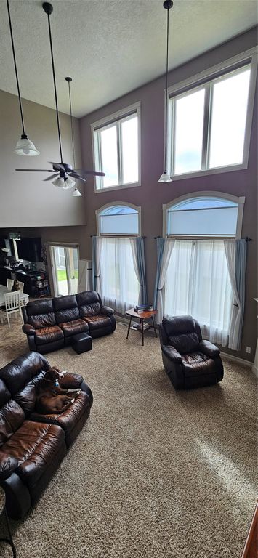
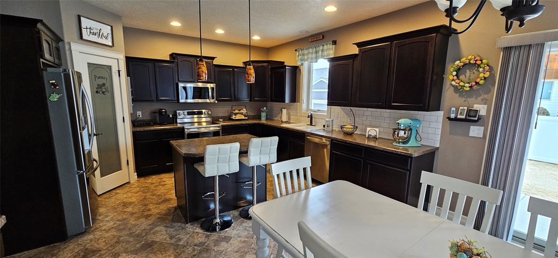
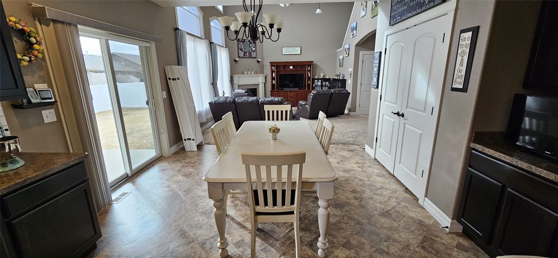
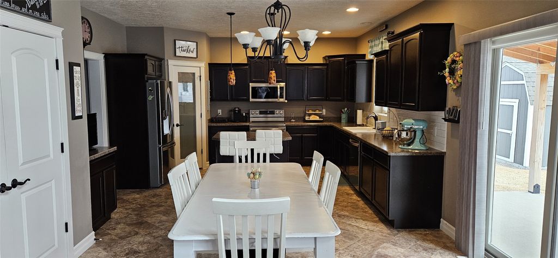
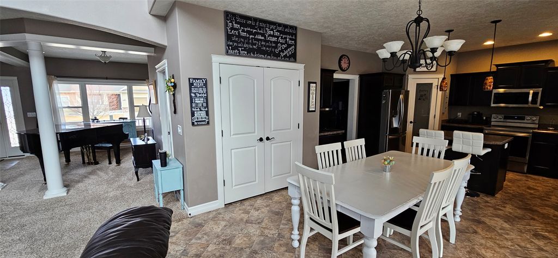
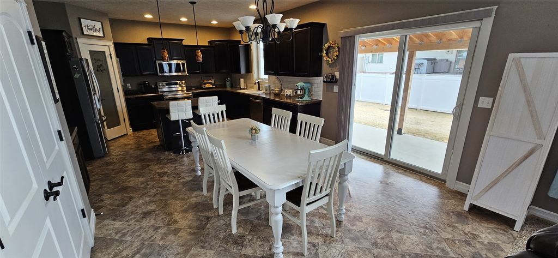
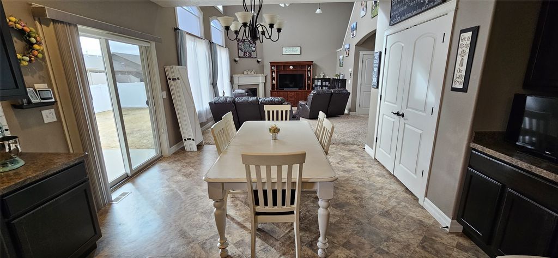
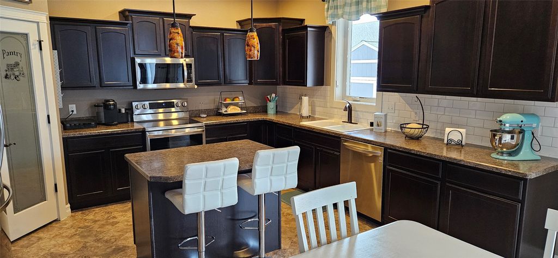
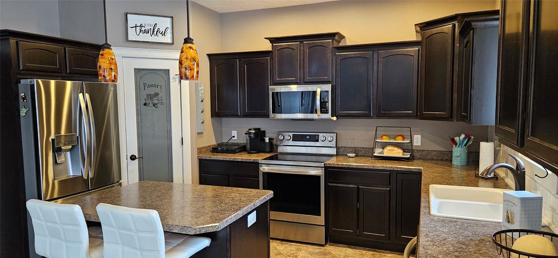
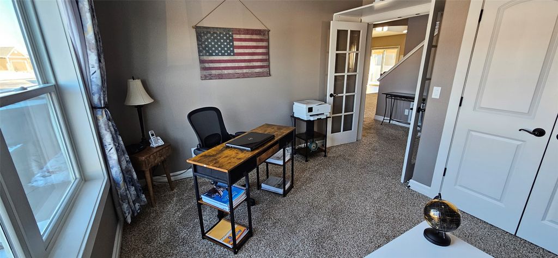
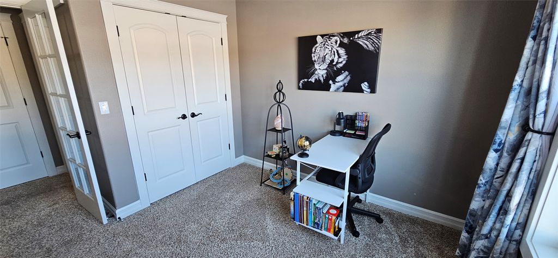
Welcome to this beautifully designed home featuring a rarely available floorplan that combines spacious living with thoughtful functionality. From the moment you step inside, you’ll notice the soaring ceilings, abundant natural light, and open layout that make this home feel both grand and inviting. The living room showcases tall arched windows and a cozy gas fireplace, creating the perfect space to gather or relax. Just off the main living area is a versatile space currently used for a piano and sitting area, highlighting the home’s flexible design and additional entertaining space. New roof, gutters and water heater were just completed. The kitchen is designed for both everyday living and hosting, featuring extensive cabinetry, stainless steel appliances, a center island with seating, and a spacious corner walk-in pantry for exceptional storage. The adjacent dining area flows seamlessly to the backyard through sliding glass doors, making indoor-outdoor living easy. The layout includes five bedrooms with two conveniently located on the main floor, ideal for guests, multi-generational living, or a home office. Upstairs you’ll find additional bedrooms and a large bonus room that could easily function as another bedroom, media room, or playroom.
Interior features
- Additional features Shed(s)
- Utilities Electricity Connected, Natural Gas Connected
- Air conditioning Central Air
- Basement description Crawl Space
- Outbuildings Shed(s)
- Fence Vinyl
- Lot dimension 0.195 Square Feet
Exterior features
- Outbuildings Shed(s)
- Fence Vinyl
- Lot dimension 0.195 Square Feet
- Foundation Poured
- Roofing materials Asphalt
Ask About This Property
Interested in this property? Reach out for details or to schedule a showing.