41 Whitehawk Way, Boise, ID 83716
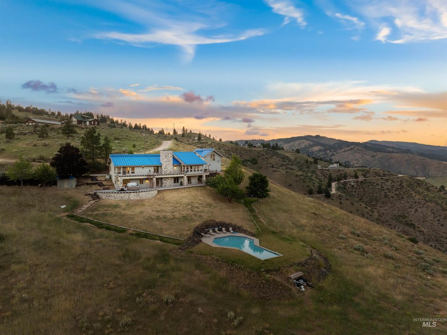
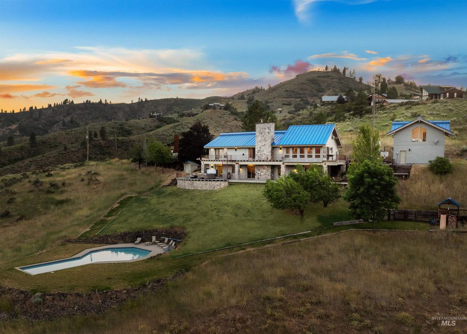
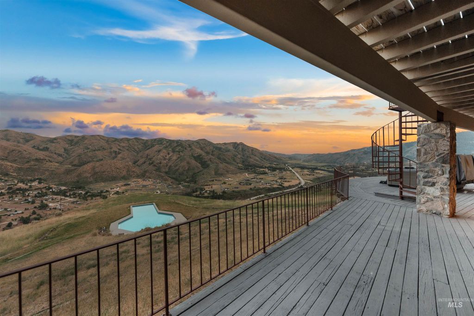
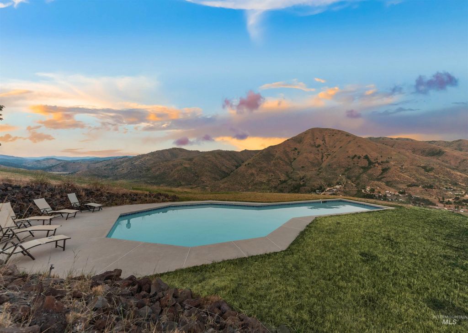
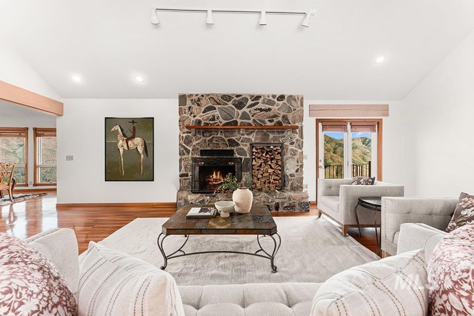
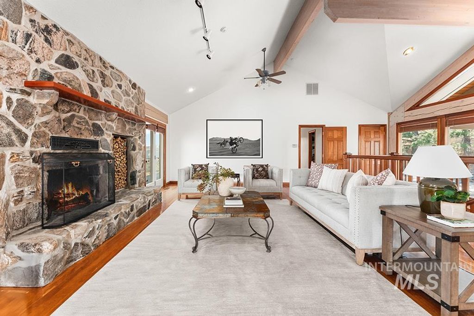
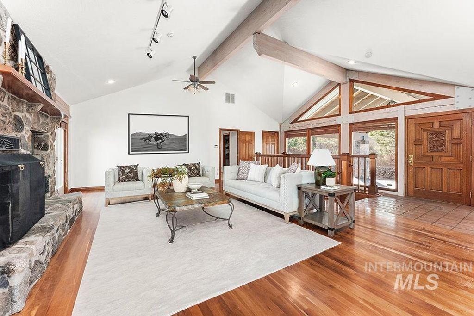
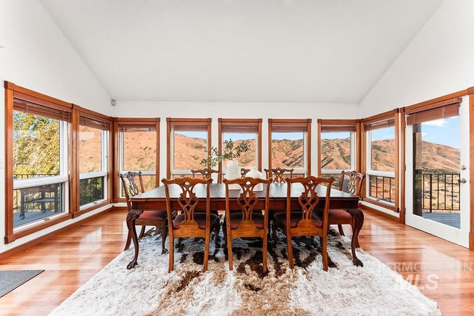
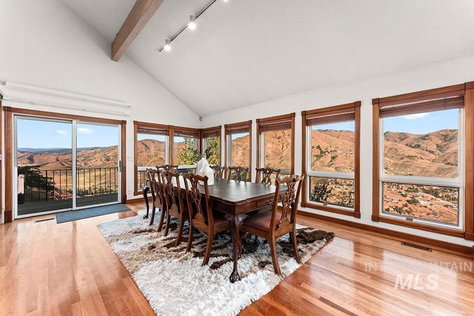
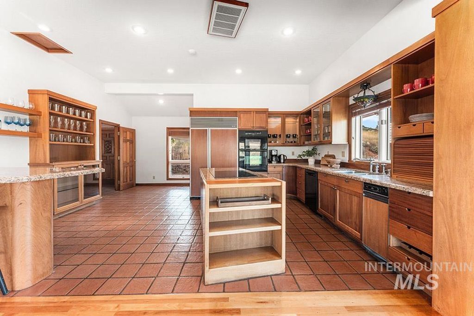
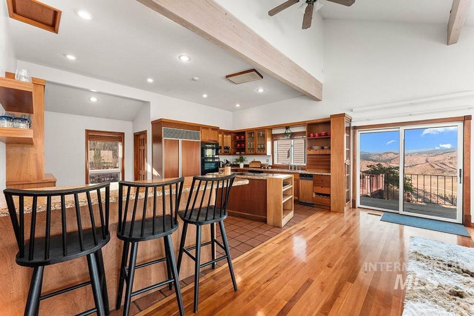
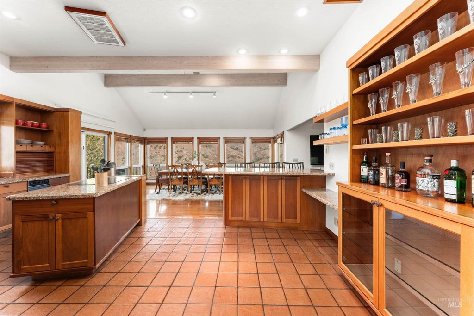
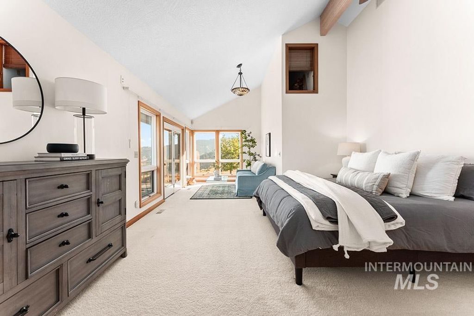
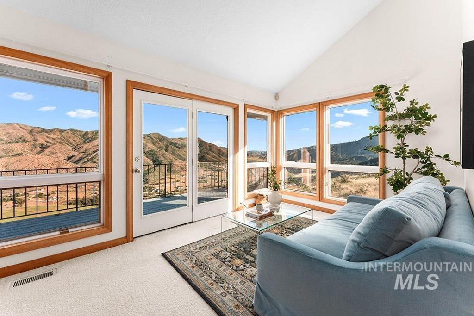
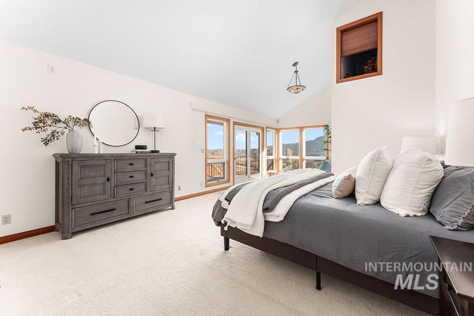
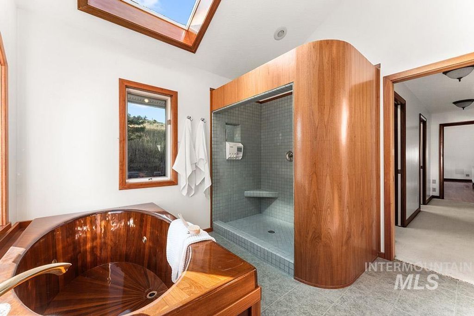
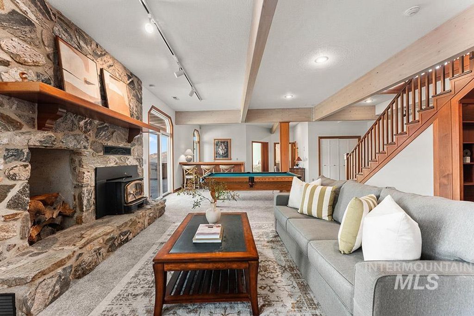
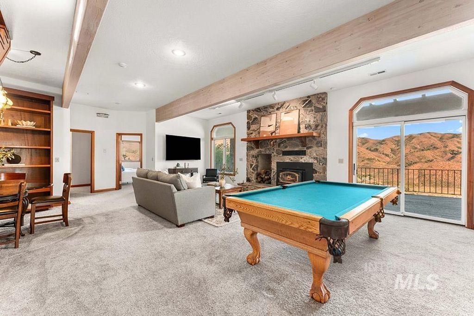
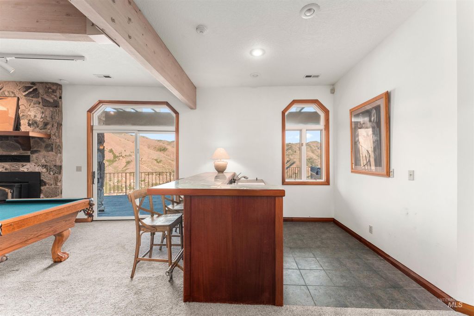
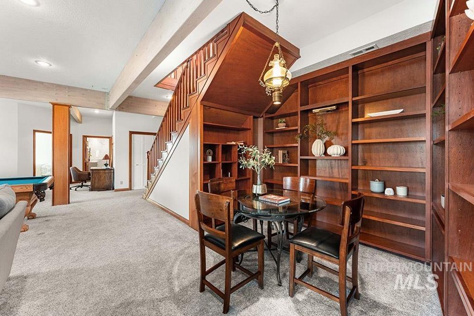
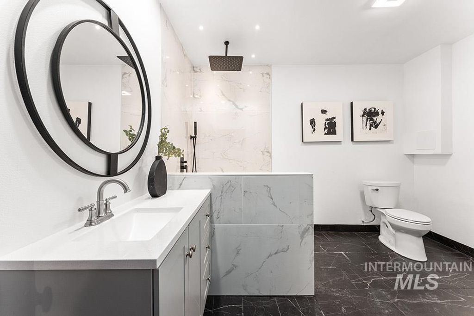
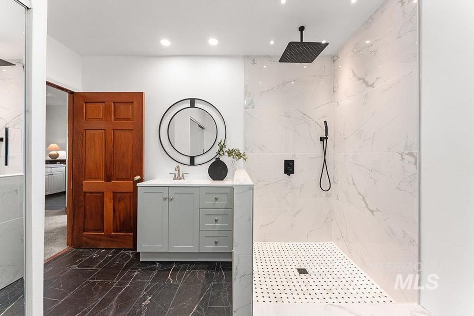
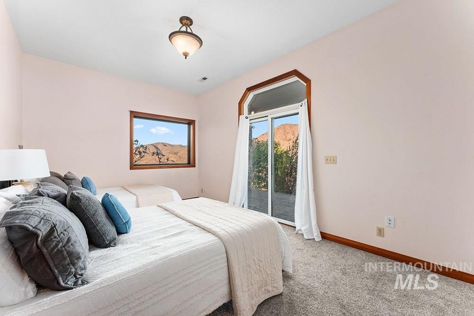
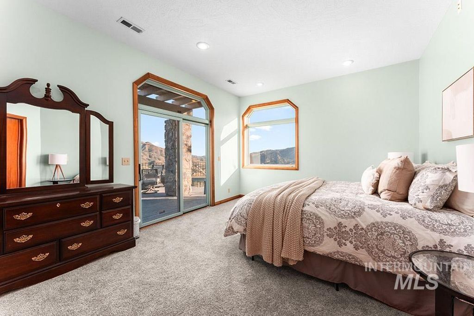
Experience over 17 acres of true Idaho living, just 35 minutes from Boise with sweeping views of the Sawtooth Mountain Range in every direction! This charming mountain estate offers a spacious main residence and a flexible guest house/ADU. A resort stylpool overlooks the endless mountain range. The interior features hardwood flooring, intricate mahogany woodwork, cathedral ceilings with exposed wood beams, and expansive architectural windows that frame the natural landscapes. Main-level master suite features direct balcony access, dual walk-in closets, and spacious en suite bathroom. On the lower level, enjoy a vast bonus room with a wet bar, a cozy library, three additional guest bedrooms and a newly renovated bathroom. The elevated guest house offers open-concept living, dining, and kitchen area, a secluded bedroom, and a full bathroom. Minutes from hiking, biking, hunting, & Lucky Peak dock access. HOA maintains roads for year round ease. Steel roof with 30 yr warranty & 500 gal propane tank.
Interior features
- Additional features Storage Shed, Sep. Detached Dwelling, Sep. Detached w/Kitchen, Separate Living Quarters
- Utilities Electricity Connected, Cable Connected
- Air conditioning Central Air
- Basement description Daylight, Walk-Out Access
- Pool description In Ground, Pool, Private
- Outbuildings Storage Shed, Sep. Detached Dwelling, Sep. Detached w/Kitchen, Separate Living Quarters
- Lot dimension 17.18 Acres
- Lot description 10 - 19.9 Acres, Garden, Views, Chickens, Rolling Slope, Steep Slope, Auto Sprinkler System, Full Sprinkler System
Exterior features
- Pool In Ground, Pool, Private
- Pool description In Ground, Pool, Private
- Outbuildings Storage Shed, Sep. Detached Dwelling, Sep. Detached w/Kitchen, Separate Living Quarters
- Lot dimension 17.18 Acres
- Lot description 10 - 19.9 Acres, Garden, Views, Chickens, Rolling Slope, Steep Slope, Auto Sprinkler System, Full Sprinkler System
- Roofing materials Metal
Ask About This Property
Interested in this property? Reach out for details or to schedule a showing.